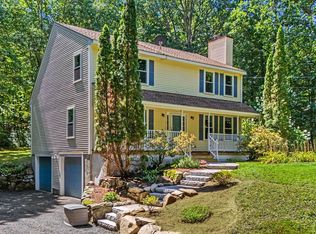
This home offers distinctive architectural character and an excellent equity-building opportunity. It is a well-constructed custom contemporary post and beam inspired home that sits on a private 1.8 acres. It offers the ideal canvas for anyone looking to add their personal style in a top-rated school district including Captain Samuel Douglass Academy around the corner. The home features an open floor plan with dramatic cathedral ceilings, exposed beams and a generous living room centered around a spectacular floor-to-ceiling stone fireplace. The kitchen layout offers a great footprint with excellent workspace that flows seamlessly into an eat-in dining area. A heated year-round sunroom overlooks the quiet, wooded back yard to create your dream relaxation retreat or gathering space. With 3 bedrooms, including a convenient first-floor bedroom and 1.5 baths, the flexible layout easily accommodates a variety of lifestyle needs. Situated with quick access to Route 13, you get the best of country privacy and everyday convenience. It also features a carport and a full, unfinished basement with convenient storage and the perfect opportunity to expand your living space in the future. This property is easy to show and being offered in “AS IS” condition. The price reflects the incredible potential the property presents. Agents, please see private remarks.
Active
Listed by: RE/MAX Innovative Properties • Sharon K McCaffrey
$469,900
13 Parker Road, Brookline, NH 03033
3beds
2,054sqft
Single Family Residence
Built in 1979
1.8 Acres Lot
$468,900 Zestimate®
$229/sqft
$-- HOA
What's special
Open floor planDistinctive architectural characterHeated year-round sunroomDramatic cathedral ceilingsSpectacular floor-to-ceiling stone fireplaceExposed beamsEat-in dining area
- 5 days
- 1,878
- 270
Zillow last checked:
Listing updated:
Listed by:
Sharon K McCaffrey,
RE/MAX Innovative Properties smccaffrey@nhhomes.com
Source: PrimeMLS,MLS#: 5112339
Facts & features
Interior
Bedrooms & bathrooms
- Bedrooms: 3
- Bathrooms: 2
- Full bathrooms: 1
- 1/2 bathrooms: 1
Heating
- Hot Air
Cooling
- Central Air
Appliances
- Included: Dishwasher, Dryer, Refrigerator, Electric Stove
- Laundry: Laundry Hook-ups, In Basement
Features
- Vaulted Ceiling(s), Walk-In Closet(s)
- Flooring: Carpet, Hardwood, Tile
- Basement: Concrete Floor,Full,Unfinished,Basement Stairs,Walk-Out Access
- Number of fireplaces: 1
- Fireplace features: 1 Fireplace
Interior area
- Total structure area: 3,094
- Total interior livable area: 2,054 sqft
- Finished area above ground: 2,054
- Finished area below ground: 0
Property
Parking
- Total spaces: 1
- Parking features: Gravel, Carport
- Garage spaces: 1
- Has carport: Yes
Features
- Levels: 3
- Stories: 3
- Frontage length: Road frontage: 200
Lot
- Size: 1.8 Acres
- Features: Wooded
Details
- Parcel number: BRKLM0000KL000075S000007
- Zoning description: RESIDE
- Special conditions: Standard
Construction
Type & style
- Home type: SingleFamily
- Architectural style: Contemporary
- Property subtype: Single Family Residence
Materials
- Wood Exterior
- Foundation: Concrete
- Roof: Asphalt Shingle
Condition
- New construction: No
- Year built: 1979
Utilities & green energy
- Electric: 60 Amp Service, Circuit Breakers
- Sewer: Leach Field, Private Sewer, Septic Tank
- Utilities for property: Phone, Cable
Community & HOA
Location
- Region: Brookline
Financial & listing details
- Price per square foot: $229/sqft
- Tax assessed value: $513,800
- Annual tax amount: $12,660
- Date on market: 10/1/2026
- Road surface type: Paved
Estimated market value
$468,900
$445,000 - $492,000
$2,750/mo
Price history
| Date | Event | Price |
|---|---|---|
| 10/1/2026 | Listed for sale | $469,900$229/sqft |
Source:  PrimeMLS #5112339 Report a problem PrimeMLS #5112339 Report a problem | ||
Public tax history
| Year | Property taxes | Tax assessment |
|---|---|---|
| 2024 | $11,617 +5.7% | $513,800 -2.9% |
| 2023 | $10,995 +14.3% | $529,100 +63.5% |
| 2022 | $9,617 +6.9% | $323,600 |
| 2021 | $8,996 | $323,600 |
| 2020 | $8,996 -6.9% | $323,600 |
| 2019 | $9,666 +1% | $323,600 |
| 2018 | $9,566 +9.4% | $323,600 +21.9% |
| 2017 | $8,746 +3.3% | $265,500 +2.1% |
| 2016 | $8,469 +4.9% | $260,100 |
| 2015 | $8,076 | $260,100 |
Find assessor info on the county website
Monthly payment
Est. payment
Payment breakdown
Explore the cost of this home by adjusting the details. Changes won't be saved.Climate risks
Neighborhood: 03033
Nearby schools
Schools provided by the listing agent
- Elementary: Richard Maghakian Memorial
- Middle: Hollis Brookline Middle Sch
- High: Hollis-Brookline High School
- District: Brookline School District
Source: PrimeMLS. This data may not be complete. We recommend contacting the local school district to confirm school assignments for this home.
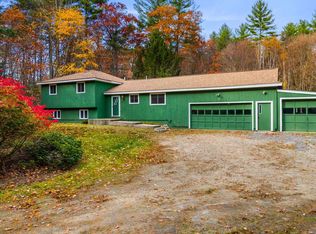
Similar homes
- $--4 bd2 ba2.1k sqft54 Park St, Pepperell, MA 01463Auction
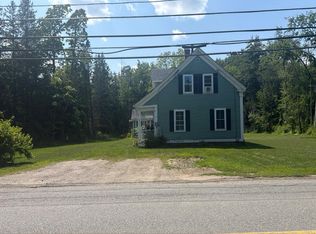 Auction.com 2
 - $499,0003 bd2 ba2.2k sqft79 Hollis St, Dunstable, MA 01827For Sale
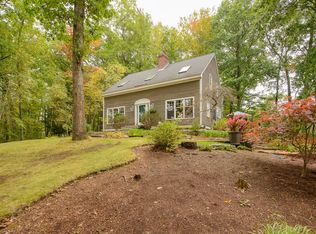 MLS ID #73585600, Blood Team, Keller Williams Realty - Merrimack. MLS PIN
 - $469,0003 bd1 ba1k sqft70 Clement Rd, Townsend, MA 01474For Sale
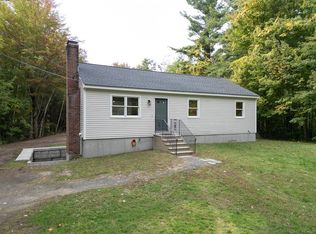 MLS ID #73585622, Blood Team, Keller Williams Realty - Merrimack. MLS PIN
 - $575,0003 bd2 ba2k sqft6 Mosher Drive, Brookline, NH 03033Active
 MLS ID #5103765, Terry Napior. PrimeMLS
