Welcome home to this sun-filled 2-bedroom, 1.5-bath townhouse with a low HOA fee and easy, low-maintenance living. This inviting home features front and back decks, perfect for relaxing or entertaining, plus an abundance of natural sunlight throughout the unit. Enjoy oversized bedrooms with plenty of space and comfort, along with a partially finished lower level that offers great bonus space for a home office, gym, playroom, or additional living area. With no outside maintenance to worry about, you can spend more time enjoying your home and less time on upkeep. Conveniently located close to major highways, hospitals, shopping, and restaurants, this is a fantastic opportunity for homeowners looking for comfort, convenience, and value.
For sale
$385,000
26 Mahogany Run Unit 26, Leominster, MA 01453
2beds
1,360sqft
Condominium, Townhouse
Built in 1988
-- sqft lot
$-- Zestimate®
$283/sqft
$213/mo HOA
What's special
Front and back decks
- 176 days
- 319
- 17
Zillow last checked:
Listing updated:
Listed by:
Sonja Perpignan 978-333-2516,
ERA Key Realty Services- Spenc 508-885-6336
Source: MLS PIN,MLS#: 73488068
Facts & features
Interior
Bedrooms & bathrooms
- Bedrooms: 2
- Bathrooms: 2
- Full bathrooms: 1
- 1/2 bathrooms: 1
Primary bedroom
- Features: Bathroom - Full, Bathroom - Double Vanity/Sink, Closet, Flooring - Hardwood, Window(s) - Picture, Attic Access, Double Vanity
- Level: Second
- Area: 204
- Dimensions: 17 x 12
Bedroom 2
- Features: Cathedral Ceiling(s), Closet, Flooring - Hardwood, Window(s) - Picture
- Level: Second
- Area: 195
- Dimensions: 15 x 13
Bathroom 1
- Features: Bathroom - Full, Bathroom - Double Vanity/Sink, Bathroom - With Tub & Shower, Flooring - Laminate, Double Vanity
- Level: First
- Area: 24
- Dimensions: 6 x 4
Bathroom 2
- Features: Bathroom - Half, Flooring - Laminate
- Level: Second
- Area: 45
- Dimensions: 9 x 5
Dining room
- Features: Closet, Flooring - Hardwood, Window(s) - Picture, Balcony / Deck, Deck - Exterior, Exterior Access, Window Seat
- Level: Main,First
- Area: 88
- Dimensions: 11 x 8
Kitchen
- Features: Flooring - Stone/Ceramic Tile, Gas Stove, Lighting - Overhead
- Level: Main,First
- Area: 35
- Dimensions: 7 x 5
Living room
- Features: Flooring - Hardwood, Balcony / Deck, Balcony - Exterior, Deck - Exterior, Exterior Access
- Level: Main,First
- Area: 135
- Dimensions: 15 x 9
Heating
- Central, Forced Air, Natural Gas
Cooling
- Central Air
Appliances
- Included: Range, Dishwasher, Disposal, Microwave, Refrigerator, Freezer, Washer, Dryer
- Laundry: In Basement, Electric Dryer Hookup, Washer Hookup
Features
- Flooring: Wood, Laminate
- Doors: Storm Door(s)
- Has basement: Yes
- Number of fireplaces: 1
- Fireplace features: Living Room
Interior area
- Total structure area: 1,360
- Total interior livable area: 1,360 sqft
- Finished area above ground: 960
- Finished area below ground: 400
Video & virtual tour
Property
Parking
- Total spaces: 3
- Parking features: Attached, Garage Door Opener, Assigned, Deeded, Paved
- Attached garage spaces: 1
- Uncovered spaces: 2
Features
- Patio & porch: Deck, Deck - Wood
- Exterior features: Deck, Deck - Wood, Balcony
Details
- Parcel number: M:0323 B:0002 L:0026
- Zoning: Res
Construction
Type & style
- Home type: Townhouse
- Property subtype: Condominium, Townhouse
Materials
- Roof: Shingle
Condition
- Year built: 1988
Utilities & green energy
- Electric: 100 Amp Service
- Sewer: Public Sewer
- Water: Public
- Utilities for property: for Gas Range, for Gas Oven, for Electric Dryer, Washer Hookup
Community & HOA
Community
- Features: Public Transportation, Shopping, Park, Medical Facility, Laundromat, Highway Access, House of Worship, Public School
HOA
- Services included: Insurance, Maintenance Structure, Road Maintenance, Maintenance Grounds, Snow Removal
- HOA fee: $213 monthly
Location
- Region: Leominster
Financial & listing details
- Price per square foot: $283/sqft
- Tax assessed value: $314,900
- Annual tax amount: $4,418
- Date on market: 3/18/2026
- Listing terms: Contract
- Exclusions: Buyer And Buyers Agent To Do Own Diligence
Estimated market value
Not available
Estimated sales range
Not available
Not available
Price history
| Date | Event | Price |
|---|---|---|
| 5/26/2026 | Price change | $385,000-1.3%$283/sqft |
Source: MLS PIN #73488068 Report a problem | ||
| 5/6/2026 | Listed for sale | $390,000$287/sqft |
Source: MLS PIN #73488068 Report a problem | ||
| 4/29/2026 | Contingent | $390,000$287/sqft |
Source: MLS PIN #73488068 Report a problem | ||
| 3/18/2026 | Listed for sale | $390,000+9.9%$287/sqft |
Source: MLS PIN #73488068 Report a problem | ||
| 10/25/2024 | Sold | $355,000+2.9%$261/sqft |
Source: MLS PIN #73267023 Report a problem | ||
| 7/19/2024 | Listed for sale | $345,000$254/sqft |
Source: MLS PIN #73267023 Report a problem | ||
Public tax history
Tax history is unavailable.
Monthly payment
Est. payment
Payment breakdown
Explore the cost of this home by adjusting the details. Changes won't be saved.Climate risks
Neighborhood: 01453
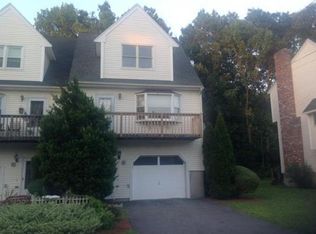

Similar homes
- $495,0003 bd2 ba1.5k sqft13 Campbell Ave, Leominster, MA 01453For Sale
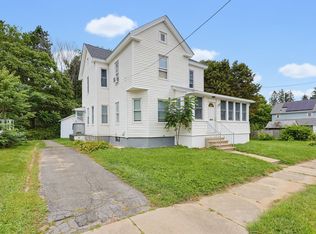 MLS ID #73574769, Laurence Sullivan, Aprilian Inc.. MLS PIN
 - $399,9004 bd1 ba1.3k sqft87 Vezina Ave, Leominster, MA 01453For Sale
 MLS ID #73555914, Raquel Martinez, Martinez Realty Group. MLS PIN
 - $414,9002 bd1 ba1.2k sqft242 Pleasant St, Leominster, MA 01453For Sale
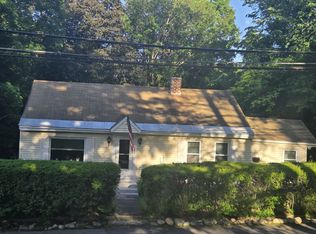 MLS ID #73555125, Douglas Tammelin, Coldwell Banker Realty - Leominster. MLS PIN
 - $385,0003 bd3 ba1.5k sqft665 Townsend St, Fitchburg, MA 01420For Sale
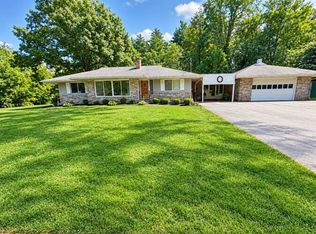 MLS ID #11948671, Rachel Sanville, Your Home Sold Guaranteed Realty, The Nathan Clark Team. My State MLS
