Welcome to this turnkey 2-bedroom, 1.5-bath condo offering the perfect blend of comfort, space, and convenience. The main level features a spacious kitchen that flows into the open-concept living and dining areas, creating an inviting setting for everyday living. A cozy gas fireplace adds warmth while sliding glass doors open to a private deck—ideal for relaxing or hosting guests. A convenient half bath, coat closet, garage access, and entry to the fully finished walk-out basement complete the 1st floor. The versatile lower level provides additional living space, perfect for a family room, home office, or fitness area. Upstairs, you’ll find two generously sized bedrooms, each with a large double closet, a full bath featuring a walk-in shower, soaking tub, and double sinks. A separate laundry area upstairs for everyday ease. Quick access to the highway, commuter rail, nearby shopping, dining, Mt. Wachusett, Leominster State Forest and Fitchburg State University.
For sale
Price increase: $2K (7/8)
$350,000
34 Mountain Laurel Ln, Fitchburg, MA 01420
2beds
1,919sqft
:
Get pre-qualified$2,871/mo
Condominium, Townhouse
Built in 2005
-- sqft lot
$349,600 Zestimate®
$182/sqft
$544/mo HOA
What's special
Cozy gas fireplacePrivate deckFully finished walk-out basementTwo generously sized bedroomsConvenient half bathCoat closetSliding glass doors
- 120 days |
- 517 |
- 31 |
Zillow last checked:
Listing updated:
Listed by:
Kim Tabor 978-340-1897,
Coldwell Banker Realty - Leominster 978-840-4014
Source: MLS PIN,MLS#: 73492282
Facts & features
Interior
Bedrooms & bathrooms
- Bedrooms: 2
- Bathrooms: 2
- Full bathrooms: 1
- 1/2 bathrooms: 1
Primary bedroom
- Features: Flooring - Wall to Wall Carpet, Deck - Exterior, Crown Molding, Closet - Double
- Level: Second
Bedroom 2
- Features: Flooring - Wall to Wall Carpet, Lighting - Overhead, Crown Molding, Closet - Double
- Level: Second
Bathroom 1
- Features: Bathroom - Half, Coffered Ceiling(s)
- Level: First
Bathroom 2
- Features: Bathroom - Full, Bathroom - Double Vanity/Sink, Jacuzzi / Whirlpool Soaking Tub
- Level: Second
Dining room
- Features: Ceiling Fan(s), Exterior Access, Open Floorplan, Slider
- Level: First
Kitchen
- Features: Open Floorplan, Stainless Steel Appliances
- Level: First
Living room
- Features: Open Floorplan
- Level: First
Heating
- Forced Air, Natural Gas
Cooling
- Central Air
Appliances
- Included: Range, Dishwasher, Disposal, Microwave, Refrigerator, Washer, Dryer
- Laundry: Lighting - Overhead, Second Floor, In Unit
Features
- Slider, Lighting - Overhead, Bonus Room
- Flooring: Carpet, Flooring - Wall to Wall Carpet
- Has basement: Yes
- Number of fireplaces: 1
- Fireplace features: Living Room
Interior area
- Total structure area: 1,919
- Total interior livable area: 1,919 sqft
- Finished area above ground: 1,328
- Finished area below ground: 591
Property
Parking
- Total spaces: 2
- Parking features: Attached, Garage Door Opener, Off Street, Guest, Paved
- Attached garage spaces: 1
- Uncovered spaces: 1
Features
- Entry location: Unit Placement(Street)
- Patio & porch: Porch, Deck - Wood
- Exterior features: Porch, Deck - Wood, Rain Gutters
- Waterfront features: Lake/Pond, Beach Ownership(Public)
Details
- Parcel number: 4594163
- Zoning: RR
Construction
Type & style
- Home type: Townhouse
- Property subtype: Condominium, Townhouse
- Attached to another structure: Yes
Materials
- Frame
- Roof: Shingle
Condition
- Year built: 2005
Utilities & green energy
- Electric: 200+ Amp Service
- Sewer: Public Sewer
- Water: Public
Community & HOA
Community
- Features: Public Transportation, Park, Walk/Jog Trails, Golf, Bike Path, Conservation Area, Highway Access, Private School, Public School, T-Station, University
HOA
- Services included: Insurance, Maintenance Structure, Road Maintenance, Maintenance Grounds, Snow Removal, Trash, Reserve Funds
- HOA fee: $544 monthly
Location
- Region: Fitchburg
Financial & listing details
- Price per square foot: $182/sqft
- Tax assessed value: $347,700
- Annual tax amount: $4,231
- Date on market: 4/1/2026
- Listing terms: Contract
Estimated market value
$349,600
$332,000 - $367,000
$2,615/mo
Price history
| Date | Event | Price |
|---|---|---|
| 7/8/2026 | Price change | $350,000+0.6%$182/sqft |
Source: MLS PIN #73492282 Report a problem | ||
| 5/8/2026 | Price change | $348,000-3.3%$181/sqft |
Source: MLS PIN #73492282 Report a problem | ||
| 3/26/2026 | Listed for sale | $360,000+80%$188/sqft |
Source: MLS PIN #73492282 Report a problem | ||
| 7/24/2022 | Listing removed | -- |
Source: Zillow Rental Manager Report a problem | ||
| 7/10/2022 | Listed for rent | $2,200$1/sqft |
Source: Zillow Rental Manager Report a problem | ||
| 9/9/2019 | Sold | $200,000+27.4%$104/sqft |
Source: Public Record Report a problem | ||
| 5/18/2015 | Sold | $157,000-3.7%$82/sqft |
Source: Public Record Report a problem | ||
| 1/14/2015 | Price change | $162,999-1.2%$85/sqft |
Source: Foster-Healey Real Estate #71768393 Report a problem | ||
| 11/13/2014 | Price change | $164,900-2.4%$86/sqft |
Source: Foster-Healey Real Estate #71768393 Report a problem | ||
| 10/29/2014 | Price change | $168,900-0.5%$88/sqft |
Source: Morin Real Estate #71741734 Report a problem | ||
| 10/23/2014 | Price change | $169,800-0.1%$88/sqft |
Source: Morin Real Estate #71741734 Report a problem | ||
| 10/10/2014 | Price change | $169,900-1.7%$89/sqft |
Source: Morin Real Estate #71741734 Report a problem | ||
| 9/11/2014 | Listed for sale | $172,900-10.3%$90/sqft |
Source: Morin Real Estate #71741734 Report a problem | ||
| 10/25/2005 | Sold | $192,750$100/sqft |
Source: Public Record Report a problem | ||
Public tax history
| Year | Property taxes | Tax assessment |
|---|---|---|
| 2025 | $4,231 -2.1% | $313,200 +7.3% |
| 2024 | $4,323 +7.6% | $291,900 +16.4% |
| 2023 | $4,018 +1.1% | $250,800 +11.1% |
| 2022 | $3,975 +0.6% | $225,700 +8.7% |
| 2021 | $3,953 +5.4% | $207,700 +9.1% |
| 2020 | $3,751 +6.8% | $190,300 +11% |
| 2019 | $3,512 +5.9% | $171,400 +8.5% |
| 2018 | $3,317 +0.5% | $157,900 +2.8% |
| 2017 | $3,301 +1.8% | $153,600 +0.6% |
| 2016 | $3,242 +4.7% | $152,700 +2% |
| 2015 | $3,096 +1.9% | $149,700 -2.3% |
| 2014 | $3,038 +1.8% | $153,200 -2.2% |
| 2013 | $2,983 +6.4% | $156,600 -1.6% |
| 2012 | $2,803 +6% | $159,100 -2.5% |
| 2011 | $2,644 +11.8% | $163,200 -12.4% |
| 2009 | $2,365 +11.4% | $186,200 +3% |
| 2008 | $2,123 +1.1% | $180,700 -0.7% |
| 2007 | $2,099 | $181,900 |
Find assessor info on the county website
Monthly payment
Est. payment
Payment breakdown
Explore the cost of this home by adjusting the details. Changes won't be saved.Climate risks
Neighborhood: 01420
Nearby schools
GreatSchools rating
- 3/10Reingold Elementary SchoolGrades: 1-5Distance: 0.7 mi
- 4/10Memorial Middle SchoolGrades: 6-8Distance: 1.4 mi
- 2/10Fitchburg High SchoolGrades: 9-12Distance: 4.4 mi
Schools provided by the listing agent
- Elementary: Reingold Elem
- Middle: Memorial Ms
- High: Fitchburg Hs
Source: MLS PIN. This data may not be complete. We recommend contacting the local school district to confirm school assignments for this home.
- $534,0002 bd2 ba2.4k sqft42 Mountain Laurel Ln CONDO 32, Fitchburg, MA 01420For Sale

- $326,0002 bd2 ba1.3k sqft40 Mountain Laurel Ln #31, Fitchburg, MA 01420Sold
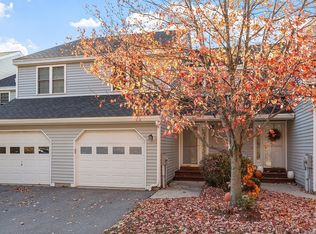
- $105,200-- bd-- ba-- sqftMountain Laurel Ln, Fitchburg, MA 01420Off Market
- $355,0002 bd2 ba1.5k sqft20 Mountain Laurel Ln #24, Fitchburg, MA 01420Sold
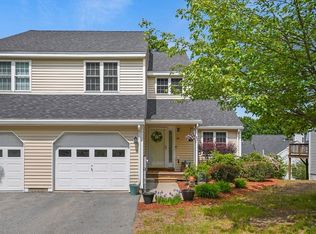
- $360,0002 bd2 ba2k sqft38 Acorn Ave, Fitchburg, MA 01420Sold
- $370,0002 bd2 ba1.3k sqft16 Acorn Ave UNIT 16, Fitchburg, MA 01420Sold
- $375,0002 bd2 ba1.6k sqft7 Green Briar Rd #7, Fitchburg, MA 01420Sold
- $439,0003 bd2 ba1.7k sqft951 Franklin Rd, Fitchburg, MA 01420Sold
A local agent can set up tours, give advice and negotiate with sellers.
Similar homes
- $360,0002 bd2 ba1.6k sqftSawmill Pond, Fitchburg, MA 01420For Sale
 MLS ID #73539464, Lisa Durant, Lamacchia Realty, Inc.. MLS PIN
 - $415,0002 bd2 ba1.5k sqftBridle Cross Estates, Fitchburg, MA 01420For Sale
 MLS ID #73553371, Meriah Torres, Keller Williams Realty Boston Northwest. MLS PIN
 - $319,0002 bd2 ba1.2k sqftThe Falls At Arden Mills, Fitchburg, MA 01420For Sale
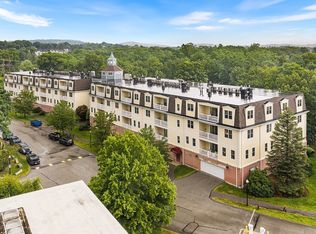 MLS ID #73554535, Doreen Lewis, Redfin Corp.. MLS PIN
 - $349,7003 bd2 ba1k sqft323 Rollstone St, Fitchburg, MA 01420For Sale
 MLS ID #73553428, Ana Delgado-Cannon, Home Bound Realty. MLS PIN
 - $359,9003 bd2 ba1.1k sqft7 Terrace Pl, Fitchburg, MA 01420For SaleMLS ID #73546599, Michael Giovangelo, Better Living Real Estate, LLC. MLS PIN
- $345,0003 bd2 ba1.2k sqft547 Elm St, Fitchburg, MA 01420For SaleMLS ID #73543354, Julie Byars, JByars Realty. MLS PIN
- $359,9002 bd2 ba1.3k sqft191 High St, Fitchburg, MA 01420For SaleMLS ID #73524792, Michael Beaudoin, Coldwell Banker Realty - Leominster. MLS PIN
- $420,0004 bd2 ba1.5k sqft55 Cottage St, Fitchburg, MA 01420For SaleMLS ID #73535775, Linda Zichelle, Coldwell Banker Realty - Leominster. MLS PIN
- $399,9003 bd2 ba1.4k sqft113 Simonds St, Fitchburg, MA 01420For SaleMLS ID #73531119, Laurie Howe Bourgeois, Coldwell Banker Realty - Leominster. MLS PIN
- $415,0003 bd2 ba1.8k sqft30 Clark Rd, Fitchburg, MA 01420For SaleMLS ID #73547778, Syed Khan, Unique Realty , LLC. MLS PIN
- $415,0003 bd2 ba1.3k sqft274 Clarendon St, Fitchburg, MA 01420For SaleMLS ID #73553229, Team Molet, Keller Williams Realty North Central. MLS PIN
- $379,0002 bd2 ba1.3k sqft535 South St #18-1B, Fitchburg, MA 01420For Sale By Owner
- $419,0003 bd2 ba1.4k sqft5 Rainville Ave, Fitchburg, MA 01420For SaleMLS ID #73553488, Heather Carbone, Central Mass Real Estate. MLS PIN
- $405,0003 bd2 ba2.2k sqft20 George St, Fitchburg, MA 01420For SaleMLS ID #73508553, Brittany Morgan, Zander Realty Group. MLS PIN
- $319,0002 bd1 ba1k sqft10 Burnett St, Fitchburg, MA 01420For SaleMLS ID #73544903, Adrian Olivera, Keller Williams Realty North Central. MLS PIN
- $489,9004 bd2 ba1.7k sqft37 Parker St, Fitchburg, MA 01420For SaleMLS ID #73553744, Liseth Tabares, eXp Realty LLC. MLS PIN
- $320,0003 bd1 ba1k sqft15 Redman Pl, Fitchburg, MA 01420For SaleMLS ID #73516745, Michelle Lopez, Coldwell Banker Realty - Leominster. MLS PIN
- $459,0003 bd2 ba1.5k sqft450 Canton St, Fitchburg, MA 01420For SaleMLS ID #73542640, Cory Gracie, LAER Realty Partners. MLS PIN
- $428,0004 bd2 ba1.7k sqft193 Milk St, Fitchburg, MA 01420For SaleMLS ID #73537815, Denise Santana, EXIT New Options Real Estate. MLS PIN
- $449,9003 bd1 ba1.7k sqft22 Plymouth St, Fitchburg, MA 01420For SaleMLS ID #73546848, Sara Hrono, Century 21 North East. MLS PIN
