Welcome home! As you enter you immediately see the GORGEOUS hardwood flooring that leads you into the updated kitchen with granite counter tops, tiled backsplash, and brand new appliances. The living room/dining room combo offers a gas fireplace and plenty of natural light through the windows&sliding doors, leading to your private balcony. Perfect for relaxing or coffee in the morning. Also on the first floor is a half bath&coat closet. On the second floor you will find two spacious bedrooms. The main bedroom also has its own balcony. Laundry is located in the second floor hall closet. A beautiful full bath with stand up shower, separate jetted tub, &private toilet space rounds out the second floor. The partially finished walk out basement has high ceilings & is a blank canvas to add livable square footage and build equity! This unit has an attached one car garage with updated epoxy flooring. Amazing Highway and Commuter Rail access, perfect for commuting and close to everything!
Sold for $370,000
$370,000
16 Acorn Ave Unit 16, Fitchburg, MA 01420
2beds
1,326sqft
Condominium, Townhouse
Built in 2005
-- sqft lot
$371,500 Zestimate®
$279/sqft
$2,523 Estimated rent
Home value
$371,500
$345,000 - $398,000
$2,523/mo
Zestimate® history
Owner options
List your home for rent
$2,523/mo
Rent Zestimate®
Find your next renter with Zillow Rental Manager. Plus, with online applications, you can quickly screen prospective tenants – for free.
$2,523/mo
Rent Zestimate®
Refinance and save
$2,923/mo
Est. payment
Refinancing to a lower rate could help reduce your monthly payments and save thousands over the life of the loan.
$2,923/mo
Est. payment
Explore your selling options
Work with a Zillow partner agent
Leverage their expertise and Zillow's premium Showcase listings to get your home seen by more buyers.
Get startedList with your own agent
Get your home in front of millions of buyers by listing it on Zillow.
Learn how to do itSell it yourself
Take full control of how buyers see your home on Zillow by listing For Sale by Owner (FSBO).
List your homeWhat's special
Zillow last checked:
Listing updated:
Listed by:
Kate Jackson 978-790-0301,
Coldwell Banker Realty - Leominster 978-840-4014
Bought with:
Julie Doyon
RE/MAX Innovative Properties
Source: MLS PIN,MLS#: 73507609
Facts & features
Interior
Bedrooms & bathrooms
- Bedrooms: 2
- Bathrooms: 2
- Full bathrooms: 1
- 1/2 bathrooms: 1
Primary bedroom
- Level: Second
Bedroom 2
- Level: Second
Bathroom 1
- Level: First
Bathroom 2
- Level: Second
Dining room
- Level: First
Kitchen
- Level: First
Living room
- Level: First
Heating
- Forced Air, Natural Gas
Cooling
- Central Air
Appliances
- Included: Range, Dishwasher, Microwave, Refrigerator, Washer, Dryer
- Laundry: Second Floor, In Unit, Electric Dryer Hookup, Washer Hookup
Features
- Flooring: Wood, Tile, Carpet
- Has basement: Yes
- Number of fireplaces: 1
- Common walls with other units/homes: 2+ Common Walls
Interior area
- Total structure area: 1,326
- Total interior livable area: 1,326 sqft
- Finished area above ground: 1,326
Property
Parking
- Total spaces: 3
- Parking features: Attached, Off Street, Deeded, Guest
- Attached garage spaces: 1
- Uncovered spaces: 2
Accessibility
- Accessibility features: No
Features
- Entry location: Unit Placement(Street,Front,Walkout)
- Patio & porch: Porch
- Exterior features: Porch, Balcony
Details
- Parcel number: M:0S47 B:0001 L:16,4594147
- Zoning: RR
Construction
Type & style
- Home type: Townhouse
- Property subtype: Condominium, Townhouse
Materials
- Frame
- Roof: Shingle
Condition
- Year built: 2005
Utilities & green energy
- Sewer: Public Sewer
- Water: Public
- Utilities for property: for Electric Range, for Electric Dryer, Washer Hookup
Green energy
- Energy efficient items: Thermostat
Community & HOA
Community
- Features: Public Transportation, Shopping, Park, Walk/Jog Trails, Golf, Conservation Area, Highway Access, T-Station
HOA
- Services included: Insurance, Maintenance Structure, Road Maintenance, Maintenance Grounds, Snow Removal, Trash
- HOA fee: $544 monthly
Location
- Region: Fitchburg
Financial & listing details
- Price per square foot: $279/sqft
- Tax assessed value: $294,800
- Annual tax amount: $3,983
- Date on market: 5/25/2026
- Listing terms: Contract
Price history
| Date | Event | Price |
|---|---|---|
| 7/9/2026 | Sold | $370,000$279/sqft |
Source: MLS PIN #73507609 Report a problem | ||
| 6/15/2026 | Pending sale | $370,000$279/sqft |
Source: MLS PIN #73507609 Report a problem | ||
| 6/2/2026 | Contingent | $370,000$279/sqft |
Source: MLS PIN #73507609 Report a problem | ||
| 5/25/2026 | Price change | $370,000-2.6%$279/sqft |
Source: MLS PIN #73507609 Report a problem | ||
| 4/26/2026 | Listed for sale | $380,000+5.6%$287/sqft |
Source: MLS PIN #73507609 Report a problem | ||
| 3/31/2025 | Listing removed | $360,000$271/sqft |
Source: MLS PIN #73335667 Report a problem | ||
| 2/27/2025 | Contingent | $360,000$271/sqft |
Source: MLS PIN #73335667 Report a problem | ||
| 2/19/2025 | Listed for sale | $360,000+53.2%$271/sqft |
Source: MLS PIN #73335667 Report a problem | ||
| 1/5/2021 | Sold | $234,950+42.4%$177/sqft |
Source: Public Record Report a problem | ||
| 11/20/2009 | Sold | $165,000-16.5%$124/sqft |
Source: Public Record Report a problem | ||
| 10/31/2008 | Listing removed | $197,500$149/sqft |
Source: MLS Property Information Network #70751695 Report a problem | ||
| 5/28/2008 | Listed for sale | $197,500+3%$149/sqft |
Source: MLS Property Information Network #70751695 Report a problem | ||
| 10/17/2005 | Sold | $191,717$145/sqft |
Source: Public Record Report a problem | ||
Public tax history
| Year | Property taxes | Tax assessment |
|---|---|---|
| 2025 | $3,983 -2% | $294,800 +7.4% |
| 2024 | $4,064 +7.2% | $274,400 +16% |
| 2023 | $3,790 +1.3% | $236,600 +11.4% |
| 2022 | $3,740 -0.1% | $212,400 +8% |
| 2021 | $3,743 +5.3% | $196,700 +9% |
| 2020 | $3,556 +1.3% | $180,400 +5.3% |
| 2019 | $3,512 +5.9% | $171,400 +8.5% |
| 2018 | $3,317 +0.5% | $157,900 +2.9% |
| 2017 | $3,299 +1.8% | $153,500 +0.6% |
| 2016 | $3,240 +4.7% | $152,600 +2% |
| 2015 | $3,094 +1.8% | $149,600 -2.3% |
| 2014 | $3,038 +1.8% | $153,200 -2.2% |
| 2013 | $2,983 +6.5% | $156,600 -1.5% |
| 2012 | $2,802 +6.1% | $159,000 -2.5% |
| 2011 | $2,642 +11.7% | $163,100 -12.4% |
| 2009 | $2,365 +11.4% | $186,200 +3% |
| 2008 | $2,123 +1.2% | $180,700 -0.6% |
| 2007 | $2,098 | $181,800 |
| 2006 | -- | -- |
Find assessor info on the county website
Neighborhood: 01420
Nearby homes
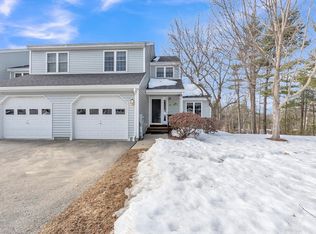
- $360,0002 bd2 ba2k sqft38 Acorn Ave, Fitchburg, MA 01420Sold
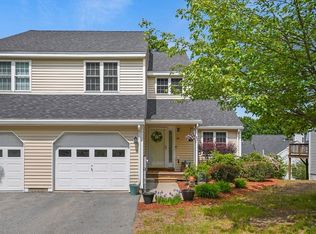
- $--2 bd2 ba1.5k sqft20 Mountain Laurel Ln #24, Fitchburg, MA 01420Off Market
- $375,0002 bd2 ba1.6k sqft7 Green Briar Rd #7, Fitchburg, MA 01420Sold

- $105,200-- bd-- ba-- sqftMountain Laurel Ln, Fitchburg, MA 01420Off Market
- $326,0002 bd2 ba1.3k sqft40 Mountain Laurel Ln #31, Fitchburg, MA 01420Sold
- $346,0002 bd2 ba1.9k sqft34 Mountain Laurel Ln, Fitchburg, MA 01420For Sale
- $499,9002 bd2 ba2.4k sqft42 Mountain Laurel Ln CONDO 32, Fitchburg, MA 01420For Sale
- $439,0003 bd2 ba1.7k sqft951 Franklin Rd, Fitchburg, MA 01420Sold
Nearby schools
GreatSchools rating
- 3/10Reingold Elementary SchoolGrades: 1-5Distance: 0.7 mi
- 4/10Memorial Middle SchoolGrades: 6-8Distance: 1.5 mi
- 2/10Fitchburg High SchoolGrades: 9-12Distance: 4.4 mi
Get a cash offer in 3 minutes
Find out how much your home could sell for in as little as 3 minutes with a no-obligation cash offer.
Estimated market value
$371,500
Get a cash offer in 3 minutes
Find out how much your home could sell for in as little as 3 minutes with a no-obligation cash offer.
Estimated market value
$371,500
- Massachusetts
- Worcester County
- Fitchburg
- 01420
- 16 Acorn Ave Unit 16
Nearby cities
Nearby zip codes
Other Fitchburg Topics
