Rare Opportunity! Desirable end-unit townhouse in Oak Ridge Condominiums offering the perfect combination of privacy, space, and easy lifestyle. Ideally located, this exceptional condo features a 2-car garage and private deck for outside enjoyment. Inside, the open floorplan showcases beautiful wood floors, cherry cabinets, stainless appliances, granite counters in both the kitchen and baths. A fireplace adds warmth and charm to the flexible main living area anchoring the dining and living rooms, both with recessed lighting and crown moldings for an elegant touch. The upstairs has two spacious bedrooms, full bath w/jetted tub, and laundry area. The finished lower level provides additional 2 rooms for a family room, home office, gym, or guest retreat with sliders to the backyard. Easy Access to Route 2! This unit won't last!
For sale
$534,000
42 Mountain Laurel Ln Condo 32, Fitchburg, MA 01420
2beds
2,477sqft
:
Get pre-qualified$4,096/mo
Condominium, Townhouse
Built in 2005
-- sqft lot
$-- Zestimate®
$216/sqft
$580/mo HOA
What's special
End-unit townhouseBeautiful wood floorsSliders to the backyardOpen floorplanStainless appliancesCherry cabinets
- 20 days |
- 107 |
- 5 |
Likely to sell faster than
Zillow last checked:
Listing updated:
Listed by:
Frances Hendershaw 978-852-4326,
Coldwell Banker Realty - Leominster 978-840-4014
Source: MLS PIN,MLS#: 73551839
Facts & features
Interior
Bedrooms & bathrooms
- Bedrooms: 2
- Bathrooms: 2
- Full bathrooms: 1
- 1/2 bathrooms: 1
Primary bedroom
- Features: Closet, Flooring - Wood
- Level: Second
Bedroom 2
- Features: Closet, Flooring - Wall to Wall Carpet, Attic Access
- Level: Second
Bathroom 1
- Features: Bathroom - Half, Flooring - Stone/Ceramic Tile, Countertops - Stone/Granite/Solid
- Level: First
Bathroom 2
- Features: Bathroom - Full, Bathroom - Double Vanity/Sink, Bathroom - With Shower Stall, Bathroom - With Tub, Flooring - Stone/Ceramic Tile, Countertops - Stone/Granite/Solid
- Level: Second
Dining room
- Features: Flooring - Wood, Open Floorplan, Lighting - Overhead
- Level: Main,First
Family room
- Features: Flooring - Stone/Ceramic Tile, Exterior Access, Slider
- Level: Basement
Kitchen
- Features: Flooring - Wood, Countertops - Stone/Granite/Solid, Cabinets - Upgraded, Stainless Steel Appliances, Gas Stove, Lighting - Overhead
- Level: Main,First
Living room
- Features: Flooring - Wood, Deck - Exterior, Exterior Access, Open Floorplan, Slider, Crown Molding
- Level: Main,First
Heating
- Central, Forced Air, Natural Gas, Unit Control
Cooling
- Central Air, Unit Control
Appliances
- Included: Range, Dishwasher, Disposal, Microwave, Refrigerator, Washer, Dryer
- Laundry: Flooring - Stone/Ceramic Tile, Electric Dryer Hookup, Washer Hookup, Second Floor, In Unit
Features
- Central Vacuum, Internet Available - Broadband
- Flooring: Wood, Tile
- Doors: Insulated Doors
- Windows: Insulated Windows
- Has basement: Yes
- Number of fireplaces: 1
- Fireplace features: Dining Room
- Common walls with other units/homes: End Unit
Interior area
- Total structure area: 2,477
- Total interior livable area: 2,477 sqft
- Finished area above ground: 1,743
- Finished area below ground: 734
Property
Parking
- Total spaces: 4
- Parking features: Attached, Garage Door Opener, Storage, Off Street, Deeded, Paved
- Attached garage spaces: 2
- Uncovered spaces: 2
Features
- Entry location: Unit Placement(Walkout)
- Patio & porch: Porch, Deck - Wood
- Exterior features: Porch, Deck - Wood
Details
- Parcel number: M:0S47 B:0003 L:42,4594167
- Zoning: RR
Construction
Type & style
- Home type: Townhouse
- Property subtype: Condominium, Townhouse
Materials
- Frame
- Roof: Shingle
Condition
- Year built: 2005
Utilities & green energy
- Electric: Circuit Breakers
- Sewer: Public Sewer
- Water: Public
- Utilities for property: for Gas Range, for Gas Oven, for Electric Dryer, Washer Hookup
Community & HOA
Community
- Features: Public Transportation, Shopping, Park, Walk/Jog Trails, Golf, Medical Facility, Laundromat, Conservation Area, Highway Access, House of Worship, Private School, Public School, T-Station, University
HOA
- Services included: Insurance, Maintenance Structure, Road Maintenance, Maintenance Grounds, Snow Removal, Trash, Reserve Funds
- HOA fee: $580 monthly
Location
- Region: Fitchburg
Financial & listing details
- Price per square foot: $216/sqft
- Tax assessed value: $378,800
- Annual tax amount: $5,118
- Date on market: 7/10/2026
- Listing terms: Contract
- Exclusions: All Other Personal Property Not Mentioned Above.
Estimated market value
Not available
Estimated sales range
Not available
Not available
Price history
| Date | Event | Price |
|---|---|---|
| 7/18/2026 | Listed for sale | $534,000$216/sqft |
Source: MLS PIN #73551839 Report a problem | ||
Public tax history
Tax history is unavailable.
Monthly payment
Est. payment
Payment breakdown
Explore the cost of this home by adjusting the details. Changes won't be saved.Climate risks
Neighborhood: 01420
Nearby schools
GreatSchools rating
- 3/10Reingold Elementary SchoolGrades: 1-5Distance: 0.7 mi
- 4/10Memorial Middle SchoolGrades: 6-8Distance: 1.4 mi
- 2/10Fitchburg High SchoolGrades: 9-12Distance: 4.4 mi
- $350,0002 bd2 ba1.9k sqft34 Mountain Laurel Ln, Fitchburg, MA 01420For Sale

- $326,0002 bd2 ba1.3k sqft40 Mountain Laurel Ln #31, Fitchburg, MA 01420Sold
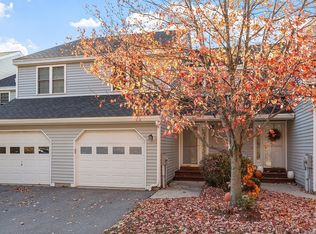
- $105,200-- bd-- ba-- sqftMountain Laurel Ln, Fitchburg, MA 01420Off Market
- $355,0002 bd2 ba1.5k sqft20 Mountain Laurel Ln #24, Fitchburg, MA 01420Sold
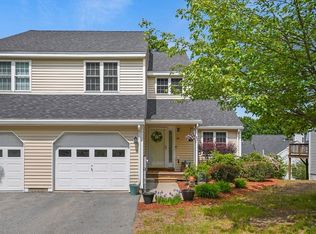
- $360,0002 bd2 ba2k sqft38 Acorn Ave, Fitchburg, MA 01420Sold
- $370,0002 bd2 ba1.3k sqft16 Acorn Ave UNIT 16, Fitchburg, MA 01420Sold
- $375,0002 bd2 ba1.6k sqft7 Green Briar Rd #7, Fitchburg, MA 01420Sold
- $439,0003 bd2 ba1.7k sqft951 Franklin Rd, Fitchburg, MA 01420Sold
A local agent can set up tours, give advice and negotiate with sellers.
A local lender can help you make sure your offer is ready when you are.
Similar homes
- $639,9003 bd3 ba2.2k sqft147 Roosevelt St, Fitchburg, MA 01420For Sale
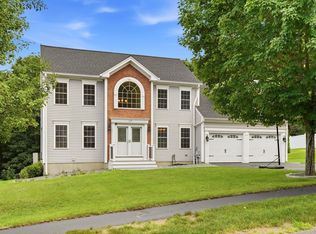 MLS ID #73555792, Caroleann Ohannessian, RE/MAX Innovative Properties. MLS PIN
 - $589,0004 bd3 ba2.2k sqft686 Scott Rd, Fitchburg, MA 01420For Sale
 MLS ID #73554687, Lana Kopsala, Coldwell Banker Realty - Leominster. MLS PIN
 - $553,9004 bd3 ba1.8k sqft76 Brierwood Dr, Fitchburg, MA 01420For Sale
 MLS ID #73534949, Laura Bradley, LAER Realty Partners. MLS PIN
 - $539,0005 bd4 ba2.9k sqft815-815 River St #819, Fitchburg, MA 01420For Sale
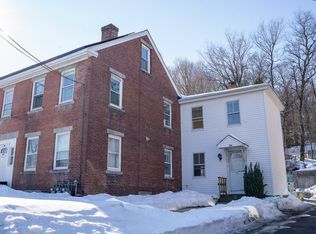 MLS ID #73487479, James Xarras, Berkshire Hathaway HomeServices Commonwealth Real Estate. MLS PIN
 - $416,5003 bd2 ba1.5k sqft20 Bernadette St, Fitchburg, MA 01420For SaleMLS ID #73556593, Paul J. Cervone, Lamacchia Realty, Inc.. MLS PIN
- $599,0003 bd3 ba2.4k sqft682 Ashburnham Hill Rd, Fitchburg, MA 01420For SaleMLS ID #73534595, Laurie Howe Bourgeois, Coldwell Banker Realty - Leominster. MLS PIN
- $489,9004 bd2 ba1.7k sqft37 Parker St, Fitchburg, MA 01420For SaleMLS ID #73553744, Liseth Tabares, eXp Realty LLC. MLS PIN
- $629,9004 bd3 ba2.4k sqft29 Rinnock Rd, Fitchburg, MA 01420For SaleMLS ID #73555572, Benjamin Roy, Coldwell Banker Realty - Leominster. MLS PIN
- $560,0005 bd3 ba3.5k sqft26-28 Eureka St, Fitchburg, MA 01420For SaleMLS ID #73516173, Victoria Jeffrey, Real Estate Exchange. MLS PIN
- $415,0002 bd2 ba1.5k sqftBridle Cross Estates, Fitchburg, MA 01420For SaleMLS ID #73553371, Meriah Torres, Keller Williams Realty Boston Northwest. MLS PIN
- $350,0002 bd2 ba1.9k sqftOak Ridge Estates, Fitchburg, MA 01420For SaleMLS ID #73492282, Kim Tabor, Coldwell Banker Realty - Leominster. MLS PIN
- $540,0005 bd2 ba2.1k sqft143 Highland Ave, Fitchburg, MA 01420For SaleMLS ID #73547121, Casandra Scouten, Coldwell Banker Realty - Leominster. MLS PIN
- $529,0005 bd4 ba2.2k sqft80-82 Laurel St, Fitchburg, MA 01420For SaleMLS ID #73522616, Marlon Del Villar, Cameron Real Estate Group. MLS PIN
- $460,0003 bd2 ba1.4k sqft983 Rindge Rd, Fitchburg, MA 01420For SaleMLS ID #73549607, Haschig Homes Group, William Raveis R.E. & Home Services. MLS PIN
- $509,5003 bd2 ba1.3k sqft122 Swan Ave, Fitchburg, MA 01420For SaleMLS ID #73546114, Lucas Rezende, Premier Broker, Inc.. MLS PIN
- $649,0005 bd6 ba2.8k sqft436 Franklin Rd, Fitchburg, MA 01420For SaleMLS ID #73522508, Kellie Trudeau, LPT Realty, LLC. MLS PIN
- $599,9003 bd2 ba2.3k sqft111 Seneca St, Fitchburg, MA 01420For SaleMLS ID #73517414, Benjamin Roy, Coldwell Banker Realty - Leominster. MLS PIN
- $459,0003 bd2 ba1.5k sqft450 Canton St, Fitchburg, MA 01420For SaleMLS ID #73542640, Cory Gracie, LAER Realty Partners. MLS PIN
- $489,0004 bd3 ba2k sqft156 Beech St, Fitchburg, MA 01420For SaleMLS ID #73511104, Jean Lespinasse, Cameron Real Estate Group. MLS PIN
- $599,9994 bd3 ba1.7k sqft697 Westminster Hill Rd, Fitchburg, MA 01420For SaleMLS ID #73528685, Jillian Graciale, Coldwell Banker Realty - Leominster. MLS PIN
