Looking for an owner-occupied multi-family or a strong investment opportunity? This 2-family home in a desirable neighborhood offers flexibility, character, and value. Both units features 2 bedrooms plus a bonus room ideal for a home office, den, guest space, or potential additional bedroom. Spacious kitchens with gas cooking, sun-filled living and dining rooms, mudrooms, separate laundry areas, and beautiful original hardwood floors add charm and functionality throughout. The 2nd floor unit extends into the finished 3rd level, offering additional living space including a primary bedroom, walk-in closet, full bathroom, and flexible area ideal for office or hobby space. Two separate driveway/parking areas, decks, and separate utilities. Heating includes FHA by oil on the 1st floor and steam/radiator heat by oil on the 2nd floor. The 2nd and 3rd floors are equipped with leased solar panels. Conveniently located less than 2 miles from Route 2 and the MBTA commuter rail.
For sale
Price cut: $10K (7/23)
$560,000
26-28 Eureka St, Fitchburg, MA 01420
5beds
3,514sqft
:
Get pre-qualified$3,723/mo
2 Family - 2 Units Up/Down
Built in 1940
-- sqft lot
$-- Zestimate®
$159/sqft
$-- HOA
What's special
Beautiful original hardwood floorsPrimary bedroomSeparate laundry areasWalk-in closet
- 89 days |
- 547 |
- 30 |
Zillow last checked:
Listing updated:
Listed by:
Victoria Jeffrey 978-230-5223,
Real Estate Exchange 978-582-4339
Source: MLS PIN,MLS#: 73516173
Facts & features
Interior
Bedrooms & bathrooms
- Bedrooms: 5
- Bathrooms: 3
- Full bathrooms: 3
Heating
- Forced Air, Oil, Steam
Appliances
- Included: Range, Refrigerator, Dishwasher
Features
- Bathroom With Tub & Shower, Ceiling Fan(s), Walk-Up Attic, Living Room, Dining Room, Kitchen, Laundry Room, Mudroom, Office/Den
- Flooring: Tile, Hardwood
- Windows: Screens
- Basement: Full,Interior Entry,Bulkhead,Concrete,Unfinished
- Has fireplace: No
Interior area
- Total structure area: 3,514
- Total interior livable area: 3,514 sqft
- Finished area above ground: 3,514
Property
Parking
- Total spaces: 4
- Parking features: Paved Drive, Off Street, Paved
- Uncovered spaces: 4
Features
- Patio & porch: Porch
- Exterior features: Balcony/Deck, Balcony
- Waterfront features: Lake/Pond, 1 to 2 Mile To Beach, Beach Ownership(Public)
Lot
- Size: 9,401 Square Feet
- Features: Level
Details
- Additional structures: Shed(s), Gazebo
- Foundation area: 1344
- Parcel number: 1511888
- Zoning: RES
Construction
Type & style
- Home type: MultiFamily
- Property subtype: 2 Family - 2 Units Up/Down
Materials
- Frame
- Foundation: Other
- Roof: Shingle
Condition
- Year built: 1940
Utilities & green energy
- Electric: Circuit Breakers
- Sewer: Public Sewer
- Water: Public
Community & HOA
Location
- Region: Fitchburg
Financial & listing details
- Price per square foot: $159/sqft
- Tax assessed value: $359,400
- Annual tax amount: $4,855
- Date on market: 5/11/2026
- Exclusions: Washer Dryer In Second Floor Unit Excluded From Sale.
- Total actual rent: 2400
- Road surface type: Paved
Estimated market value
Not available
Estimated sales range
Not available
Not available
Price history
| Date | Event | Price |
|---|---|---|
| 7/23/2026 | Price change | $560,000-1.8%$159/sqft |
Source: MLS PIN #73516173 Report a problem | ||
| 7/15/2026 | Price change | $570,000-1.7%$162/sqft |
Source: MLS PIN #73516173 Report a problem | ||
| 6/24/2026 | Price change | $579,900-1.7%$165/sqft |
Source: MLS PIN #73516173 Report a problem | ||
| 6/8/2026 | Price change | $589,900-1.7%$168/sqft |
Source: MLS PIN #73516173 Report a problem | ||
| 5/11/2026 | Listed for sale | $599,900$171/sqft |
Source: MLS PIN #73516173 Report a problem | ||
Public tax history
Tax history is unavailable.
Monthly payment
Est. payment
Payment breakdown
Explore the cost of this home by adjusting the details. Changes won't be saved.Climate risks
Neighborhood: 01420
Nearby schools
GreatSchools rating
- 3/10Reingold Elementary SchoolGrades: 1-5Distance: 1 mi
- 4/10Memorial Middle SchoolGrades: 6-8Distance: 1.9 mi
- 2/10Fitchburg High SchoolGrades: 9-12Distance: 4.6 mi
- $--2 bd1 ba-- sqft26 Eureka St, Fitchburg, MA 01420Off Market
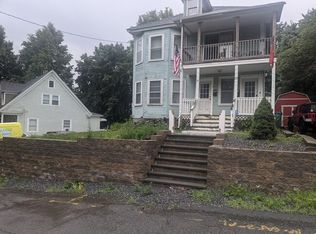
- $552,1006 bd3 ba3.5k sqft26-28 Eureka St, Fitchburg, MA 01420Off Market
- $602,4006 bd3 ba3.5k sqft26-28 Eureka Street, Fitchburg, MA 01420Off Market
- $425,0003 bd2 ba1.5k sqft18 Eureka St, Fitchburg, MA 01420Off Market

- $523,7006 bd2 ba2.3k sqft83-85 Overland St, Fitchburg, MA 01420Off Market
- $490,0005 bd2 ba2k sqft29 Eureka St, Fitchburg, MA 01420Sold
- $400,0003 bd1 ba1.2k sqft93 Overland St, Fitchburg, MA 01420Sold
- $398,2004 bd1 ba1.5k sqft99 Overland St, Fitchburg, MA 01420Off Market
A local agent can set up tours, give advice and negotiate with sellers.
A local lender can help you make sure your offer is ready when you are.
Similar homes
- $569,7264 bd3 ba2.1k sqft58 Saint Joseph Ave, Fitchburg, MA 01420For Sale
 MLS ID #73560754, Trevor T. Gearin, Lamacchia Realty, Inc.. MLS PIN
 - $440,0004 bd2 ba2.1k sqft15 Cascade St, Fitchburg, MA 01420For Sale
 MLS ID #73560649, John Snyder, Redfin Corp.. MLS PIN
 - $510,0005 bd2 ba2k sqft24 Walnut St, Fitchburg, MA 01420For Sale
 MLS ID #73560645, Michalann Cosme, Citylight Homes LLC. MLS PIN
 - $574,8886 bd3 ba4.9k sqft58 Oliver St, Fitchburg, MA 01420For Sale
 MLS ID #73556860, Kathleen Walsh, Keller Williams Realty North Central. MLS PIN
 - $509,0005 bd4 ba2.9k sqft815-815 River St #819, Fitchburg, MA 01420For SaleMLS ID #73487479, James Xarras, Berkshire Hathaway HomeServices Commonwealth Real Estate. MLS PIN
- $567,0006 bd2 ba2.9k sqft49 Alston Pl, Fitchburg, MA 01420For SaleMLS ID #73546586, Alfredo Tejada, eXp Realty LLC. MLS PIN
- $529,0005 bd4 ba2.2k sqft80-82 Laurel St, Fitchburg, MA 01420For SaleMLS ID #73522616, Marlon Del Villar, Cameron Real Estate Group. MLS PIN
- $649,0005 bd6 ba2.8k sqft436 Franklin Rd, Fitchburg, MA 01420For SaleMLS ID #73522508, Kellie Trudeau, LPT Realty, LLC. MLS PIN
- $645,0006 bd4 ba3.3k sqft352 Daniels St, Fitchburg, MA 01420For SaleMLS ID #73553161, Giovanna Graves, Central Mass Real Estate. MLS PIN
- $590,0004 bd4 ba2.9k sqft115 Village Xing, Fitchburg, MA 01420For SaleMLS ID #73558255, Matthew Straight, Coldwell Banker Realty - Leominster. MLS PIN
- $540,0005 bd2 ba2.1k sqft143 Highland Ave, Fitchburg, MA 01420For SaleMLS ID #73547121, Casandra Scouten, Coldwell Banker Realty - Leominster. MLS PIN
- $385,0005 bd3 ba3.1k sqft118 Pleasant St, Fitchburg, MA 01420For SaleMLS ID #73555076, James Pham, RE/MAX Partners. MLS PIN
- $499,0003 bd3 ba1.8k sqft42 Pierce Farm Rd, Fitchburg, MA 01420For SaleMLS ID #73559174, Nicholas L. Pelletier, Keller Williams Realty North Central. MLS PIN
- $489,9004 bd2 ba1.7k sqft37 Parker St, Fitchburg, MA 01420For SaleMLS ID #73553744, Liseth Tabares, eXp Realty LLC. MLS PIN
- $575,0005 bd4 ba2.3k sqft59 Prospect St, Gardner, MA 01440For SaleMLS ID #73560109, Candor Investment Group, eXp Realty LLC. MLS PIN
- $629,9004 bd3 ba2.4k sqft29 Rinnock Rd, Fitchburg, MA 01420For SaleMLS ID #73555572, Benjamin Roy, Coldwell Banker Realty - Leominster. MLS PIN
- $599,0003 bd3 ba2.4k sqft682 Ashburnham Hill Rd, Fitchburg, MA 01420For SaleMLS ID #73534595, Laurie Howe Bourgeois, Coldwell Banker Realty - Leominster. MLS PIN
- $529,9993 bd4 ba2.4k sqft49 Shawna St, Fitchburg, MA 01420For SaleMLS ID #73557755, Douglas Tammelin, Coldwell Banker Realty - Leominster. MLS PIN
- $579,9007 bd2 ba2.3k sqft97 Harrison St, Leominster, MA 01453For SaleMLS ID #73560581, Linda Anderson, Keller Williams Realty North Central. MLS PIN
- $589,9003 bd2 ba2.3k sqft111 Seneca St, Fitchburg, MA 01420For SaleMLS ID #73517414, Benjamin Roy, Coldwell Banker Realty - Leominster. MLS PIN
