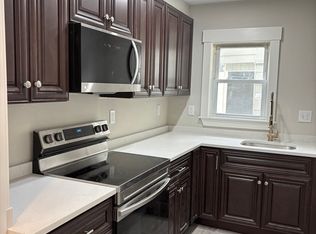
Desireable neighborhood in Fitchburg, 4 bedrooms, 2.5 baths. Large Master w/ en suite and walk-in closet. Spacious living area, Surround Sound throughout 1st floor, Harmon pellet stove w/ supply of pellets, Mini Splits. Gas range w/ 5 burners, Stainless appliances with New Fridge, Full size stacked Washer & Dryer on first floor included. Filtered water, Dark wood floors, Recessed lighting, Newly painted deck, New shed, 2 car garage with overhead storage, Tesla Solar system keeps electric bills low, Gas boiler, New SuperStor water heater, Irrigation system, Security system, NEST programable thermostat, Chest freezer, 4 flat mounted televisions are included. Dry basement with work area. Work bench and compressor included. This home has so much to offer a growing family. Very well maintained and move in ready. Motivated Seller. Quick close.
Pending
Price cut: $18.9K (8/5)
$535,000
76 Brierwood Dr, Fitchburg, MA 01420
4beds
1,862sqft
Single Family Residence
Built in 2010
0.53 Acres Lot
$532,800 Zestimate®
$287/sqft
$-- HOA
What's special
Filtered waterIrrigation systemNewly painted deckNew shedDark wood floorsRecessed lightingHarmon pellet stove
- 71 days |
- 739 |
- 25 |
Zillow last checked:
Listing updated:
Listed by:
Laura Bradley 978-855-2299,
LAER Realty Partners 978-534-3100
Source: MLS PIN,MLS#: 73534949
Facts & features
Interior
Bedrooms & bathrooms
- Bedrooms: 4
- Bathrooms: 3
- Full bathrooms: 2
- 1/2 bathrooms: 1
Primary bedroom
- Features: Bathroom - Full, Vaulted Ceiling(s), Walk-In Closet(s), Flooring - Wood
- Level: Second
Bedroom 2
- Features: Closet, Flooring - Wood
- Level: Second
Bedroom 3
- Features: Closet, Flooring - Wood
- Level: Second
Bedroom 4
- Features: Closet, Flooring - Wood
- Level: Second
Primary bathroom
- Features: Yes
Bathroom 1
- Features: Flooring - Stone/Ceramic Tile, Dryer Hookup - Electric, Washer Hookup, Pedestal Sink
- Level: First
Bathroom 2
- Features: Bathroom - Full, Bathroom - With Tub & Shower, Closet - Linen, Flooring - Stone/Ceramic Tile
- Level: Second
Bathroom 3
- Features: Bathroom - Full, Bathroom - With Tub & Shower, Flooring - Stone/Ceramic Tile
- Level: Second
Dining room
- Features: Flooring - Stone/Ceramic Tile, Balcony / Deck, Exterior Access, Lighting - Pendant, Lighting - Overhead
- Level: Main
Family room
- Features: Wood / Coal / Pellet Stove
- Level: First
Kitchen
- Features: Closet, Flooring - Stone/Ceramic Tile, Balcony / Deck, Exterior Access
- Level: First
Living room
- Features: Closet, Flooring - Wood
Heating
- Natural Gas, Pellet Stove, Ductless
Cooling
- Active Solar, Ductless
Appliances
- Included: Gas Water Heater, Water Heater, Range, Dishwasher, Refrigerator, Washer, Dryer
- Laundry: Electric Dryer Hookup, First Floor, Washer Hookup
Features
- Internet Available - Unknown
- Flooring: Wood, Tile
- Windows: Insulated Windows, Screens
- Basement: Full,Interior Entry,Bulkhead,Concrete,Unfinished
- Has fireplace: No
Interior area
- Total structure area: 1,862
- Total interior livable area: 1,862 sqft
- Finished area above ground: 1,862
- Finished area below ground: 1,540
Property
Parking
- Total spaces: 6
- Parking features: Attached, Garage Door Opener, Storage, Insulated, Paved Drive, Off Street, Paved
- Attached garage spaces: 2
- Uncovered spaces: 4
Features
- Levels: Multi/Split
- Patio & porch: Deck
- Exterior features: Deck, Storage, Sprinkler System, Decorative Lighting, Screens, City View(s)
- Has view: Yes
- View description: City
Lot
- Size: 0.53 Acres
- Features: Sloped
Details
- Parcel number: 4738109
- Zoning: RA
Construction
Type & style
- Home type: SingleFamily
- Property subtype: Single Family Residence
Materials
- Frame
- Foundation: Concrete Perimeter
- Roof: Shingle
Condition
- Year built: 2010
Utilities & green energy
- Electric: 200+ Amp Service
- Sewer: Public Sewer
- Water: Public
- Utilities for property: for Gas Range, for Electric Dryer, Washer Hookup
Green energy
- Energy efficient items: Thermostat
Community & HOA
Community
- Features: Public Transportation, Park, Walk/Jog Trails, Golf, Medical Facility, Conservation Area, Highway Access, House of Worship, Private School, Public School, T-Station, University
- Security: Security System
HOA
- Has HOA: No
Location
- Region: Fitchburg
Financial & listing details
- Price per square foot: $287/sqft
- Tax assessed value: $507,400
- Annual tax amount: $6,523
- Date on market: 6/15/2026
- Listing terms: Contract
- Road surface type: Paved
Estimated market value
$532,800
$506,000 - $559,000
$3,350/mo
Price history
| Date | Event | Price |
|---|---|---|
| 8/14/2026 | Pending sale | $535,000$287/sqft |
Source: MLS PIN #73534949 Report a problem | ||
| 8/5/2026 | Price change | $535,000-3.4%$287/sqft |
Source: MLS PIN #73534949 Report a problem | ||
| 7/13/2026 | Price change | $553,900-2.6%$297/sqft |
Source: MLS PIN #73534949 Report a problem | ||
| 6/12/2026 | Listed for sale | $568,500+30.7%$305/sqft |
Source: MLS PIN #73534949 Report a problem | ||
| 9/17/2021 | Sold | $434,900+2.4%$234/sqft |
Source: MLS PIN #72877080 Report a problem | ||
| 8/26/2021 | Pending sale | $424,900$228/sqft |
Source:  RE/MAX International #72877080 Report a problem RE/MAX International #72877080 Report a problem | ||
| 8/16/2021 | Listing removed | -- |
Source: RE/MAX International Report a problem | ||
| 8/16/2021 | Pending sale | $424,900$228/sqft |
Source: RE/MAX International #72877080 Report a problem | ||
| 8/12/2021 | Price change | $424,900-3.4%$228/sqft |
Source: RE/MAX International #72877080 Report a problem | ||
| 8/6/2021 | Listed for sale | $439,900+81.4%$236/sqft |
Source: RE/MAX International #72877080 Report a problem | ||
| 12/29/2015 | Sold | $242,500+1.1%$130/sqft |
Source: Public Record Report a problem | ||
| 10/19/2015 | Price change | $239,900-3.1%$129/sqft |
Source: Keller Williams - Worcester #71911013 Report a problem | ||
| 9/29/2015 | Listed for sale | $247,500+4.1%$133/sqft |
Source: Keller Williams - Worcester #71911013 Report a problem | ||
| 5/7/2010 | Sold | $237,650$128/sqft |
Source: Public Record Report a problem | ||
Public tax history
| Year | Property taxes | Tax assessment |
|---|---|---|
| 2025 | $6,523 +0.8% | $482,800 +10.5% |
| 2024 | $6,472 +1.2% | $437,000 +9.4% |
| 2023 | $6,397 +6.4% | $399,300 +16.9% |
| 2022 | $6,014 -0.6% | $341,500 +7.5% |
| 2021 | $6,048 +1.5% | $317,800 +5.1% |
| 2020 | $5,960 +4% | $302,400 +8.1% |
| 2019 | $5,731 +5% | $279,700 +7.7% |
| 2018 | $5,456 +5.5% | $259,700 +7.9% |
| 2017 | $5,173 +4.3% | $240,700 +3% |
| 2016 | $4,961 +4% | $233,700 +1.3% |
| 2015 | $4,771 +4.3% | $230,700 |
| 2014 | $4,575 +0.7% | $230,700 -3.3% |
| 2013 | $4,543 +6.4% | $238,500 -1.6% |
| 2012 | $4,271 +12.8% | $242,400 +3.7% |
| 2011 | $3,786 +326.4% | $233,700 +234.3% |
| 2009 | $888 | $69,900 |
Find assessor info on the county website
Monthly payment
Est. payment
Payment breakdown
Explore the cost of this home by adjusting the details. Changes won't be saved.Climate risks
Neighborhood: 01420
Nearby schools
GreatSchools rating
- 3/10Reingold Elementary SchoolGrades: 1-5Distance: 0.9 mi
- 4/10Memorial Middle SchoolGrades: 6-8Distance: 1.9 mi
- 2/10Fitchburg High SchoolGrades: 9-12Distance: 3.9 mi
Schools provided by the listing agent
- High: Fitchburg
Source: MLS PIN. This data may not be complete. We recommend contacting the local school district to confirm school assignments for this home.
- $483,5003 bd2 ba1.1k sqft66 Brierwood Dr, Fitchburg, MA 01420Off Market
- $541,5003 bd3 ba1.8k sqft88 Brierwood Dr, Fitchburg, MA 01420Off Market

- $469,9003 bd1 ba1.3k sqft30 Hillcrest Ln, Fitchburg, MA 01420Off Market
- $545,6003 bd2 ba1.8k sqft81 Brierwood Dr, Fitchburg, MA 01420Off Market
- $546,2003 bd3 ba2.8k sqft67 Brierwood Dr, Fitchburg, MA 01420Off Market
- $585,5003 bd4 ba2.4k sqft89 Brierwood Dr, Fitchburg, MA 01420Off Market
- $537,0003 bd3 ba1.8k sqft54 Brierwood Dr, Fitchburg, MA 01420Off Market
- $394,7003 bd1 ba1k sqft1029 Westminster Hill Rd, Fitchburg, MA 01420Off Market
A local agent can set up tours, give advice and negotiate with sellers.
A local lender can help you make sure your offer is ready when you are.
Similar homes
- $519,9003 bd3 ba2.1k sqft217 Depot St, Fitchburg, MA 01420For Sale
 MLS ID #73557365, Susan Clark, RE/MAX Vision. MLS PIN
 - $620,0004 bd3 ba2.4k sqft677 Franklin Rd, Fitchburg, MA 01420For Sale
 MLS ID #73560548, Kate Jackson, Coldwell Banker Realty - Leominster. MLS PIN
 - $547,9993 bd2 ba1.7k sqft56 Kirby Ave, Lunenburg, MA 01462For Sale
 MLS ID #73567566, Yenifer Sifontes, Weichert REALTORS®, Hope & Associates. MLS PIN
 - $549,9006 bd3 ba2.3k sqft22 Pleasant St, Fitchburg, MA 01420For Sale
 MLS ID #73567164, Jenny Marmolejos, United Brokers. MLS PIN
 - $499,9003 bd2 ba1.3k sqft122 Swan Ave, Fitchburg, MA 01420For SaleMLS ID #73546114, Lucas Rezende, Premier Broker, Inc.. MLS PIN
- $395,0004 bd2 ba1.4k sqft407 Clarendon St, Fitchburg, MA 01420For SaleMLS ID #73554462, Denise Santana, EXIT New Options Real Estate. MLS PIN
- $589,9003 bd2 ba2.3k sqft111 Seneca St, Fitchburg, MA 01420For SaleMLS ID #73517414, Benjamin Roy, Coldwell Banker Realty - Leominster. MLS PIN
- $549,9003 bd2 ba1.8k sqft347 Main St, Townsend, MA 01469For SaleMLS ID #73567751, Melissa Bozicas, Real Estate Exchange. MLS PIN
- $429,0003 bd2 ba1.3k sqft127 Payson St, Fitchburg, MA 01420For SaleMLS ID #73558975, Patriot Living Group, Lock and Key Realty Inc.. MLS PIN
- $509,9003 bd3 ba2k sqft134 Davis Village Rd, New Ipswich, NH 03071For SaleMLS ID #73566933, Rebecca Morse, RE/MAX Town Square. MLS PIN
- $564,9003 bd2 ba1.8k sqft19 East Rd, Westminster, MA 01473For SaleMLS ID #73556847, Sharon Ridley, StartPoint Realty. MLS PIN
- $499,9995 bd3 ba2.3k sqft144 Airport Rd, Gardner, MA 01440For SaleMLS ID #73565002, Tiffany McDonald, Lamacchia Realty, Inc.. MLS PIN
- $540,0003 bd2 ba2.1k sqft14 Indian Ridge Dr, Leominster, MA 01453For SaleMLS ID #73562279, Michelle Haggstrom, Keller Williams Realty North Central. MLS PIN
- $469,9003 bd3 ba2k sqft388 Sherbert Rd, Ashburnham, MA 01430For SaleMLS ID #73567201, Kathleen Bowse-Hatfield, Alpha Real Estate. MLS PIN
- $379,9004 bd1 ba1.4k sqft109 Culley St, Fitchburg, MA 01420For SaleMLS ID #73555897, Raquel Martinez, Martinez Realty Group. MLS PIN
- $509,0004 bd2 ba1.7k sqft219 Fernwood Dr, Gardner, MA 01440For SaleMLS ID #73510913, Jerry Chu, HFM Realty Inc. MLS PIN
- $499,0003 bd2 ba1.9k sqft87 Norwood Ave, Leominster, MA 01453For SaleMLS ID #73527295, Paul Clifford, The Neighborhood Realty Group. MLS PIN
- $569,9005 bd4 ba2.7k sqft17 Leominster St, Westminster, MA 01473For SaleMLS ID #73557970, Jim Holbrook, Berkshire Hathaway HomeServices Commonwealth Real Estate. MLS PIN
- $609,9003 bd2 ba2.3k sqft543 Jones Hill Rd, Ashby, MA 01431For SaleMLS ID #73563557, Keith Lowrey, Keller Williams Realty-Merrimack. MLS PIN
- $609,9003 bd2 ba1.9k sqft27 Hill St, Leominster, MA 01453For SaleMLS ID #73562844, The Caceda Team, Coldwell Banker Realty - Lynnfield. MLS PIN
