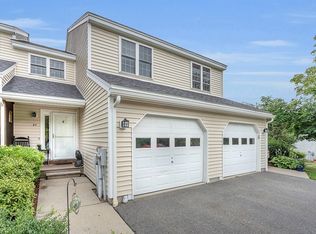
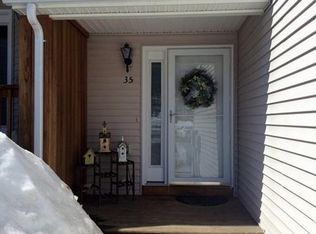
This one is a show stopper and attractively priced. Two bedroom, one and a half bath condo in immaculate condition located at Oak Ridge Estates. A stunning second living-media room sets this condo apart from the rest. Very recent, fully permitted walk-out basement renovation with separate mini-split HVAC unit will keep you entertained in comfort! Conveniently located across from extra parking! Private back yard views and sunsets! Short drive to highway and Wachusett T station. Central air, central vacuum, jetted tub, lots of hardwood on first and second floor! Recent LG appliances including steam washer and dryer included! Closet space galore! Convenient main level garage! Recent roof and siding. New water heater 8/2026. Easy living starts here!
Pending
Price cut: $20K (8/17)
$329,000
35 Green Briar Rd #35, Fitchburg, MA 01420
2beds
1,734sqft
Condominium, Townhouse
Built in 2006
-- sqft lot
$-- Zestimate®
$190/sqft
$544/mo HOA
What's special
Central vacuumCentral airStunning second living-media roomSeparate mini-split hvac unitConvenient main level garageJetted tubCloset space galore
- 59 days
- 57
- 1
Zillow last checked:
Listing updated:
Listed by:
Laurie Howe Bourgeois 978-549-4440,
Coldwell Banker Realty - Leominster 978-840-4014
Source: MLS PIN,MLS#: 73557918
Facts & features
Interior
Bedrooms & bathrooms
- Bedrooms: 2
- Bathrooms: 2
- Full bathrooms: 1
- 1/2 bathrooms: 1
Primary bedroom
- Features: Closet, Flooring - Wall to Wall Carpet
- Level: Second
Bedroom 2
- Features: Closet, Flooring - Wall to Wall Carpet
- Level: Second
Primary bathroom
- Features: No
Bathroom 1
- Features: Bathroom - Half, Closet, Flooring - Vinyl
- Level: First
Bathroom 2
- Features: Bathroom - Double Vanity/Sink, Bathroom - With Shower Stall, Flooring - Vinyl, Jacuzzi / Whirlpool Soaking Tub
- Level: Second
Dining room
- Features: Flooring - Hardwood, Deck - Exterior, Open Floorplan, Slider
- Level: First
Kitchen
- Features: Open Floorplan, Stainless Steel Appliances
- Level: First
Living room
- Features: Flooring - Wood, Open Floorplan
- Level: First
Heating
- Forced Air, Natural Gas
Cooling
- Central Air
Appliances
- Included: Range, Dishwasher, Disposal, Microwave, Refrigerator, Washer, Dryer
- Laundry: Laundry Closet, Second Floor, In Unit
Features
- Closet/Cabinets - Custom Built, Slider, Media Room
- Flooring: Wood, Vinyl, Carpet, Hardwood
- Has basement: Yes
- Number of fireplaces: 1
- Fireplace features: Living Room
- Common walls with other units/homes: 2+ Common Walls
Interior area
- Total structure area: 1,734
- Total interior livable area: 1,734 sqft
- Finished area above ground: 1,325
- Finished area below ground: 409
Property
Parking
- Total spaces: 2
- Parking features: Attached, Guest
- Attached garage spaces: 1
- Uncovered spaces: 1
Features
- Exterior features: Balcony
Details
- Parcel number: M:0S47 B:0006 L:35,4608325
- Zoning: RR
Construction
Type & style
- Home type: Townhouse
- Property subtype: Condominium, Townhouse
Materials
- Frame
- Roof: Shingle
Condition
- Year built: 2006
Utilities & green energy
- Electric: Circuit Breakers
- Sewer: Public Sewer
- Water: Public
Community & HOA
Community
- Features: Public Transportation, Shopping, Park, Walk/Jog Trails, Conservation Area, Highway Access, Private School, Public School, T-Station, University
HOA
- Services included: Insurance, Maintenance Structure, Road Maintenance, Maintenance Grounds, Snow Removal, Trash
- HOA fee: $544 monthly
Location
- Region: Fitchburg
Financial & listing details
- Price per square foot: $190/sqft
- Tax assessed value: $355,500
- Annual tax amount: $4,724
- Date on market: 8/16/2026
Estimated market value
Not available
Estimated sales range
Not available
Not available
Price history
| Date | Event | Price |
|---|---|---|
| 9/20/2026 | Pending sale | $329,000$190/sqft |
Source: MLS PIN #73557918 Report a problem | ||
| 9/6/2026 | Contingent | $329,000$190/sqft |
Source: MLS PIN #73557918 Report a problem | ||
| 9/1/2026 | Listed for sale | $329,000$190/sqft |
Source: MLS PIN #73557918 Report a problem | ||
| 8/26/2026 | Pending sale | $329,000$190/sqft |
Source: MLS PIN #73557918 Report a problem | ||
| 8/17/2026 | Price change | $329,000-5.7%$190/sqft |
Source: MLS PIN #73557918 Report a problem | ||
| 8/11/2026 | Price change | $349,000-8.1%$201/sqft |
Source: MLS PIN #73557918 Report a problem | ||
| 8/1/2026 | Listed for sale | $379,900$219/sqft |
Source: MLS PIN #73557918 Report a problem | ||
Public tax history
Tax history is unavailable.
Monthly payment
Est. payment
Payment breakdown
Explore the cost of this home by adjusting the details. Changes won't be saved.Climate risks
Neighborhood: 01420

Similar homes
- $350,0002 bd2 ba1.6k sqftChamberlain Hill, Fitchburg, MA 01420For Sale
 MLS ID #73575523, Barbara Keating, Barrett Sotheby's International Realty. MLS PIN
 - $349,0002 bd2 ba1.3k sqftOak Ridge Estates, Fitchburg, MA 01420For Sale
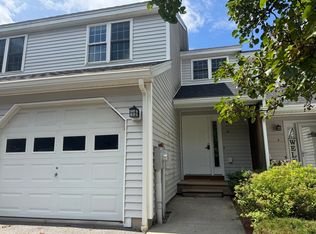 MLS ID #73566484, Laurie Howe Bourgeois, Coldwell Banker Realty - Leominster. MLS PIN
 - $439,9002 bd2 ba2.5k sqft28 Mountain Laurel Ln #28, Fitchburg, MA 01420For Sale
 MLS ID #73566341, Brenda Albert, LAER Realty Partners. MLS PIN
 - $350,0004 bd2 ba1.3k sqft24 Lawrence St, Fitchburg, MA 01420For Sale
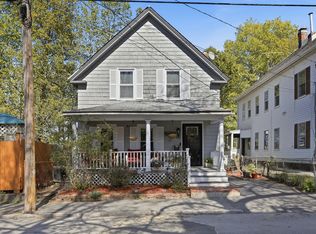 MLS ID #73585955, Michael Powell, Keller Williams Realty-Merrimack. MLS PIN
