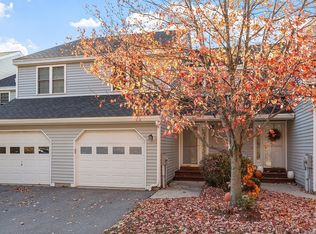
Rare opportunity for a two-car garage! Oversized, well-kept 2-bedroom, 1½-bath end-unit townhouse at Oak Ridge Condominiums, privately situated within the complex. Bright and sunny, this inviting home features an abundance of windows that fill the rooms with natural light. The main level offers an open floor plan with beautiful wood floors, oak cabinetry, stainless-steel appliances, and oak stair treads leading to the second floor. The kitchen opens to the living room with a gas fireplace, while the dining room features sliders to a private deck. Upstairs are two generously sized bedrooms, each with large closets, plus a full bath with double sinks, shower stall, and soaking/jet tub, along with a separate laundry area. The finished lower level adds two versatile rooms ideal for a family room, office, gym, or guest retreat, with sliders leading to the backyard. Conveniently located near Routes 2, 2A, 31, and 140, Wachusett Station commuter rail, Mt. Wachusett, Leominster State Forest, Fitchburg State University, and Oak Hill Country Club. A wonderful combination of space, privacy, natural light, and easy living!
For sale
$489,900
28 Mountain Laurel Ln #28, Fitchburg, MA 01420
2beds
2,537sqft
Condominium, Townhouse
Built in 2005
-- sqft lot
$-- Zestimate®
$193/sqft
$580/mo HOA
What's special
Gas fireplaceShower stallTwo-car garageBright and sunnyBeautiful wood floorsTwo generously sized bedroomsOpen floor plan
- 4 days |
- 128 |
- 4 |
Zillow last checked:
Listing updated:
Listed by:
Brenda Albert 978-621-3168,
LAER Realty Partners 978-534-3100
Source: MLS PIN,MLS#: 73566341
Facts & features
Interior
Bedrooms & bathrooms
- Bedrooms: 2
- Bathrooms: 2
- Full bathrooms: 1
- 1/2 bathrooms: 1
- Main level bathrooms: 1
Primary bedroom
- Features: Ceiling Fan(s), Closet, Flooring - Wall to Wall Carpet, Cable Hookup, Lighting - Overhead
- Level: Second
- Area: 180
- Dimensions: 15 x 12
Bedroom 2
- Features: Ceiling Fan(s), Closet, Flooring - Wall to Wall Carpet, Lighting - Overhead
- Level: Second
- Area: 176
- Dimensions: 16 x 11
Primary bathroom
- Features: No
Bathroom 1
- Features: Bathroom - Half, Flooring - Vinyl
- Level: Main,First
- Area: 21
- Dimensions: 7 x 3
Bathroom 2
- Features: Bathroom - Full, Bathroom - Double Vanity/Sink, Bathroom - With Shower Stall, Bathroom - With Tub, Flooring - Vinyl, Jacuzzi / Whirlpool Soaking Tub, Lighting - Sconce, Lighting - Overhead
- Level: Second
- Area: 110
- Dimensions: 11 x 10
Dining room
- Features: Flooring - Hardwood, Deck - Exterior, Exterior Access, Open Floorplan, Slider, Lighting - Overhead
- Level: Main,First
- Area: 270
- Dimensions: 18 x 15
Family room
- Features: Flooring - Wall to Wall Carpet, Exterior Access, Slider, Lighting - Overhead
- Level: Basement
- Area: 361
- Dimensions: 19 x 19
Kitchen
- Features: Flooring - Stone/Ceramic Tile, Open Floorplan, Recessed Lighting, Gas Stove, Lighting - Overhead
- Level: Main,First
- Area: 77
- Dimensions: 11 x 7
Living room
- Features: Flooring - Hardwood, Cable Hookup, Open Floorplan, Recessed Lighting
- Level: Main,First
- Area: 323
- Dimensions: 19 x 17
Office
- Features: Closet, Flooring - Wall to Wall Carpet, Lighting - Overhead
- Level: Basement
- Area: 234
- Dimensions: 18 x 13
Heating
- Forced Air, Natural Gas
Cooling
- Central Air
Appliances
- Included: Range, Dishwasher, Disposal, Microwave, Refrigerator, Washer, Dryer
- Laundry: Electric Dryer Hookup, Washer Hookup, Lighting - Overhead, Second Floor, In Unit
Features
- Closet, Lighting - Overhead, Home Office
- Flooring: Wood, Tile, Vinyl, Flooring - Wall to Wall Carpet
- Has basement: Yes
- Number of fireplaces: 1
- Common walls with other units/homes: End Unit
Interior area
- Total structure area: 2,537
- Total interior livable area: 2,537 sqft
- Finished area above ground: 1,658
- Finished area below ground: 879
Property
Parking
- Total spaces: 4
- Parking features: Attached, Garage Door Opener, Off Street, Guest, Paved
- Attached garage spaces: 2
- Uncovered spaces: 2
Features
- Entry location: Unit Placement(Street,Partially Below Grade,Walkout)
- Patio & porch: Porch, Deck
- Exterior features: Porch, Deck
Details
- Parcel number: M:0S47 B:0003 L:28,4594160
- Zoning: RR
Construction
Type & style
- Home type: Townhouse
- Property subtype: Condominium, Townhouse
Materials
- Frame
- Roof: Shingle
Condition
- Year built: 2005
Utilities & green energy
- Electric: Circuit Breakers, 100 Amp Service
- Sewer: Public Sewer
- Water: Public
- Utilities for property: for Gas Range, for Electric Dryer, Washer Hookup
Community & HOA
Community
- Features: Public Transportation, Shopping, Park, Walk/Jog Trails, Golf, Laundromat, Bike Path, Highway Access, House of Worship, Private School, Public School, T-Station, University
HOA
- Services included: Insurance, Maintenance Structure, Road Maintenance, Maintenance Grounds, Snow Removal, Trash
- HOA fee: $580 monthly
Location
- Region: Fitchburg
Financial & listing details
- Price per square foot: $193/sqft
- Tax assessed value: $400,200
- Annual tax amount: $5,319
- Date on market: 8/20/2026
Estimated market value
Not available
Estimated sales range
Not available
Not available
Price history
| Date | Event | Price |
|---|---|---|
| 8/20/2026 | Listed for sale | $489,900$193/sqft |
Source: MLS PIN #73566341 Report a problem | ||
Public tax history
Tax history is unavailable.
Monthly payment
Est. payment
Payment breakdown
Explore the cost of this home by adjusting the details. Changes won't be saved.Climate risks
Neighborhood: 01420
Nearby schools
GreatSchools rating
- 3/10Reingold Elementary SchoolGrades: 1-5Distance: 0.7 mi
- 4/10Memorial Middle SchoolGrades: 6-8Distance: 1.4 mi
- 2/10Fitchburg High SchoolGrades: 9-12Distance: 4.4 mi
Schools provided by the listing agent
- Elementary: Reingold
- Middle: Memorial
- High: Fitchburg High/Monty Tech
Source: MLS PIN. This data may not be complete. We recommend contacting the local school district to confirm school assignments for this home.
- $499,9002 bd2 ba2.4k sqft42 Mountain Laurel Ln, Fitchburg, MA 01420For Sale

- $346,0002 bd2 ba1.9k sqft34 Mountain Laurel Ln, Fitchburg, MA 01420For Sale

- $326,0002 bd2 ba1.3k sqft40 Mountain Laurel Ln #31, Fitchburg, MA 01420Sold
- $105,200-- bd-- ba-- sqftMountain Laurel Ln, Fitchburg, MA 01420Off Market
- $--2 bd2 ba1.5k sqft20 Mountain Laurel Ln #24, Fitchburg, MA 01420Off Market
- $360,0002 bd2 ba2k sqft38 Acorn Ave, Fitchburg, MA 01420Sold
- $370,0002 bd2 ba1.3k sqft16 Acorn Ave UNIT 16, Fitchburg, MA 01420Sold
- $359,9002 bd2 ba1.3k sqft9 Green Briar Rd #9, Fitchburg, MA 01420For Sale
A local agent can set up tours, give advice and negotiate with sellers.
A local lender can help you make sure your offer is ready when you are.
Similar homes
- $499,9002 bd2 ba2.4k sqftOak Ridge Estates Condominiums, Fitchburg, MA 01420For SaleMLS ID #73551839, Frances Hendershaw, Coldwell Banker Realty - Leominster. MLS PIN
- $359,9002 bd2 ba1.3k sqftOak Ridge Estates, Fitchburg, MA 01420For Sale
 MLS ID #73566484, Laurie Howe Bourgeois, Coldwell Banker Realty - Leominster. MLS PIN
 - $499,0005 bd2 ba2.1k sqft28 Institute St, Fitchburg, MA 01420For Sale
 MLS ID #73565986, Gabrielle Aguiar, eXp Realty LLC - Corporate Office. MLS PIN
 - $519,9003 bd3 ba2.1k sqft217 Depot St, Fitchburg, MA 01420For Sale
 MLS ID #73557365, Susan Clark, RE/MAX Vision. MLS PIN
 - $620,0004 bd3 ba2.4k sqft677 Franklin Rd, Fitchburg, MA 01420For SaleMLS ID #73560548, Kate Jackson, Coldwell Banker Realty - Leominster. MLS PIN
- $495,0004 bd2 ba1.5k sqft430 Williams Rd, Fitchburg, MA 01420For SaleMLS ID #73558197, Jillian Graciale, Coldwell Banker Realty - Leominster. MLS PIN
- $440,0004 bd2 ba2.1k sqft15 Cascade St, Fitchburg, MA 01420For SaleMLS ID #73560649, John Snyder, Redfin Corp.. MLS PIN
- $489,9004 bd2 ba1.7k sqft37 Parker St, Fitchburg, MA 01420For SaleMLS ID #73553744, Liseth Tabares, eXp Realty LLC. MLS PIN
- $479,9993 bd2 ba2.5k sqft22 Bluff Ave, Fitchburg, MA 01420For SaleMLS ID #73556217, Angela Godin, Tammy Morrison Real Estate. MLS PIN
- $329,0002 bd2 ba1.7k sqftOak Ridge Estates, Fitchburg, MA 01420For SaleMLS ID #73557918, Laurie Howe Bourgeois, Coldwell Banker Realty - Leominster. MLS PIN
- $509,0005 bd4 ba2.9k sqft815-815 River St #819, Fitchburg, MA 01420For SaleMLS ID #73487479, James Xarras, Berkshire Hathaway HomeServices Commonwealth Real Estate. MLS PIN
- $425,0004 bd3 ba1.6k sqft61 Central St, Fitchburg, MA 01420For SaleMLS ID #73566824, Cyndi Deshaies, Lamacchia Realty, Inc.. MLS PIN
- $346,0002 bd2 ba1.9k sqftOak Ridge Estates, Fitchburg, MA 01420For SaleMLS ID #73492282, Kim Tabor, Coldwell Banker Realty - Leominster. MLS PIN
- $540,0005 bd3 ba3.5k sqft26-28 Eureka St, Fitchburg, MA 01420For SaleMLS ID #73516173, Victoria Jeffrey, Real Estate Exchange. MLS PIN
- $639,9003 bd3 ba2.2k sqft147 Roosevelt St, Fitchburg, MA 01420For SaleMLS ID #73555792, Caroleann Ohannessian, RE/MAX Innovative Properties. MLS PIN
- $599,0003 bd3 ba2.4k sqft682 Ashburnham Hill Rd, Fitchburg, MA 01420For SaleMLS ID #73534595, Laurie Howe Bourgeois, Coldwell Banker Realty - Leominster. MLS PIN
- $430,0005 bd2 ba1.5k sqft116 Marshall St, Fitchburg, MA 01420For SaleMLS ID #73565797, Jacqueline Solis, Foster-Healey Real Estate. MLS PIN
- $589,0004 bd3 ba2.2k sqft686 Scott Rd, Fitchburg, MA 01420For SaleMLS ID #73554687, Lana Kopsala, Coldwell Banker Realty - Leominster. MLS PIN
- $429,0003 bd2 ba2.2k sqft16 Providence St, Fitchburg, MA 01420For SaleMLS ID #73560066, Edwin Ahearn, Lamacchia Realty, Inc.. MLS PIN
- $499,9003 bd2 ba1.3k sqft122 Swan Ave, Fitchburg, MA 01420For SaleMLS ID #73546114, Lucas Rezende, Premier Broker, Inc.. MLS PIN
