Space, character, flexibility—and room for the things you love to do! This beautifully maintained 3-bedroom Craftsman-style home offers 2,568 sq. ft. of living space, a detached 2-car garage with electrical service, bright sunroom/home office, exceptional storage, established gardening areas, and the Fitchburg commuter rail approximately a 10-minute walk away. Inside, hardwood floors, high ceilings and original architectural details create warmth and character. The living room features a brick fireplace and original French doors, while the spacious kitchen offers granite countertops, stainless steel appliances and a convenient adjacent laundry area. The dining room is made for gathering, with an inviting built-in bar and beautiful built-in cabinetry creating a distinctive entertaining area. Upstairs are 3 generously sized bedrooms, each with at least 2 closets, a full bath, and access to additional spacious storage areas. The basement provides even more room for hobbies, projects and storage, with a sink, workshop space and unusual cold room—ideal for wine or beverage cellaring, garden produce, home-canned goods, overflow food storage or overwintering bulbs and plants. Outside, established growing areas have been developed for fruits, vegetables, herbs and flowers, complemented by attractive landscaping and outdoor lighting. The detached 2-car garage is a substantial structure with electrical service, offering parking, storage, workshop or hobby possibilities and potential future ADU use under Massachusetts' statewide Accessory Dwelling Unit law, subject to buyer due diligence, permitting and applicable requirements. Originally constructed in the 1880s as the stable for the H.M. Francis-designed E.F. Belding mansion, the home was extensively remodeled into a residence in 1926. Original French doors, hardware and lighting remain, and the Fitchburg Historical Society holds the original 1926 blueprints. Major updates include mini-split A/C and heat pump (2025), water heater (2025), boiler (2021) and roof (2016). Located on a quiet road close to downtown, the Rail Trail, Fitchburg State University, Route 2 and area amenities. Devens is approximately a 20-minute drive and can also be reached via commuter rail plus shuttle. A distinctive home with space to work, garden, entertain, create and pursue your hobbies.
Pending
Price cut: $25.5K (9/3)
$439,000
22 Bluff Ave, Fitchburg, MA 01420
3beds
2,568sqft
Single Family Residence
Built in 1940
8,677 Square Feet Lot
$437,500 Zestimate®
$171/sqft
$-- HOA
What's special
Original architectural detailsEstablished gardening areasHardwood floorsStainless steel appliancesExceptional storageOriginal french doorsBeautiful built-in cabinetry
- 71 days
- 53
- 0
Zillow last checked:
Listing updated:
Listed by:
Angela Godin 978-833-1863,
Tammy Morrison Real Estate 978-343-0373
Source: MLS PIN,MLS#: 73556217
Facts & features
Interior
Bedrooms & bathrooms
- Bedrooms: 3
- Bathrooms: 2
- Full bathrooms: 1
- 1/2 bathrooms: 1
Primary bedroom
- Level: Second
Bedroom 2
- Level: Second
Bedroom 3
- Level: Second
Dining room
- Level: First
Kitchen
- Level: First
Living room
- Level: First
Heating
- Steam
Cooling
- Heat Pump
Appliances
- Included: Range, Microwave, Refrigerator, Washer, Dryer
Features
- Internet Available - Broadband
- Flooring: Tile, Laminate, Hardwood
- Doors: French Doors
- Windows: Insulated Windows
- Basement: Full,Partially Finished
- Number of fireplaces: 1
Interior area
- Total structure area: 2,568
- Total interior livable area: 2,568 sqft
- Finished area above ground: 1,609
- Finished area below ground: 959
Property
Parking
- Total spaces: 4
- Parking features: Detached, Garage Door Opener, Storage, Paved Drive, Off Street
- Garage spaces: 2
- Uncovered spaces: 2
Features
- Patio & porch: Porch
- Exterior features: Porch, Rain Gutters, Decorative Lighting, Garden
Lot
- Size: 8,677 Square Feet
Details
- Parcel number: M:0070 B:0015 L:0,1505583
- Zoning: RB
Construction
Type & style
- Home type: SingleFamily
- Architectural style: Cape,Antique,Craftsman
- Property subtype: Single Family Residence
Materials
- Frame
- Foundation: Irregular
- Roof: Shingle
Condition
- Year built: 1940
Utilities & green energy
- Electric: 220 Volts
- Sewer: Public Sewer
- Water: Public
Community & HOA
Community
- Features: Public Transportation, Shopping, Park, Walk/Jog Trails, Laundromat, Bike Path, Conservation Area, House of Worship, Private School, Public School, T-Station, University
HOA
- Has HOA: No
Location
- Region: Fitchburg
Financial & listing details
- Price per square foot: $171/sqft
- Tax assessed value: $368,000
- Annual tax amount: $4,972
- Date on market: 8/16/2026
- Exclusions: Beer Brewing Equipment & Pumps (Can Be Negotiated), Front Door Knocker, Turtle Lights
Estimated market value
$437,500
$416,000 - $459,000
$2,779/mo
Price history
| Date | Event | Price |
|---|---|---|
| 9/25/2026 | Pending sale | $439,000$171/sqft |
Source: MLS PIN #73556217 Report a problem | ||
| 9/15/2026 | Contingent | $439,000$171/sqft |
Source: MLS PIN #73556217 Report a problem | ||
| 9/3/2026 | Price change | $439,000-5.5%$171/sqft |
Source: MLS PIN #73556217 Report a problem | ||
| 8/25/2026 | Price change | $464,500-3.2%$181/sqft |
Source: MLS PIN #73556217 Report a problem | ||
| 8/12/2026 | Listed for sale | $479,999+129.7%$187/sqft |
Source: MLS PIN #73556217 Report a problem | ||
| 11/30/2017 | Sold | $209,000+5.3%$81/sqft |
Source: Public Record Report a problem | ||
| 10/19/2017 | Listed for sale | $198,500+52.7%$77/sqft |
Source: LAER Realty Partners #72245185 Report a problem | ||
| 4/7/2017 | Sold | $130,000-22.8%$51/sqft |
Source: Public Record Report a problem | ||
| 9/30/2016 | Listing removed | $168,500$66/sqft |
Source: LAER Realty Partners #72025632 Report a problem | ||
| 9/23/2016 | Pending sale | $168,500$66/sqft |
Source: LAER Realty Partners #72025632 Report a problem | ||
| 9/23/2016 | Listed for sale | $168,500$66/sqft |
Source: LAER Realty Partners #72025632 Report a problem | ||
| 7/4/2016 | Listing removed | $168,500$66/sqft |
Source: LAER Realty Partners #72025632 Report a problem | ||
| 6/20/2016 | Listed for sale | $168,500$66/sqft |
Source: LAER Realty Partners #72025632 Report a problem | ||
Public tax history
| Year | Property taxes | Tax assessment |
|---|---|---|
| 2025 | $4,972 +4% | $368,000 +14% |
| 2024 | $4,781 +3.9% | $322,800 +12.4% |
| 2023 | $4,601 +5.1% | $287,200 +15.6% |
| 2022 | $4,376 +1.2% | $248,500 +9.4% |
| 2021 | $4,322 +2.4% | $227,100 +6% |
| 2020 | $4,222 +3.3% | $214,200 +7.4% |
| 2019 | $4,088 +4.4% | $199,500 +7% |
| 2018 | $3,916 +16.5% | $186,400 +19.2% |
| 2017 | $3,361 +6.2% | $156,400 +4.9% |
| 2016 | $3,165 +3.5% | $149,100 +0.8% |
| 2015 | $3,059 +4.3% | $147,900 |
| 2014 | $2,933 -0.7% | $147,900 -4.6% |
| 2013 | $2,953 +6.2% | $155,000 -1.8% |
| 2012 | $2,780 +4.4% | $157,800 -4% |
| 2011 | $2,663 +0.7% | $164,400 -21% |
| 2009 | $2,644 +6.4% | $208,200 -1.6% |
| 2008 | $2,486 +2.6% | $211,600 +0.8% |
| 2007 | $2,423 +3.4% | $210,000 +8% |
| 2006 | $2,344 -2.1% | $194,400 +4.3% |
| 2005 | $2,394 +5% | $186,300 +13% |
| 2004 | $2,279 +4.7% | $164,900 +19.3% |
| 2003 | $2,177 +12.2% | $138,200 +26.9% |
| 2001 | $1,941 +8% | $108,900 +10.3% |
| 2000 | $1,797 +27.8% | $98,700 +5.9% |
| 1996 | $1,406 | $93,200 |
Find assessor info on the county website
Monthly payment
Est. payment
Payment breakdown
Explore the cost of this home by adjusting the details. Changes won't be saved.Climate risks
Neighborhood: 01420
Nearby schools
Schools provided by the listing agent
- Elementary: Mckay
- Middle: Longsjo
- High: Fhs
Source: MLS PIN. This data may not be complete. We recommend contacting the local school district to confirm school assignments for this home.

Similar homes
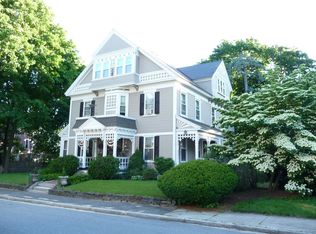
- $440,0004 bd2 ba1.7k sqft360 Blossom St, Fitchburg, MA 01420For Sale
 MLS ID #73592767, Maryanne Hardy, Foster-Healey Real Estate. MLS PIN
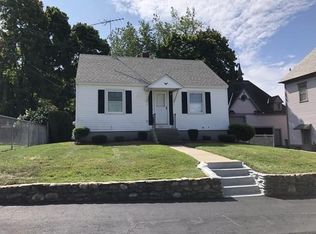
 - $485,0004 bd2 ba2.5k sqft56 Orange St, Fitchburg, MA 01420For Sale
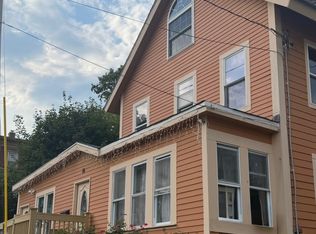 MLS ID #73589000, Salustia Ortiz, Home For All Realty LLC. MLS PIN
 - $449,9004 bd2 ba2k sqft91 South St, Fitchburg, MA 01420For Sale
 MLS ID #73548395, Viviane Ortis, Debella Realty Corp. MLS PIN
 - $360,0003 bd2 ba1.3k sqft18 Morris St, Fitchburg, MA 01420For Sale
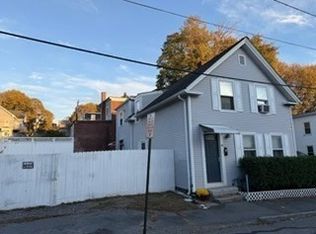 MLS ID #73593310, Annamaria Pappas, PapCo. Real Estate. MLS PIN
