Sun-drenched and rarely available, a first-floor duplex at The Falls where indoor-outdoor living is the whole point. Double sliders open to a freshly painted 210 sq ft private gated patio, an outdoor room of its own for morning coffee and entertaining that few units here can offer. Natural light pours across two levels. Warm up by the fireplace, cook in a kitchen with stainless appliances and hardwood floors, and gather under the brand-new dining light. Upstairs, two generous bedrooms with brand-new carpet open to the upper balcony, giving you private outdoor space on both levels. Full bath up, half bath down, in-unit laundry, central A/C. Assigned parking steps from your patio. Pet-friendly, professionally managed community with pool, clubhouse, and landscaped grounds. Near the bus to Quincy Center and the Red Line, shopping, dining, Faxon Park, and highways. Among the largest private outdoor spaces at this price. https://200fallsblvd.acbrealty.online/
Pending
$449,900
200 Falls Blvd Unit A105, Quincy, MA 02169
2beds
980sqft
:
Get pre-qualified$3,497/mo
Condominium, Duplex
Built in 1989
-- sqft lot
$447,500 Zestimate®
$459/sqft
$581/mo HOA
What's special
In-unit laundryKitchen with stainless appliancesPrivate gated patioHardwood floorsTwo generous bedroomsLandscaped groundsBrand-new dining light
- 34 days |
- 94 |
- 3 |
Zillow last checked:
Listing updated:
Listed by:
Carlos Alonzo 857-230-4099,
A. C. B. Realty Inc. 781-356-2552,
Gregory Anderson 857-212-2170
Source: MLS PIN,MLS#: 73535461
Facts & features
Interior
Bedrooms & bathrooms
- Bedrooms: 2
- Bathrooms: 2
- Full bathrooms: 1
- 1/2 bathrooms: 1
Primary bedroom
- Features: Closet, Flooring - Wall to Wall Carpet, Exterior Access
- Level: Second
- Area: 143
- Dimensions: 13 x 11
Bedroom 2
- Features: Closet, Flooring - Wall to Wall Carpet, Exterior Access
- Level: Second
- Area: 110
- Dimensions: 10 x 11
Bathroom 1
- Features: Bathroom - Half
- Level: First
- Area: 24
- Dimensions: 3 x 8
Bathroom 2
- Features: Bathroom - Full, Bathroom - With Tub & Shower
- Level: Second
- Area: 48
- Dimensions: 6 x 8
Dining room
- Features: Flooring - Wood, Exterior Access
- Level: First
- Area: 100
- Dimensions: 10 x 10
Kitchen
- Features: Flooring - Wood, Stainless Steel Appliances
- Level: First
- Area: 90
- Dimensions: 9 x 10
Living room
- Features: Flooring - Wall to Wall Carpet, Exterior Access, Recessed Lighting
- Level: First
- Area: 192
- Dimensions: 16 x 12
Heating
- Forced Air, Heat Pump
Cooling
- Central Air
Appliances
- Included: Range, Dishwasher, Microwave, Refrigerator, Washer, Dryer
- Laundry: Second Floor, In Unit, Electric Dryer Hookup, Washer Hookup
Features
- Flooring: Wood, Tile, Carpet
- Has basement: No
- Number of fireplaces: 1
- Fireplace features: Living Room
Interior area
- Total structure area: 980
- Total interior livable area: 980 sqft
- Finished area above ground: 980
Property
Parking
- Total spaces: 1
- Parking features: Assigned, Guest
- Uncovered spaces: 1
Features
- Patio & porch: Patio
- Exterior features: Patio, Balcony, Storage
- Waterfront features: Ocean, 1 to 2 Mile To Beach, Beach Ownership(Public)
Details
- Parcel number: M:2087 B:52 L:A105,179742
- Zoning: PUD
Construction
Type & style
- Home type: Condo
- Property subtype: Condominium, Duplex
- Attached to another structure: Yes
Materials
- Frame
- Roof: Shingle
Condition
- Year built: 1989
Utilities & green energy
- Sewer: Public Sewer
- Water: Public
- Utilities for property: for Electric Range, for Electric Dryer, Washer Hookup
Community & HOA
Community
- Features: Public Transportation, Shopping, Pool, Park, Walk/Jog Trails, Medical Facility, Laundromat, Highway Access, House of Worship, Public School, T-Station
HOA
- Amenities included: Hot Water, Pool, Clubroom
- Services included: Water, Sewer, Insurance, Maintenance Structure, Road Maintenance, Maintenance Grounds, Snow Removal, Trash
- HOA fee: $581 monthly
Location
- Region: Quincy
Financial & listing details
- Price per square foot: $459/sqft
- Tax assessed value: $454,400
- Annual tax amount: $5,353
- Date on market: 6/26/2026
- Exclusions: Personal Property.
Estimated market value
$447,500
$425,000 - $470,000
$2,852/mo
Price history
| Date | Event | Price |
|---|---|---|
| 7/13/2026 | Pending sale | $449,900$459/sqft |
Source: MLS PIN #73535461 Report a problem | ||
| 6/29/2026 | Contingent | $449,900$459/sqft |
Source: MLS PIN #73535461 Report a problem | ||
| 6/12/2026 | Listed for sale | $449,900+3.4%$459/sqft |
Source: MLS PIN #73535461 Report a problem | ||
| 11/15/2025 | Listing removed | $435,000$444/sqft |
Source: MLS PIN #73443095 Report a problem | ||
| 11/6/2025 | Price change | $435,000-6.5%$444/sqft |
Source: MLS PIN #73443095 Report a problem | ||
| 10/14/2025 | Listed for sale | $465,000+27%$474/sqft |
Source: MLS PIN #73443095 Report a problem | ||
| 8/1/2025 | Sold | $366,000+1.7%$373/sqft |
Source: Public Record Report a problem | ||
| 1/10/2020 | Sold | $360,000-0.8%$367/sqft |
Source: Public Record Report a problem | ||
| 11/5/2019 | Pending sale | $362,900$370/sqft |
Source: Keller Williams Realty #72583477 Report a problem | ||
| 10/23/2019 | Listed for sale | $362,900+36%$370/sqft |
Source: Keller Williams Realty #72583477 Report a problem | ||
| 8/16/2016 | Listing removed | $1,800+9.1%$2/sqft |
Source: Flavin & Flavin Realty, Inc. #72049991 Report a problem | ||
| 9/18/2012 | Listing removed | $1,650$2/sqft |
Source: Flavin & Flavin Realty, Inc. #71431683 Report a problem | ||
| 9/8/2012 | Listed for rent | $1,650$2/sqft |
Source: Flavin & Flavin Realty, Inc. #71431683 Report a problem | ||
| 9/18/2011 | Listing removed | $1,650$2/sqft |
Source: Flavin & Flavin Realty, Inc. #71267554 Report a problem | ||
| 7/29/2011 | Listed for rent | $1,650$2/sqft |
Source: Flavin & Flavin Realty, Inc. #71267554 Report a problem | ||
| 8/12/2005 | Sold | $266,900$272/sqft |
Source: Public Record Report a problem | ||
Public tax history
| Year | Property taxes | Tax assessment |
|---|---|---|
| 2025 | $5,022 +8% | $435,600 +5.5% |
| 2024 | $4,652 +16.3% | $412,800 +14.9% |
| 2023 | $3,999 -1.5% | $359,300 +6% |
| 2022 | $4,061 +1.1% | $339,000 +2.4% |
| 2021 | $4,017 -1.7% | $330,900 +0.6% |
| 2020 | $4,087 +3.2% | $328,800 +4.2% |
| 2019 | $3,960 +11.5% | $315,500 +18.6% |
| 2018 | $3,550 +11.2% | $266,100 +18.1% |
| 2017 | $3,193 +4.1% | $225,300 +5.5% |
| 2016 | $3,067 +0.5% | $213,600 +2.2% |
| 2015 | $3,053 +8.6% | $209,100 +10.5% |
| 2014 | $2,812 | $189,200 -2.4% |
| 2013 | $2,812 -9.3% | $193,900 -14% |
| 2012 | $3,101 +18.6% | $225,500 +15.8% |
| 2011 | $2,614 -3.5% | $194,800 -4.9% |
| 2010 | $2,709 -2.8% | $204,900 -7.3% |
| 2009 | $2,786 +10.5% | $221,100 -5% |
| 2008 | $2,521 -3.9% | $232,800 -7.3% |
| 2007 | $2,623 | $251,200 |
Find assessor info on the county website
Monthly payment
Est. payment
Payment breakdown
Explore the cost of this home by adjusting the details. Changes won't be saved.Climate risks
Neighborhood: 02169
Nearby schools
GreatSchools rating
- 7/10Lincoln-Hancock Community SchoolGrades: K-4Distance: 1.3 mi
- 6/10Reay E Sterling Middle SchoolGrades: 5-8Distance: 1.5 mi
- 5/10Quincy High SchoolGrades: 9-12Distance: 1.3 mi
Schools provided by the listing agent
- Elementary: Lincoln-Hancock
- Middle: South-West Middle School
- High: Quincy High School
Source: MLS PIN. This data may not be complete. We recommend contacting the local school district to confirm school assignments for this home.
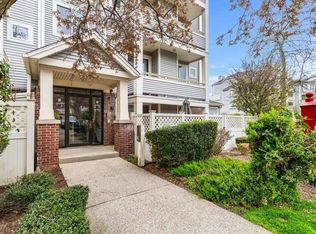
- $413,9992 bd2 ba806 sqft200 Falls Blvd UNIT B208, Quincy, MA 02169For Sale
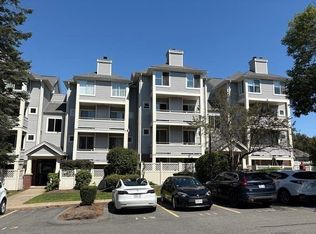
- $450,0002 bd2 ba980 sqft200 Falls Blvd UNIT B305, Quincy, MA 02169Sold
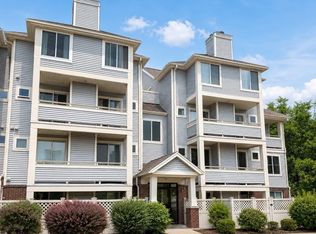
- $2,4002 bd2 ba1k sqft200 Falls Blvd UNIT C302, Quincy, MA 02169For Rent
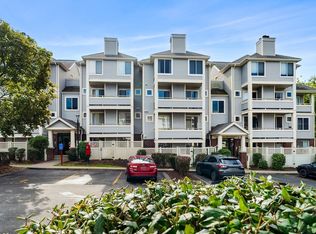
- $420,0002 bd2 ba1k sqft200 Falls Blvd UNIT C308, Quincy, MA 02169Sold
- $365,0001 bd1 ba696 sqft200 Falls Blvd UNIT D110, Quincy, MA 02169Sold
- $415,0002 bd2 ba774 sqft200 Falls Blvd UNIT E101, Quincy, MA 02169Sold
- $390,0001 bd2 ba742 sqft200 Falls Blvd UNIT F108, Quincy, MA 02169Sold
- $394,0002 bd2 ba778 sqft200 Falls Blvd UNIT F206, Quincy, MA 02169Sold
A local agent can set up tours, give advice and negotiate with sellers.
A local lender can help you make sure your offer is ready when you are.
Similar homes
- $449,9002 bd2 ba1k sqftThe Falls, Quincy, MA 02169For Sale
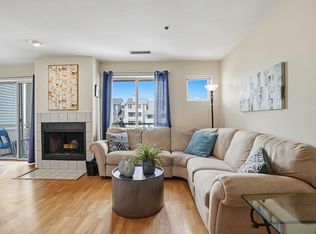 MLS ID #73535193, Joseph Shaia, Lamacchia Realty, Inc.. MLS PIN
 - $413,9992 bd2 ba806 sqft200 Falls Blvd Unit B208, Quincy, MA 02169For SaleMLS ID #73506481, Rajive Dogra, Coldwell Banker Realty - Lexington. MLS PIN
- $435,0001 bd1 ba836 sqftThe Excelsior, Quincy, MA 02169For Sale
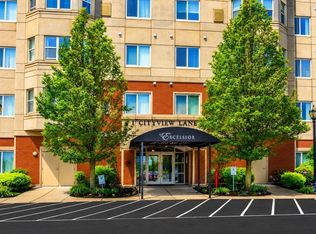 MLS ID #73553372, Julie Joyce, Coldwell Banker Realty - Milton. MLS PIN
 - $399,9992 bd2 ba858 sqftBrae Well Condominiums, Quincy, MA 02169For Sale
 MLS ID #73525145, Jannelle Richardson, RE/MAX Real Estate Center. MLS PIN
 - $395,0002 bd1 ba944 sqftBeal's Cove Village Condominium, Hingham, MA 02043For SaleMLS ID #73547878, Shepard Long, Advocate Realty Associates, Inc.. MLS PIN
- $385,0002 bd1 ba942 sqftBeal's Cove, Hingham, MA 02043For SaleMLS ID #73544726, Cathy Hoy, Conway - Hanover. MLS PIN
- $399,9002 bd2 ba1.1k sqftEast Bay Condominium, Weymouth, MA 02191For SaleMLS ID #73474470, Juli Ford Group, eXp Realty LLC - Corporate Office. MLS PIN
- $449,9002 bd2 ba1k sqft39 Parlin St APT 404, Everett, MA 02149For SaleMLS ID #73534415, Katelyn E. Sullivan, Coldwell Banker Realty - Boston. MLS PIN
- $479,0002 bd2 ba1.4k sqft202 Allerton Commons Ln #202, Braintree, MA 02184For SaleMLS ID #73538062, Francis J. Curran, Coldwell Banker Realty - Westwood. MLS PIN
- $379,0002 bd2 ba1.1k sqftTurtle Crossing, Braintree, MA 02184For SaleMLS ID #73512505, Cindi Lee McTiernan, Coldwell Banker Realty - Norwell - Hanover Regional Office. MLS PIN
- $389,0002 bd2 ba1k sqftIsland View Condominiums, Hull, MA 02045For SaleMLS ID #73546370, Andrea Cohen, Charisma Realty, Inc.. MLS PIN
- $399,9002 bd2 ba1.1k sqftNantascot Place, Hull, MA 02045For SaleMLS ID #73528951, Thomas Grimshaw, Real Broker MA, LLC. MLS PIN
- $449,9002 bd2 ba896 sqftWashington Green, East Walpole, MA 02032For SaleMLS ID #73541235, The Varano Realty Group, Keller Williams Realty. MLS PIN
- $399,9002 bd2 ba1k sqftGarson Landing, Lynn, MA 01905For SaleMLS ID #73491239, Nidia Peguero, Century 21 North East. MLS PIN
- $499,0002 bd2 ba1k sqftReservoir Crossing, Braintree, MA 02184For SaleMLS ID #73498698, The Confalone Team, Gibson Sotheby's International Realty. MLS PIN
- $455,0003 bd1 ba856 sqft796 Dorchester Ave APT 1, Dorchester, MA 02125For SaleMLS ID #73518860, Ricardo Rodriguez & Associates Group, Coldwell Banker Realty - Boston. MLS PIN
- $465,0002 bd2 ba1k sqftPark Place Condominium, West Roxbury, MA 02132For SaleMLS ID #73495635, Jennifer LaFleur, Coldwell Banker Realty - Newton. MLS PIN
- $479,0002 bd3 ba1.1k sqftDevon Woods, Braintree, MA 02184For SaleMLS ID #73526061, Nicole Byrne, Coldwell Banker Realty - Dorchester. MLS PIN
- $489,0002 bd2 ba1k sqftPark Place Condominiums, West Roxbury, MA 02132For SaleMLS ID #73546400, Elaine Patterson, Coldwell Banker Realty - Westwood. MLS PIN
- $490,0002 bd3 ba1.2k sqft28 Margin St #A, Lynn, MA 01905For SaleMLS ID #73550933, Michael Malkin, Redfin Corp.. MLS PIN
