Single-family living without monthly condo HOA fees! This move-in-ready home offers space, privacy & outdoor living on almost half acre lot in desirable Franklin, conveniently located near the Medway line. Freshly painted w/ new flooring on main level, updated bathrooms, & new granite countertops. Front to back living room w/ plenty of windows & direct exterior access. Formal dining room w/ hardwood floors. Updated, eat in kitchen w/ NEW electric range & newer stainless steel dishwasher & exterior access to yard. Full bathroom & dedicated laundry area w/ washer/dryer hookups & direct basement access complete main level. Primary bedroom w/ walk in closet & picture window. 2nd bedroom w/ closet & picture window. 2nd Fl full bath w/ updates. Hall area w/ smart built in shelves for storage. Unfinished basement for more storage w/ bulkhead & exterior access. Large back yard perfect for outdoor living - games, gardening, room for a dog, or add a fire pit. Plenty of parking on graveled driveway. Newer systems & vinyl siding for low maintenance. Ideal commuter locale with 2 commuter rail stops, major highways & proximity to Worcester/Boston/Providence. Dell EMC & Garelick Farms near by.
Under contract
$450,000
229 Bent St, Franklin, MA 02038
2beds
1,173sqft
Single Family Residence
Built in 1900
0.43 Acres Lot
$461,800 Zestimate®
$384/sqft
$-- HOA
What's special
Updated bathroomsFreshly paintedNew granite countertops
- 18 days
- 442
- 35
Zillow last checked:
Listing updated:
Listed by:
Fay Wong 508-736-2347,
Keller Williams Boston MetroWest 508-877-6500
Source: MLS PIN,MLS#: 73574970
Facts & features
Interior
Bedrooms & bathrooms
- Bedrooms: 2
- Bathrooms: 2
- Full bathrooms: 2
- Main level bathrooms: 1
Primary bedroom
- Features: Closet, Flooring - Wall to Wall Carpet, Window(s) - Bay/Bow/Box, Window(s) - Picture, Lighting - Overhead
- Level: Second
Bedroom 2
- Features: Walk-In Closet(s), Flooring - Wall to Wall Carpet, Window(s) - Bay/Bow/Box, Window(s) - Picture, Lighting - Overhead
- Level: Second
Bathroom 1
- Features: Bathroom - Full, Bathroom - Tiled With Tub & Shower, Flooring - Stone/Ceramic Tile, Window(s) - Bay/Bow/Box, Lighting - Overhead
- Level: Main,First
Bathroom 2
- Features: Bathroom - Full, Bathroom - Tiled With Tub & Shower, Flooring - Vinyl, Lighting - Overhead
- Level: Second
Dining room
- Features: Ceiling Fan(s), Flooring - Hardwood, Window(s) - Bay/Bow/Box
- Level: First
Kitchen
- Features: Ceiling Fan(s), Flooring - Laminate, Window(s) - Bay/Bow/Box, Dining Area, Pantry, Countertops - Stone/Granite/Solid, Cabinets - Upgraded, Exterior Access, Recessed Lighting, Lighting - Overhead
- Level: Main,First
Living room
- Features: Flooring - Laminate, Window(s) - Bay/Bow/Box, Exterior Access, High Speed Internet Hookup, Remodeled, Lighting - Overhead
- Level: Main,First
Heating
- Baseboard, Natural Gas, Electric
Cooling
- None
Appliances
- Included: Range, Dishwasher
- Laundry: Electric Dryer Hookup, Washer Hookup, First Floor
Features
- Internet Available - Unknown
- Flooring: Wood, Laminate
- Basement: Full,Bulkhead,Concrete,Unfinished
- Has fireplace: No
Interior area
- Total structure area: 1,173
- Total interior livable area: 1,173 sqft
- Finished area above ground: 1,173
Property
Parking
- Total spaces: 6
- Parking features: Off Street, Stone/Gravel, Unpaved
- Uncovered spaces: 6
Features
- Patio & porch: Patio
- Exterior features: Patio
Lot
- Size: 0.43 Acres
- Features: Wooded, Gentle Sloping
Details
- Parcel number: M:0206 B:0084 L:0000,97588
- Zoning: RR1
Construction
Type & style
- Home type: SingleFamily
- Architectural style: Other (See Remarks)
- Property subtype: Single Family Residence
Materials
- Frame
- Foundation: Stone, Brick/Mortar
- Roof: Shingle
Condition
- Year built: 1900
Utilities & green energy
- Sewer: Public Sewer
- Water: Public
- Utilities for property: for Electric Range, for Electric Dryer, Washer Hookup
Community & HOA
Community
- Features: Shopping, Park, Golf, Medical Facility, Conservation Area, Highway Access, House of Worship, Public School, T-Station, University
HOA
- Has HOA: No
Location
- Region: Franklin
Financial & listing details
- Price per square foot: $384/sqft
- Tax assessed value: $478,200
- Annual tax amount: $5,461
- Date on market: 9/17/2026
Estimated market value
$461,800
$439,000 - $485,000
$2,584/mo
Price history
| Date | Event | Price |
|---|---|---|
| 9/22/2026 | Contingent | $450,000$384/sqft |
Source: MLS PIN #73574970 Report a problem | ||
| 9/21/2026 | Listed for sale | $450,000$384/sqft |
Source: MLS PIN #73574970 Report a problem | ||
| 9/17/2026 | Contingent | $450,000$384/sqft |
Source: MLS PIN #73574970 Report a problem | ||
| 9/10/2026 | Listed for sale | $450,000-7.2%$384/sqft |
Source: MLS PIN #73574970 Report a problem | ||
| 12/1/2025 | Listing removed | $485,000$413/sqft |
Source: MLS PIN #73409151 Report a problem | ||
| 7/24/2025 | Listed for sale | $485,000+160.8%$413/sqft |
Source: MLS PIN #73409151 Report a problem | ||
| 4/11/2008 | Sold | $186,000$159/sqft |
Source: Public Record Report a problem | ||
Public tax history
| Year | Property taxes | Tax assessment |
|---|---|---|
| 2025 | $5,427 +3.5% | $467,000 +5.1% |
| 2024 | $5,241 -0.1% | $444,500 +6.5% |
| 2023 | $5,248 +5.6% | $417,200 +17.9% |
| 2022 | $4,971 +5.7% | $353,800 +10.2% |
| 2021 | $4,704 -2% | $321,100 -2.9% |
| 2020 | $4,800 +5.7% | $330,800 +6.8% |
| 2019 | $4,540 +0.6% | $309,700 +0.6% |
| 2018 | $4,512 +6.5% | $308,000 +6% |
| 2017 | $4,238 +0.2% | $290,700 -0.3% |
| 2016 | $4,230 +6.5% | $291,700 +9% |
| 2015 | $3,973 +6.8% | $267,700 +4% |
| 2014 | $3,721 +10.5% | $257,500 +9.7% |
| 2013 | $3,367 +3% | $234,800 -1.4% |
| 2012 | $3,269 +4.7% | $238,100 -1.2% |
| 2011 | $3,121 +8.2% | $241,000 +0.5% |
| 2010 | $2,884 +2.2% | $239,700 -5.1% |
| 2009 | $2,822 +1.9% | $252,600 -6.7% |
| 2008 | $2,769 +5.2% | $270,700 -8.9% |
| 2007 | $2,631 +5.7% | $297,000 +7.6% |
| 2006 | $2,489 +10.3% | $275,900 +12.1% |
| 2005 | $2,257 -1.5% | $246,100 +18.6% |
| 2004 | $2,291 +0.7% | $207,500 +1% |
| 2003 | $2,275 +27.3% | $205,500 +47.4% |
| 2001 | $1,787 +20.7% | $139,400 +33.8% |
| 1997 | $1,481 | $104,200 |
Find assessor info on the county website
Monthly payment
Est. payment
Payment breakdown
Explore the cost of this home by adjusting the details. Changes won't be saved.Climate risks
Neighborhood: 02038
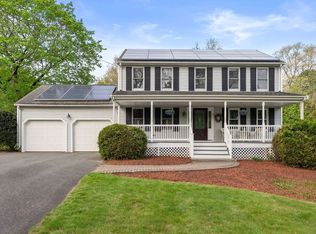
Similar homes
- $495,0003 bd2 ba1.4k sqftHighwood Ii, Franklin, MA 02038For Sale
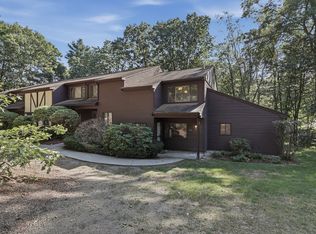 MLS ID #73576080, Jared Rowland, Lamacchia Realty, Inc.. MLS PIN
 - $639,0004 bd2 ba1.7k sqft35 Anthony Rd, Franklin, MA 02038For Sale
 MLS ID #73579268, Sumathi Narayanan, Sumathi Narayanan Realty LLC. MLS PIN
 - $489,9002 bd2 ba1.2k sqft589 South St, Wrentham, MA 02093For Sale
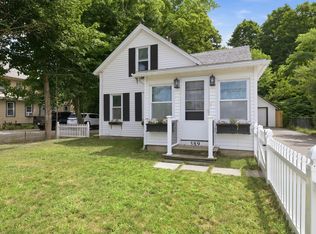 MLS ID #73564798, Team Kelleher, Keller Williams Elite. MLS PIN
 - $534,9003 bd1 ba960 sqft13 Center St, Medway, MA 02053For Sale
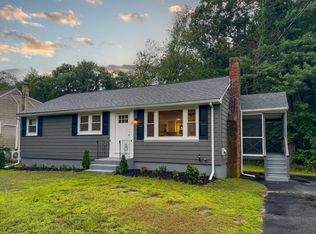 MLS ID #73562925, The Ponte Group, Keller Williams South Watuppa. MLS PIN
 - $395,0002 bd2 ba994 sqft67 Coleman St, Seekonk, MA 02771For Sale
 MLS ID #1425066, Krystal Pora, Legend Real Estate, Inc.. StateWide MLS RI
