Stately 4 BR Colonial built in 1890 looking for a buyer who loves classic, older homes. This spacious 4 bedroom, 2 bath Antique home stands proudly on a peaceful 1.3+ acre lot, offering nearly 2,000 sq ft of generous living space. The owner has had many updates to the home over the last 25 years of ownership. Among them: asbestos removal, septic system upgrade, chimney work, new boiler, replacement windows, custom awnings, roof, oil tank, garage doors, insulation, water heater, electrical upgrade with generator connection, water line, dishwasher and a 2nd floor bathroom renovation. Additionally, the oversized 2 car garage offers endless possibilities as a creative retreat, home office, gym, expansive storage or as a workshop for the car enthusiast. Conveniently located minutes to Routes 1, 95,140 and 495, Gillette Stadium and Patriot Place with its multitude of restaurants and shops. Also enjoy convenient access to commuter rail service to Boston and Providence. A great buy!
For sale
$695,000
25 Spring St, Foxboro, MA 02035
4beds
1,957sqft
Single Family Residence
Built in 1890
1.36 Acres Lot
$682,800 Zestimate®
$355/sqft
$-- HOA
What's special
Replacement windowsCustom awnings
- 10 days
- 800
- 86
Zillow last checked:
Listing updated:
Listed by:
Bill Skerry 617-877-7529,
Keller Williams Realty 617-969-9000
Source: MLS PIN,MLS#: 73582036
Facts & features
Interior
Bedrooms & bathrooms
- Bedrooms: 4
- Bathrooms: 2
- Full bathrooms: 2
Primary bedroom
- Features: Closet, Flooring - Hardwood, Window(s) - Picture
- Level: First
- Area: 1777.5
- Dimensions: 13.17 x 135
Bedroom 2
- Features: Walk-In Closet(s), Flooring - Hardwood, Window(s) - Picture
- Level: Second
- Area: 154.24
- Dimensions: 11.08 x 13.92
Bedroom 3
- Features: Flooring - Hardwood, Window(s) - Picture
- Level: Second
- Area: 144.08
- Dimensions: 13 x 11.08
Bedroom 4
- Features: Closet, Flooring - Hardwood, Window(s) - Picture
- Level: Second
- Area: 149.5
- Dimensions: 13 x 11.5
Primary bathroom
- Features: Yes
Bathroom 1
- Features: Bathroom - Full, Bathroom - With Tub & Shower, Flooring - Stone/Ceramic Tile, Window(s) - Picture, Dryer Hookup - Electric, Washer Hookup
- Level: First
- Area: 74.94
- Dimensions: 6.33 x 11.83
Bathroom 2
- Features: Bathroom - Full, Bathroom - With Tub & Shower, Flooring - Stone/Ceramic Tile
- Level: Second
- Area: 62.23
- Dimensions: 8.58 x 7.25
Dining room
- Features: Flooring - Hardwood, Window(s) - Picture
- Level: First
- Area: 150.32
- Dimensions: 13.17 x 11.42
Kitchen
- Features: Flooring - Vinyl, Window(s) - Picture
- Level: First
- Area: 289.63
- Dimensions: 14.92 x 19.42
Living room
- Features: Flooring - Hardwood, Window(s) - Picture
- Level: First
- Area: 195.99
- Dimensions: 14.08 x 13.92
Heating
- Baseboard, Oil
Cooling
- None
Appliances
- Included: Water Heater, Range, Dishwasher, Refrigerator, Washer, Dryer
- Laundry: First Floor
Features
- Breezeway
- Flooring: Wood, Tile
- Windows: Insulated Windows
- Has basement: No
- Has fireplace: No
Interior area
- Total structure area: 1,957
- Total interior livable area: 1,957 sqft
- Finished area above ground: 1,957
Property
Parking
- Total spaces: 6
- Parking features: Detached, Garage Door Opener, Storage, Garage Faces Side, Oversized, Off Street
- Garage spaces: 2
- Uncovered spaces: 4
Features
- Patio & porch: Porch - Enclosed
- Exterior features: Porch - Enclosed
Lot
- Size: 1.36 Acres
- Features: Corner Lot, Wooded
Details
- Parcel number: M:0147 B:0000 L:00490000,941034
- Zoning: R 40
Construction
Type & style
- Home type: SingleFamily
- Architectural style: Colonial
- Property subtype: Single Family Residence
Materials
- Foundation: Stone
- Roof: Shingle
Condition
- Year built: 1890
Utilities & green energy
- Electric: Circuit Breakers, 200+ Amp Service
- Sewer: Private Sewer
- Water: Public
Community & HOA
Community
- Features: Public Transportation, Shopping, Pool, Tennis Court(s), Park, Walk/Jog Trails, Golf, Medical Facility, Conservation Area, Highway Access, House of Worship, Private School, Public School, T-Station
HOA
- Has HOA: No
Location
- Region: Foxboro
Financial & listing details
- Price per square foot: $355/sqft
- Tax assessed value: $517,800
- Annual tax amount: $6,731
- Date on market: 9/24/2026
Estimated market value
$682,800
$649,000 - $717,000
$4,168/mo
Price history
| Date | Event | Price |
|---|---|---|
| 9/24/2026 | Listed for sale | $695,000$355/sqft |
Source: MLS PIN #73582036 Report a problem | ||
Public tax history
| Year | Property taxes | Tax assessment |
|---|---|---|
| 2025 | $6,311 -1.1% | $477,400 +1.1% |
| 2024 | $6,379 +2.2% | $472,200 +7.5% |
| 2023 | $6,241 +2.4% | $439,200 +4.6% |
| 2022 | $6,094 +2.5% | $419,700 +4.1% |
| 2021 | $5,945 +1.2% | $403,300 |
| 2020 | $5,876 +1.2% | $403,300 +2.1% |
| 2019 | $5,808 +9.4% | $395,100 +8.4% |
| 2018 | $5,311 +3.6% | $364,500 +7% |
| 2017 | $5,124 +2.4% | $340,700 +0.9% |
| 2016 | $5,002 +8.8% | $337,500 +11.5% |
| 2015 | $4,598 +1.3% | $302,700 |
| 2014 | $4,537 -6.7% | $302,700 -9.5% |
| 2013 | $4,865 +5.9% | $334,600 |
| 2012 | $4,594 +5.2% | $334,600 -0.9% |
| 2011 | $4,367 +10.3% | $337,500 +0.5% |
| 2010 | $3,958 -5.5% | $335,700 -12.6% |
| 2009 | $4,189 -2.7% | $384,000 -5% |
| 2008 | $4,306 -2.9% | $404,300 -9.5% |
| 2007 | $4,433 -1.7% | $446,900 +2.3% |
| 2006 | $4,508 +7.2% | $436,800 +13.5% |
| 2005 | $4,207 +14.8% | $384,900 +13.8% |
| 2004 | $3,664 +17.4% | $338,300 +48.9% |
| 2003 | $3,122 +3.1% | $227,200 +12.2% |
| 2001 | $3,029 +43.6% | $202,500 +46.8% |
| 1995 | $2,110 | $137,900 |
Find assessor info on the county website
Monthly payment
Est. payment
Payment breakdown
Explore the cost of this home by adjusting the details. Changes won't be saved.Climate risks
Neighborhood: 02035
Similar homes
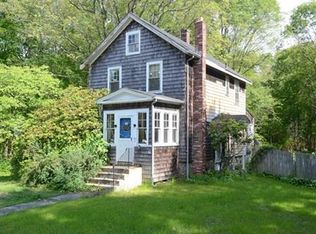
- $729,9004 bd2 ba2.3k sqft343 Central St, Foxboro, MA 02035For Sale
 MLS ID #73567645, Sue Sindoni, Keller Williams Elite. MLS PIN
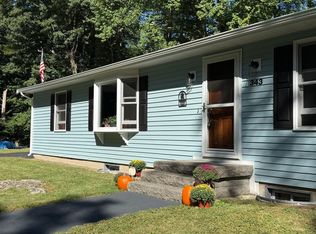
 - $695,0003 bd2 ba1.7k sqft105 Beach St, Foxboro, MA 02035For Sale
 MLS ID #73584213, Nancy Alberico, Berkshire Hathaway HomeServices Commonwealth Real Estate. MLS PIN
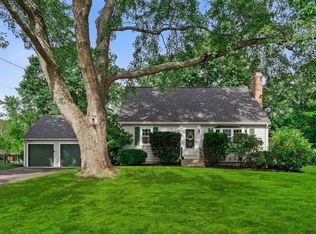
 - $699,9003 bd2 ba1.5k sqft89 N High St, Foxboro, MA 02035For Sale
 MLS ID #73557179, Paul White, Keller Williams Realty Signature Properties. MLS PIN
 - $725,0003 bd2 ba2.4k sqft42 Summer St, Foxboro, MA 02035For Sale
 MLS ID #73566627, Suzanne Russo, Coldwell Banker Realty - Easton. MLS PIN
