Welcome to 5 Harness Path in Plainville, Massachusetts. This single-family residence, constructed in 2009, offers 2,090 square feet of thoughtfully planned living space. The home balances modern functionality with a layout designed for comfortable daily routines and efficient use of space. The interior provides a versatile floor plan centered around four bedrooms, offering flexibility for a home office, hobby space, or guest accommodations. The living areas are supported by two full bathrooms and one convenient half bathroom, ensuring functionality for residents and guests alike. The exterior of the property is defined by its generous 30,435-square-foot lot, providing significant outdoor space to utilize as you see fit. A two-car garage is included, providing secure parking and additional storage capability directly accessible from the home. This home offers a practical and comfortable lifestyle for those seeking a residence in a desirable Plainville location.
For sale
$749,900
5 Harness Path, Plainville, MA 02762
4beds
2,090sqft
Single Family Residence
Built in 2009
0.7 Acres Lot
$744,700 Zestimate®
$359/sqft
$-- HOA
What's special
Two-car garageOne convenient half bathroom
- 17 hours
- 217
- 25
Zillow last checked:
Listing updated:
Listed by:
Carlton German 774-955-3698,
New Road Realty 508-663-6584,
Carlton German 774-955-3698
Source: MLS PIN,MLS#: 73602459
Facts & features
Interior
Bedrooms & bathrooms
- Bedrooms: 4
- Bathrooms: 3
- Full bathrooms: 2
- 1/2 bathrooms: 1
- Main level bathrooms: 1
Primary bedroom
- Features: Bathroom - Full, Walk-In Closet(s), Flooring - Wall to Wall Carpet
- Level: Second
Bedroom 2
- Features: Closet, Flooring - Wall to Wall Carpet
- Level: Second
Bedroom 3
- Features: Closet, Flooring - Wall to Wall Carpet
- Level: Second
Bedroom 4
- Features: Closet, Flooring - Wall to Wall Carpet
- Level: Second
Primary bathroom
- Features: Yes
Bathroom 1
- Features: Bathroom - Half, Flooring - Stone/Ceramic Tile, Dryer Hookup - Electric, Washer Hookup
- Level: Main,First
Bathroom 2
- Features: Bathroom - Full, Bathroom - Double Vanity/Sink, Flooring - Stone/Ceramic Tile, Countertops - Stone/Granite/Solid
- Level: Second
Bathroom 3
- Features: Bathroom - Full, Flooring - Stone/Ceramic Tile, Countertops - Stone/Granite/Solid
- Level: Second
Dining room
- Features: Flooring - Hardwood, Deck - Exterior
- Level: Main,First
Kitchen
- Features: Flooring - Stone/Ceramic Tile, Countertops - Stone/Granite/Solid, Stainless Steel Appliances
- Level: Main,First
Living room
- Features: Flooring - Hardwood
- Level: Main,First
Office
- Features: Flooring - Wall to Wall Carpet
- Level: First
Heating
- Baseboard, Oil
Cooling
- Central Air
Appliances
- Included: Range, Dishwasher, Microwave, Refrigerator
- Laundry: First Floor
Features
- Office
- Flooring: Wood, Tile, Carpet, Flooring - Wall to Wall Carpet
- Doors: Insulated Doors
- Windows: Insulated Windows
- Basement: Full,Bulkhead,Concrete,Unfinished
- Number of fireplaces: 1
- Fireplace features: Dining Room
Interior area
- Total structure area: 2,090
- Total interior livable area: 2,090 sqft
- Finished area above ground: 2,090
Property
Parking
- Total spaces: 6
- Parking features: Attached, Paved Drive, Off Street, Paved
- Attached garage spaces: 2
- Uncovered spaces: 4
Features
- Patio & porch: Deck - Wood
- Exterior features: Deck - Wood
Lot
- Size: 0.7 Acres
- Features: Cul-De-Sac, Level
Details
- Foundation area: 988
- Parcel number: M:0003 L:0337,4737855
- Zoning: RB
Construction
Type & style
- Home type: SingleFamily
- Architectural style: Colonial
- Property subtype: Single Family Residence
Materials
- Frame
- Foundation: Concrete Perimeter
- Roof: Shingle
Condition
- Year built: 2009
Utilities & green energy
- Electric: Circuit Breakers
- Sewer: Public Sewer
- Water: Public
Community & HOA
Community
- Features: Shopping, Highway Access
HOA
- Has HOA: No
Location
- Region: Plainville
Financial & listing details
- Price per square foot: $359/sqft
- Tax assessed value: $668,800
- Annual tax amount: $7,551
- Date on market: 11/16/2026
- Exclusions: Washer And Dryer Will Not Remain
Estimated market value
$744,700
$707,000 - $782,000
$3,715/mo
Price history
| Date | Event | Price |
|---|---|---|
| 11/16/2026 | Listed for sale | $749,900+89.8%$359/sqft |
Source: MLS PIN #73602459 Report a problem | ||
| 12/1/2009 | Sold | $395,000-34.2%$189/sqft |
Source: Public Record Report a problem | ||
| 4/29/2009 | Sold | $600,000$287/sqft |
Source: Public Record Report a problem | ||
Public tax history
| Year | Property taxes | Tax assessment |
|---|---|---|
| 2025 | $6,812 | $545,800 |
| 2024 | $6,812 | $545,800 |
| 2023 | $6,812 -1% | $545,800 +11.3% |
| 2022 | $6,882 +6.9% | $490,500 +12% |
| 2021 | $6,439 +2.6% | $438,000 +2.6% |
| 2020 | $6,274 -2.1% | $426,800 -0.3% |
| 2019 | $6,410 +1.7% | $428,200 +2.4% |
| 2018 | $6,300 +4% | $418,300 +3.5% |
| 2017 | $6,060 +4.4% | $404,000 +3.2% |
| 2016 | $5,804 -1% | $391,400 +2.9% |
| 2015 | $5,863 +2.4% | $380,200 -0.6% |
| 2014 | $5,724 +3.4% | $382,600 |
| 2013 | $5,536 -1.5% | $382,600 -4.8% |
| 2012 | $5,623 +3.1% | $401,900 |
| 2011 | $5,454 +164.8% | $401,900 +145.2% |
| 2010 | $2,060 +564.5% | $163,900 +528% |
| 2009 | $310 | $26,100 |
Find assessor info on the county website
Monthly payment
Est. payment
Payment breakdown
Explore the cost of this home by adjusting the details. Changes won't be saved.Climate risks
Neighborhood: 02762
Similar homes
- $759,9004 bd4 ba2.6k sqft16 Mirimichi St, Plainville, MA 02762For Sale
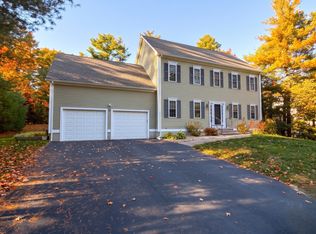 MLS ID #73601186, Robert Simone, Better Living Real Estate, LLC. MLS PIN
- $675,0004 bd2 ba2k sqft67 Spring St, Plainville, MA 02762For Sale
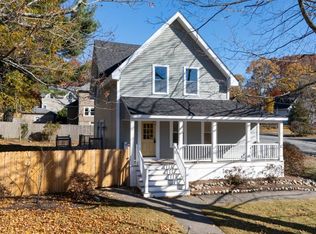 MLS ID #12052693, Rachel Sanville, Your Home Sold Guaranteed Realty, The Nathan Clark Team. My State MLS
- $885,0003 bd4 ba2k sqft38 Mirimichi St, Plainville, MA 02762For Sale
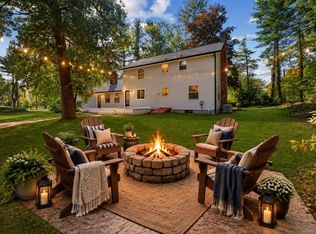 MLS ID #73586938, Beatriz Gomez, Century 21 North East. MLS PIN
- $910,0003 bd3 ba2.3k sqft42 Treasure Island Rd, Plainville, MA 02762For Sale
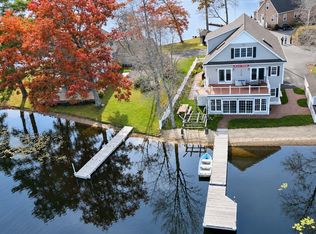 MLS ID #73598710, Sisters Selling Team, Keller Williams Elite. MLS PIN
- $699,0002 bd3 ba2.9k sqft139 Grove St, Mansfield, MA 02048For Sale
 MLS ID #1427951, Cesar Duarte Patricio, REMAX Revolution. StateWide MLS RI
