Seller is offering a $10,000.00 closing credit to the Buyer, a valuable incentive to make this exceptional home even more affordable. Come check it out!Cappy Built custom brick-front ranch on over an acre of private wooded land, offered for the first time in more than 60 years! A charming farmer's porch welcomes you into a home that has been completely renovated from top to bottom. Updates include a new roof, new windows, new electrical, and two brand-new full baths. The open-concept kitchen and dining area features all-new cabinetry and stainless steel appliances, and gleaming hardwood floors run throughout the entire first floor. Two fireplaces add warmth and character, and the fully finished, oversized lower level offers plenty of room to relax, entertain, or work from home. A new slider opens to a soon to be installed brand-new deck overlooking the peaceful wooded setting. A new 3-bedroom septic system, fresh landscaping and new rear deck will be the developers final touches.The
For sale
$579,900
7 Hancock St, Plainville, MA 02762
3beds
2,036sqft
Single Family Residence
Built in 1968
1.03 Acres Lot
$571,500 Zestimate®
$285/sqft
$-- HOA
What's special
New windowsNew roofCustom brick-front ranchStainless steel appliancesNew electricalAll-new cabinetryFresh landscaping
- 22 days
- 2,819
- 184
Likely to sell faster than
Zillow last checked:
Listing updated:
Listed by:
Kenneth Olson 401-225-3632,
eXp Realty LLC - Corporate Office 888-854-7493
Source: MLS PIN,MLS#: 73594712
Facts & features
Interior
Bedrooms & bathrooms
- Bedrooms: 3
- Bathrooms: 2
- Full bathrooms: 2
- Main level bathrooms: 1
- Main level bedrooms: 1
Primary bedroom
- Features: Bathroom - Full, Closet, Flooring - Hardwood, Lighting - Overhead
- Level: Main,First
- Area: 140.03
- Dimensions: 11.83 x 11.83
Bedroom 2
- Features: Closet, Flooring - Hardwood, Lighting - Overhead
- Level: First
- Area: 114.58
- Dimensions: 10.42 x 11
Bedroom 3
- Features: Closet, Flooring - Hardwood, Lighting - Overhead
- Level: First
- Area: 107.64
- Dimensions: 10.42 x 10.33
Primary bathroom
- Features: Yes
Bathroom 1
- Features: Bathroom - Full, Bathroom - Tiled With Tub, Lighting - Sconce
- Level: Main,First
- Area: 72.97
- Dimensions: 11.83 x 6.17
Bathroom 2
- Features: Bathroom - Full, Bathroom - Tiled With Shower Stall, Lighting - Sconce
- Level: First
- Area: 35.25
- Dimensions: 7.83 x 4.5
Dining room
- Features: Flooring - Hardwood, Slider, Lighting - Overhead
- Level: First
- Area: 118.33
- Dimensions: 11.83 x 10
Family room
- Features: Flooring - Laminate, Flooring - Vinyl, Lighting - Overhead
- Level: Basement
- Area: 301.5
- Dimensions: 13.5 x 22.33
Kitchen
- Features: Pantry, Countertops - Stone/Granite/Solid, Cabinets - Upgraded
- Level: Main,First
- Area: 143.97
- Dimensions: 11.83 x 12.17
Living room
- Features: Flooring - Hardwood, Window(s) - Picture
- Level: First
- Area: 272.33
- Dimensions: 14.33 x 19
Office
- Features: Closet, Flooring - Vinyl, Lighting - Overhead
- Level: Basement
- Area: 179.76
- Dimensions: 12.92 x 13.92
Heating
- Baseboard, Oil
Cooling
- None
Appliances
- Included: Water Heater, Range, Dishwasher, Microwave, Refrigerator
- Laundry: In Basement, Electric Dryer Hookup, Washer Hookup
Features
- Closet, Lighting - Overhead, Lighting - Sconce, Home Office, Bonus Room
- Flooring: Tile, Hardwood, Flooring - Vinyl, Laminate
- Basement: Full,Partially Finished
- Number of fireplaces: 2
- Fireplace features: Family Room, Living Room
Interior area
- Total structure area: 2,036
- Total interior livable area: 2,036 sqft
- Finished area above ground: 1,144
- Finished area below ground: 892
Property
Parking
- Total spaces: 7
- Parking features: Attached, Garage Door Opener, Paved Drive, Off Street, Paved
- Attached garage spaces: 1
- Uncovered spaces: 6
Accessibility
- Accessibility features: No
Lot
- Size: 1.03 Acres
- Features: Wooded, Level
Details
- Parcel number: M:0009 L:0047,168147
- Zoning: R
Construction
Type & style
- Home type: SingleFamily
- Architectural style: Ranch
- Property subtype: Single Family Residence
Materials
- Frame
- Foundation: Concrete Perimeter
- Roof: Shingle
Condition
- Year built: 1968
Utilities & green energy
- Electric: 200+ Amp Service
- Sewer: Private Sewer
- Water: Private
- Utilities for property: for Electric Range, for Electric Dryer, Washer Hookup
Community & HOA
Community
- Features: Shopping, Park, Walk/Jog Trails, Medical Facility, Laundromat, Bike Path, Conservation Area, Highway Access, House of Worship, Public School
HOA
- Has HOA: No
Location
- Region: Plainville
Financial & listing details
- Price per square foot: $285/sqft
- Tax assessed value: $490,600
- Annual tax amount: $5,539
- Date on market: 10/24/2026
- Listing terms: Contract
- Road surface type: Paved
Estimated market value
$571,500
$543,000 - $600,000
$3,610/mo
Price history
| Date | Event | Price |
|---|---|---|
| 10/24/2026 | Listed for sale | $579,900$285/sqft |
Source: MLS PIN #73594712 Report a problem | ||
Public tax history
| Year | Property taxes | Tax assessment |
|---|---|---|
| 2025 | $4,985 | $399,400 |
| 2024 | $4,985 | $399,400 |
| 2023 | $4,985 +7.4% | $399,400 +20.8% |
| 2022 | $4,640 +3.2% | $330,700 +8.1% |
| 2021 | $4,498 +2.7% | $306,000 +2.7% |
| 2020 | $4,379 +1.2% | $297,900 +3% |
| 2019 | $4,328 +12.5% | $289,100 +13.2% |
| 2018 | $3,848 -3.2% | $255,500 -3.5% |
| 2017 | $3,974 +0.3% | $264,900 -0.9% |
| 2016 | $3,964 +4.9% | $267,300 +9.1% |
| 2015 | $3,778 +2.6% | $245,000 -0.5% |
| 2014 | $3,683 +3.4% | $246,200 |
| 2013 | $3,563 -3.2% | $246,200 -6.5% |
| 2012 | $3,682 +3.1% | $263,200 |
| 2011 | $3,572 +0.4% | $263,200 -7% |
| 2010 | $3,557 +2.3% | $283,000 -3.2% |
| 2009 | $3,478 -0.2% | $292,500 -9.8% |
| 2008 | $3,484 +0.2% | $324,400 |
| 2007 | $3,478 +1.6% | $324,400 +0.1% |
| 2006 | $3,424 +8.1% | $324,200 +20.8% |
| 2005 | $3,167 +9.5% | $268,400 +21.8% |
| 2004 | $2,892 +4.1% | $220,400 0% |
| 2003 | $2,778 +5.7% | $220,500 +44.6% |
| 2002 | $2,628 +18.8% | $152,500 +7.5% |
| 1999 | $2,212 | $141,900 |
Find assessor info on the county website
Monthly payment
Est. payment
Payment breakdown
Explore the cost of this home by adjusting the details. Changes won't be saved.Climate risks
Neighborhood: 02762
Similar homes
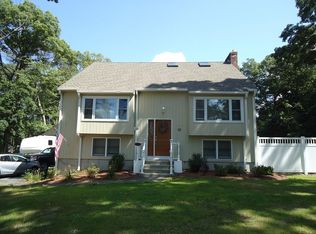
- $675,0004 bd2 ba2k sqft67 Spring St, Plainville, MA 02762For Sale
 MLS ID #12052693, Rachel Sanville, Your Home Sold Guaranteed Realty, The Nathan Clark Team. My State MLS
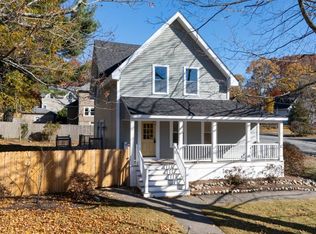
- $579,9004 bd2 ba1.3k sqft205 Old Post Rd, North Attleboro, MA 02760For Sale
 MLS ID #73598750, Timothy Bartucca, Berkshire Hathaway HomeServices Evolution Properties. MLS PIN
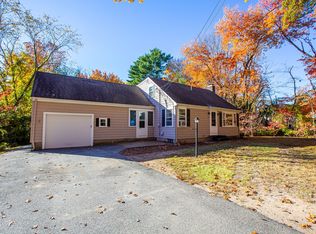
- $579,0003 bd3 ba2.4k sqft366 Mendon Rd, North Attleboro, MA 02760For Sale
 MLS ID #73595789, Rafael Reyes, eXp Realty LLC - Corporate Office. MLS PIN
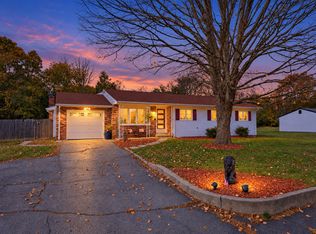
- $599,9003 bd2 ba1.6k sqft71 Oakridge Ave, North Attleboro, MA 02760For Sale
 MLS ID #73596166, Kenneth Farrow, RE/MAX Real Estate Center. MLS PIN
- $599,9994 bd3 ba2.4k sqft7 White Pine Dr, Cumberland, RI 02864For Sale
 MLS ID #1425437, The Hometown Experts Team, RE/MAX Town & Country. StateWide MLS RI
- $499,9003 bd2 ba1.5k sqft3750 Diamond Hill Rd, Cumberland, RI 02864For SaleMLS ID #1428191, Laura Dauphinais, CENTURY 21 Gonsalves - Pastore. StateWide MLS RI
- $429,0003 bd3 ba2.3k sqft11 Quaker Rd, Cumberland, RI 02864For SaleMLS ID #1428004, Deb Hackett, RE/MAX Town & Country. StateWide MLS RI
