Perched on Wollaston Hill, 44 Lincoln Avenue blends 1930s character with thoughtful modern updates. Brick steps with wrought-iron railings lead to an enclosed front porch with a decorative-glass entry door, the perfect spot for morning coffee or evening sunsets.Inside, original natural woodwork frames every room. The front-to-back living room features a gas fireplace with a stacked-stone surround, a tray ceiling with crown molding, and hardwood floors with a decorative inlay border. The formal dining room offers a built-in glass-front corner cabinet, chair rail and wainscoting, and sun-filled windows.The updated kitchen pairs white shaker cabinetry with granite counters, a subway tile backsplash, a new 2026 induction range, stainless appliances, and peninsula seating, with a glass-paneled door to the backyard. A stylish half bath with beadboard completes the first floor.Upstairs, three bedrooms with hardwood floors include a primary with a charming window seat, plus a full bath with a glass-enclosed tub and penny tile floor. The third-floor suite serves as the fourth bedroom, with skylights fitted with power blinds and room for an office, gym, or guest retreat.Peace of mind comes standard: a 2025 roof, high-efficiency Navien gas boiler, 200-amp electrical panel, ductless mini-splits, and insulating shades throughout. A one-car garage under the house and a paver driveway make parking easy.Just down the hill, the Wollaston Red Line puts downtown Boston about 20 minutes away. Beale Street and Hancock Street offer cafés, bakeries, shops, and some of the South Shore's best Asian dining. Wollaston Beach, the largest beach in Boston Harbor, is minutes away for seaside walks and summer clam shacks, and Route 3A and I-93 make driving easy.It's the best of both worlds: a peaceful tree-lined retreat with the city, the beach, and great dining at your doorstep!
For sale
$899,000
44 Lincoln Ave, Quincy, MA 02170
4beds
1,770sqft
Single Family Residence
Built in 1933
3,400 Square Feet Lot
$888,500 Zestimate®
$508/sqft
$-- HOA
What's special
Insulating shades throughoutUpdated kitchenFormal dining roomPaver drivewayChair rail and wainscotingWhite shaker cabinetryInduction range
- 5 days
- 552
- 38
Zillow last checked:
Listing updated:
Listed by:
Jeffrey Hsu 617-959-0775,
Coldwell Banker Realty - Milton 617-696-4430,
Malyna Oupravanh 857-321-9883
Source: MLS PIN,MLS#: 73593234
Facts & features
Interior
Bedrooms & bathrooms
- Bedrooms: 4
- Bathrooms: 2
- Full bathrooms: 1
- 1/2 bathrooms: 1
Primary bedroom
- Features: Ceiling Fan(s), Flooring - Hardwood, Closet - Double, Window Seat
- Level: Second
Bedroom 2
- Features: Ceiling Fan(s), Closet, Flooring - Hardwood
- Level: Second
Bedroom 3
- Features: Ceiling Fan(s), Closet, Flooring - Hardwood
- Level: Second
Bedroom 4
- Features: Skylight, Ceiling Fan(s), Flooring - Vinyl, Recessed Lighting
- Level: Third
Bathroom 1
- Features: Bathroom - Half, Skylight, Flooring - Stone/Ceramic Tile, Beadboard
- Level: First
Bathroom 2
- Features: Bathroom - Full, Bathroom - With Tub, Flooring - Stone/Ceramic Tile, Lighting - Sconce
- Level: Second
Dining room
- Features: Flooring - Hardwood, Lighting - Overhead
- Level: First
Kitchen
- Features: Flooring - Stone/Ceramic Tile, Countertops - Stone/Granite/Solid, Exterior Access, Recessed Lighting, Peninsula, Lighting - Sconce, Lighting - Overhead
- Level: First
Living room
- Features: Ceiling Fan(s), Flooring - Hardwood, Crown Molding
- Level: First
Heating
- Baseboard, Natural Gas
Cooling
- Ductless
Appliances
- Included: Gas Water Heater, Tankless Water Heater, Range, Dishwasher, Disposal, Microwave, Refrigerator, Washer, Dryer, Plumbed For Ice Maker
- Laundry: In Basement, Gas Dryer Hookup, Washer Hookup
Features
- Flooring: Wood, Tile
- Basement: Full,Unfinished
- Number of fireplaces: 1
- Fireplace features: Living Room
Interior area
- Total structure area: 1,770
- Total interior livable area: 1,770 sqft
- Finished area above ground: 1,770
Property
Parking
- Total spaces: 3
- Parking features: Attached, Under, Off Street
- Attached garage spaces: 1
- Uncovered spaces: 2
Features
- Patio & porch: Porch - Enclosed, Patio
- Exterior features: Porch - Enclosed, Patio, Fenced Yard
- Fencing: Fenced
- Waterfront features: Bay, 1 to 2 Mile To Beach, Beach Ownership(Public)
Lot
- Size: 3,400 Square Feet
- Features: Gentle Sloping, Level
Details
- Parcel number: 189835
- Zoning: RESA
Construction
Type & style
- Home type: SingleFamily
- Architectural style: Colonial
- Property subtype: Single Family Residence
Materials
- Frame
- Foundation: Concrete Perimeter
- Roof: Shingle
Condition
- Year built: 1933
Utilities & green energy
- Electric: 200+ Amp Service
- Sewer: Public Sewer
- Water: Public
- Utilities for property: for Gas Dryer, Washer Hookup, Icemaker Connection
Community & HOA
Community
- Features: Public Transportation, Shopping, Park, Walk/Jog Trails, Golf, Highway Access, House of Worship, Private School, Public School, T-Station
- Subdivision: Wollaston Hill
HOA
- Has HOA: No
Location
- Region: Quincy
Financial & listing details
- Price per square foot: $508/sqft
- Tax assessed value: $818,500
- Annual tax amount: $9,642
- Date on market: 10/21/2026
- Exclusions: Sellers' Personal Property
Estimated market value
$888,500
$844,000 - $933,000
$4,138/mo
Price history
| Date | Event | Price |
|---|---|---|
| 10/21/2026 | Listed for sale | $899,000+4.5%$508/sqft |
Source: MLS PIN #73593234 Report a problem | ||
| 3/31/2023 | Sold | $860,000+0.1%$486/sqft |
Source: MLS PIN #73079334 Report a problem | ||
| 2/23/2023 | Contingent | $859,000$485/sqft |
Source: MLS PIN #73079334 Report a problem | ||
| 2/15/2023 | Listed for sale | $859,000+93%$485/sqft |
Source: MLS PIN #73079334 Report a problem | ||
| 9/19/2003 | Sold | $445,000+147.2%$251/sqft |
Source: Public Record Report a problem | ||
| 10/30/1997 | Sold | $180,000+7.8%$102/sqft |
Source: Public Record Report a problem | ||
| 6/29/1995 | Sold | $167,000$94/sqft |
Source: Public Record Report a problem | ||
Public tax history
| Year | Property taxes | Tax assessment |
|---|---|---|
| 2025 | $8,977 +7.5% | $778,600 +5% |
| 2024 | $8,353 +11.9% | $741,200 +10.5% |
| 2023 | $7,468 +12% | $671,000 +20.6% |
| 2022 | $6,668 +1.2% | $556,600 +2.6% |
| 2021 | $6,586 +1.1% | $542,500 +3.5% |
| 2020 | $6,516 +4.9% | $524,200 +5.9% |
| 2019 | $6,212 +4.9% | $495,000 +11.5% |
| 2018 | $5,924 -2.8% | $444,100 +3.3% |
| 2017 | $6,092 +8.2% | $429,900 +9.7% |
| 2016 | $5,628 +7.7% | $391,900 +9.5% |
| 2015 | $5,224 -0.9% | $357,800 +0.8% |
| 2014 | $5,272 +2.9% | $354,800 +0.4% |
| 2013 | $5,124 +1% | $353,400 -4.2% |
| 2012 | $5,074 +2.9% | $369,000 +0.4% |
| 2011 | $4,932 -0.9% | $367,500 -2.4% |
| 2010 | $4,977 +2.8% | $376,500 -2% |
| 2009 | $4,842 +13.8% | $384,300 -2.1% |
| 2008 | $4,253 -1.4% | $392,700 -5% |
| 2007 | $4,315 +3.2% | $413,300 +2.1% |
| 2006 | $4,183 +1.2% | $404,900 +6.2% |
| 2005 | $4,133 +8.5% | $381,300 +25.7% |
| 2004 | $3,809 +12.8% | $303,300 +22.3% |
| 2003 | $3,378 +38.4% | $248,000 +62% |
| 2001 | $2,440 +5.9% | $153,100 +1.3% |
| 1999 | $2,304 | $151,200 |
Find assessor info on the county website
Monthly payment
Est. payment
Payment breakdown
Explore the cost of this home by adjusting the details. Changes won't be saved.Climate risks
Neighborhood: 02170


Similar homes
- $879,9004 bd2 ba1.9k sqft865 E Squantum St, Quincy, MA 02171For Sale
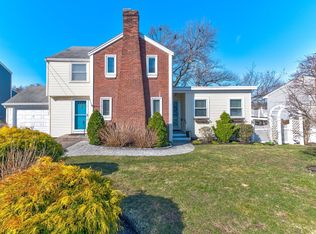 MLS ID #73474962, Mary Collins, Realty Solutions Inc.. MLS PIN
- $849,0003 bd2 ba2.1k sqft16 Beverly St, Quincy, MA 02169For Sale
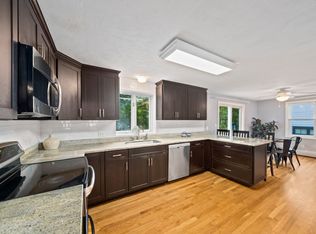 MLS ID #73590631, Julie Molloy, William Raveis R.E. & Home Services. MLS PIN
- $874,0004 bd3 ba2.4k sqft91 Elm St, Quincy, MA 02169For Sale
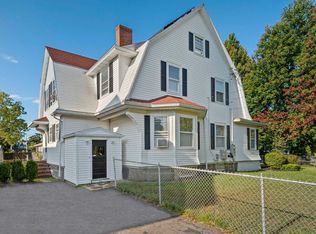 MLS ID #73560459, Cody Rohland, The Firm. MLS PIN
- $779,0004 bd2 ba1.5k sqft78 Arnold St, Quincy, MA 02169For Sale
 MLS ID #73587188, Johnny Ho, Kava Realty Group, Inc.. MLS PIN
