The most distinctive condo offering in Quincy right now isn't in a building—it's one of three freestanding homes. #46 delivers 3 beds, 2.5 baths, a 2-car garage, and private outdoor space in a package that simply doesn't exist elsewhere in this market. Local builders approached every element with intention: inset cabinetry, quartz counters and backsplash, white oak floors, epoxy garage floors. The kind of craft typically reserved for custom single-family homes. The bones are just as considered. Harvey windows, Hardiplank siding, high-efficiency Bosch heat pump HVAC & heat pump hot water—infrastructure built to perform for decades, not just impress at first showing. What sets this unit apart is the full walk-out basement: full-sized windows and genuine potential for finished living space when you're ready. A generous deck off the dining room opens to exclusive yard space, professionally landscaped with sod, gardens, and flowering trees. This is new construction done right.
Sold for $915,000
Street View
$915,000
46 Lyons St #46, Quincy, MA 02169
3beds
1,586sqft
Condominium
Built in 2026
-- sqft lot
$-- Zestimate®
$577/sqft
$-- Estimated rent
Home value
Not available
Estimated sales range
Not available
Not available
Zestimate® history
Owner options
List your home for rent
Find your next renter with Zillow Rental Manager. Plus, with online applications, you can quickly screen prospective tenants – for free.
Refinance and save
$6,126/mo
Est. payment
Refinancing to a lower rate could help reduce your monthly payments and save thousands over the life of the loan.
$6,126/mo
Est. payment
Explore your selling options
Work with a Zillow partner agent
Leverage their expertise and Zillow's premium Showcase listings to get your home seen by more buyers.
Get startedList with your own agent
Get your home in front of millions of buyers by listing it on Zillow.
Learn how to do itSell it yourself
Take full control of how buyers see your home on Zillow by listing For Sale by Owner (FSBO).
List your homeWhat's special
Hardiplank sidingEpoxy garage floorsPrivate outdoor spaceExclusive yard spaceHeat pump hot waterInset cabinetryWhite oak floors
Zillow last checked:
Listing updated:
Listed by:
Erin Feeney 617-905-4499,
Ceres Real Estate 617-691-6591
Bought with:
Luxe Home Team
1st Knock Realty
Source: MLS PIN,MLS#: 73530111
Facts & features
Interior
Bedrooms & bathrooms
- Bedrooms: 3
- Bathrooms: 3
- Full bathrooms: 2
- 1/2 bathrooms: 1
Primary bathroom
- Features: Yes
Heating
- Central
Cooling
- Central Air
Appliances
- Included: Range, Dishwasher, Disposal, Microwave, Refrigerator
- Laundry: Electric Dryer Hookup
Features
- Flooring: Wood, Tile
- Doors: Insulated Doors
- Windows: Insulated Windows
- Has basement: Yes
- Has fireplace: No
- Common walls with other units/homes: End Unit
Interior area
- Total structure area: 1,586
- Total interior livable area: 1,586 sqft
- Finished area above ground: 1,586
Property
Parking
- Total spaces: 4
- Parking features: Attached, Off Street
- Attached garage spaces: 2
- Uncovered spaces: 2
Features
- Patio & porch: Porch, Patio
- Exterior features: Porch, Patio
Details
- Zoning: res
Construction
Type & style
- Home type: Condo
- Property subtype: Condominium
Materials
- Frame
- Roof: Shingle
Condition
- Year built: 2026
Utilities & green energy
- Electric: 200+ Amp Service
- Sewer: Public Sewer
- Water: Public
- Utilities for property: for Electric Range, for Electric Dryer
Green energy
- Energy efficient items: Thermostat
Community & HOA
Community
- Features: Public Transportation, Shopping, Walk/Jog Trails, Golf, Conservation Area, Highway Access, House of Worship, Marina, Private School, Public School, T-Station
HOA
- Services included: Insurance, Maintenance Grounds, Snow Removal
- HOA fee: $250 monthly
Location
- Region: Quincy
Financial & listing details
- Price per square foot: $577/sqft
- Date on market: 7/22/2026
Price history
| Date | Event | Price |
|---|---|---|
| 8/28/2026 | Sold | $915,000$577/sqft |
Source: MLS PIN #73530111 Report a problem | ||
| 8/12/2026 | Pending sale | $915,000$577/sqft |
Source: MLS PIN #73530111 Report a problem | ||
| 7/22/2026 | Price change | $915,000-1.1%$577/sqft |
Source: MLS PIN #73533685 Report a problem | ||
| 7/10/2026 | Price change | $925,000-7%$583/sqft |
Source: MLS PIN #73533685 Report a problem | ||
| 6/4/2026 | Listed for sale | $995,000$627/sqft |
Source: MLS PIN #73530111 Report a problem | ||
Public tax history
Tax history is unavailable.
Neighborhood: 02169
Nearby homes
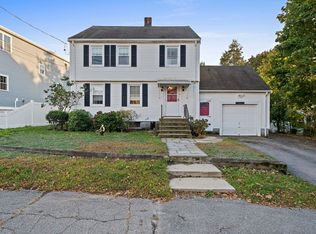
- $689,9003 bd3 ba1.7k sqft50 Lyons St, Quincy, MA 02169For Sale
- $920,0003 bd3 ba1.6k sqft42 Lyons St #42, Quincy, MA 02169Sold

- $920,0003 bd2 ba1.3k sqft42 Lyons St, Quincy, MA 02169Sold
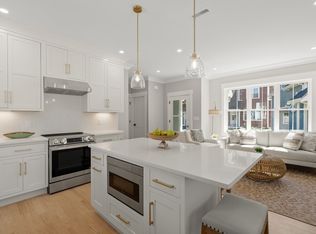
- $899,9003 bd3 ba1.5k sqft40 Lyons St #40, Quincy, MA 02169Pending
- $718,8002 bd2 ba1.5k sqft54 Lyons St, Quincy, MA 02169Off Market
- $601,7003 bd1 ba1.1k sqft45 Lyons St, Quincy, MA 02169Off Market
- $771,9002 bd2 ba1.7k sqft51 Lyons St, Quincy, MA 02169Off Market
- $642,9003 bd1 ba1.4k sqft19 Hopedale St, Quincy, MA 02169Off Market
Nearby schools
GreatSchools rating
- 6/10Reay E Sterling Middle SchoolGrades: 5-8Distance: 0.5 mi
- 5/10Quincy High SchoolGrades: 9-12Distance: 1.5 mi
- 7/10Lincoln-Hancock Community SchoolGrades: K-4Distance: 0.7 mi


Get pre-qualified for a loan
At Zillow Home Loans, we can pre-qualify you in as little as 5 minutes with no impact to your credit score.An equal housing lender. NMLS #10287.
- Massachusetts
- Norfolk County
- Quincy
- 02169
- 46 Lyons St Unit 46
