Welcome, Home! You will fall in love with this impeccable High New England hemlock timber frame Post & Beam home with soaring cathedral ceilings, filled with natural light, professional landscaping, and a custom chef's kitchen. Upon entering, you are warmly greeted by a 30-plus-foot wood-burning brick fireplace. This will be the focal point of this beautiful home. An open floor plan offers the perfect balance for casual and formal entertaining. The gourmet kitchen boasts a magnificent center island, cherry cabinets, stainless steel appliances, and granite countertops. Adjacent to the living room is a comfortable home office and extensive master bedroom with walk-in closet, full bath, beautiful vaulted ceilings, and entry to the private back deck. This home offers a first-floor laundry room, and on the second floor, you will find two identical bedrooms, each with a loft and a shared full bath. An oversized Trex deck for BBQing and entertaining looks out over a picturesque private backyard. An expanded two-car garage with a spacious room above provides additional flexibility. Walk out basement with double French doors offers expansion possibilities. House is set back from the road.
Sold for $834,000
$834,000
450 East Street, West Bridgewater, MA 02379
3beds
2,305sqft
Single Family Residence
Built in 2005
2.23 Acres Lot
$915,900 Zestimate®
$362/sqft
$4,473 Estimated rent
Home value
$915,900
$870,000 - $962,000
$4,473/mo
Zestimate® history
Owner options
List your home for rent
$4,473/mo
Rent Zestimate®
Find your next renter with Zillow Rental Manager. Plus, with online applications, you can quickly screen prospective tenants – for free.
$4,473/mo
Rent Zestimate®
Refinance and save
$5,289/mo
Est. payment
Refinancing to a lower rate could help reduce your monthly payments and save thousands over the life of the loan.
$5,289/mo
Est. payment
Explore your selling options
Work with a Zillow partner agent
Leverage their expertise and Zillow's premium Showcase listings to get your home seen by more buyers.
Get startedList with your own agent
Get your home in front of millions of buyers by listing it on Zillow.
Learn how to do itSell it yourself
Take full control of how buyers see your home on Zillow by listing For Sale by Owner (FSBO).
List your homeWhat's special
Magnificent center islandSpacious roomOpen floor planExtensive master bedroomGourmet kitchenPrivate back deckCherry cabinets
Zillow last checked:
Listing updated:
Listed by:
Cathleen M Moore 508-648-1626,
Sotheby's International Realty
Bought with:
Member Non
cci.unknownoffice
Source: CCIMLS,MLS#: 22302111
Facts & features
Interior
Bedrooms & bathrooms
- Bedrooms: 3
- Bathrooms: 3
- Full bathrooms: 2
- 1/2 bathrooms: 1
Primary bedroom
- Description: Flooring: Wood,Door(s): French
- Features: Walk-In Closet(s), Closet, Ceiling Fan(s), Cathedral Ceiling(s), Beamed Ceilings
- Level: First
Bedroom 2
- Description: Flooring: Wood
- Features: Bedroom 2, Beamed Ceilings, Cathedral Ceiling(s), Closet
- Level: Second
Bedroom 3
- Description: Flooring: Wood
- Features: Bedroom 3, Beamed Ceilings, Cathedral Ceiling(s), Closet
- Level: Second
Primary bathroom
- Features: Private Full Bath
Dining room
- Description: Flooring: Wood,Door(s): French
- Features: Beamed Ceilings, Cathedral Ceiling(s), Ceiling Fan(s)
- Level: First
Kitchen
- Description: Countertop(s): Granite,Flooring: Wood,Stove(s): Gas
- Features: Upgraded Cabinets, Beamed Ceilings, Cathedral Ceiling(s), Kitchen Island, Pantry
- Level: First
Living room
- Description: Fireplace(s): Wood Burning,Flooring: Wood
- Features: Ceiling Fan(s), Beamed Ceilings, Cathedral Ceiling(s)
- Level: First
Heating
- Forced Air
Cooling
- Central Air
Appliances
- Included: Wall/Oven Cook Top, Refrigerator, Microwave, Dishwasher, Cooktop
- Laundry: First Floor
Features
- Recessed Lighting, Pantry, Mud Room, Interior Balcony
- Flooring: Hardwood, Tile
- Doors: French Doors
- Windows: Bay Window(s), Skylight(s)
- Basement: Interior Entry,Full
- Number of fireplaces: 1
- Fireplace features: Wood Burning
Interior area
- Total structure area: 2,305
- Total interior livable area: 2,305 sqft
Property
Parking
- Total spaces: 6
- Parking features: Garage - Attached, Open
- Attached garage spaces: 2
- Has uncovered spaces: Yes
Features
- Stories: 2
- Entry location: First Floor
- Exterior features: Private Yard, Underground Sprinkler
Lot
- Size: 2.23 Acres
- Features: Shopping, School, Medical Facility, Major Highway, House of Worship, Wooded, Level, Cleared
Details
- Parcel number: 48 013
- Zoning: N/A
- Special conditions: None
Construction
Type & style
- Home type: SingleFamily
- Property subtype: Single Family Residence
Materials
- Clapboard, Shingle Siding
- Foundation: Poured
- Roof: Asphalt
Condition
- Actual
- New construction: No
- Year built: 2005
Utilities & green energy
- Sewer: Septic Tank
- Water: Well
Community & HOA
HOA
- Has HOA: No
Location
- Region: West Bridgewater
Financial & listing details
- Price per square foot: $362/sqft
- Tax assessed value: $612,600
- Annual tax amount: $9,415
- Date on market: 5/30/2023
- Cumulative days on market: 5 days
- Listing terms: Conventional
- Road surface type: Paved
Price history
| Date | Event | Price |
|---|---|---|
| 8/2/2023 | Sold | $834,000+1.1%$362/sqft |
Source:  CCIMLS #22302111 Report a problem CCIMLS #22302111 Report a problem | ||
| 6/5/2023 | Pending sale | $825,000$358/sqft |
Source: CCIMLS #22302111 Report a problem | ||
| 5/30/2023 | Listed for sale | $825,000+54.8%$358/sqft |
Source: CCIMLS #22302111 Report a problem | ||
| 6/15/2015 | Sold | $533,000+131.8%$231/sqft |
Source: Public Record Report a problem | ||
| 5/10/2004 | Sold | $229,900+104.4%$100/sqft |
Source: Public Record Report a problem | ||
| 9/4/2003 | Sold | $112,500$49/sqft |
Source: Public Record Report a problem | ||
Public tax history
| Year | Property taxes | Tax assessment |
|---|---|---|
| 2025 | $11,011 +13.5% | $805,500 +17.6% |
| 2024 | $9,705 +3.1% | $684,900 +11.8% |
| 2023 | $9,416 +6.2% | $612,600 +12% |
| 2022 | $8,869 +1.6% | $546,800 +4.7% |
| 2021 | $8,728 +2.1% | $522,300 |
| 2020 | $8,550 +0.2% | $522,300 +1.2% |
| 2019 | $8,531 -0.3% | $516,100 +3.1% |
| 2018 | $8,560 +1.2% | $500,600 +5% |
| 2017 | $8,455 +0.7% | $476,900 +2.3% |
| 2016 | $8,395 | $466,400 |
Find assessor info on the county website
Neighborhood: 02379
Nearby homes
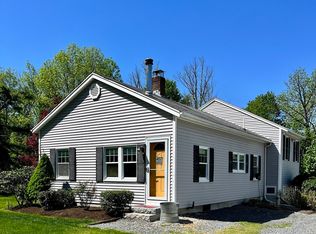
- $515,0003 bd1 ba1.4k sqft457 East St, West Bridgewater, MA 02379Sold
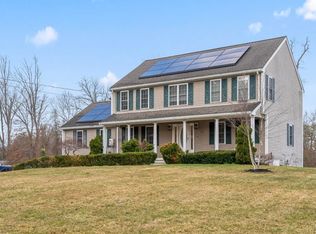
- $875,0004 bd3 ba3.4k sqft455 East St, West Bridgewater, MA 02379For Sale
- $601,1002 bd2 ba1.7k sqft416 East St, West Bridgewater, MA 02379Off Market
- $819,2004 bd4 ba2.5k sqft459 East St, West Bridgewater, MA 02379Off Market

- $725,2003 bd2 ba1.6k sqft453 East St, West Bridgewater, MA 02379Off Market
- $828,1004 bd3 ba2.5k sqft452 East St, West Bridgewater, MA 02379Off Market
- $689,2004 bd2 ba2.1k sqft412 East St, West Bridgewater, MA 02379Off Market
- $568,6004 bd1 ba1.6k sqft484 East St, West Bridgewater, MA 02379Off Market
Nearby schools
GreatSchools rating
- 5/10Howard SchoolGrades: 4-6Distance: 1.3 mi
- 7/10West Bridgewater Middle-Senior High SchoolGrades: 7-12Distance: 1.6 mi
- NASpring Street SchoolGrades: PK-KDistance: 1.5 mi
Schools provided by the listing agent
- District: West Bridgewater
Source: CCIMLS. This data may not be complete. We recommend contacting the local school district to confirm school assignments for this home.
Get a cash offer in 3 minutes
Find out how much your home could sell for in as little as 3 minutes with a no-obligation cash offer.
Estimated market value
$915,900
Get a cash offer in 3 minutes
Find out how much your home could sell for in as little as 3 minutes with a no-obligation cash offer.
Estimated market value
$915,900
- Massachusetts
- Plymouth County
- West Bridgewater
- 02379
- 450 East Street
Nearby cities
Nearby zip codes
Other West Bridgewater Topics
- Apartments for Rent in 02379
- Houses for Sale in 02379
- Houses for Rent in 02379
- 02379 Real Estate
- West Bridgewater Condos
- Houses for Sale in West Bridgewater
- Newest Listings in West Bridgewater
- West Bridgewater Home Values
- West Bridgewater Real Estate Agents
- West Bridgewater Refinance
- West Bridgewater Mortgage Rates
