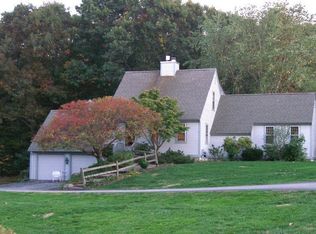
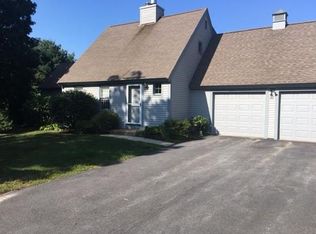
Welcome to Wheelwright Farm! Nestled in a peaceful setting in desirable Cohasset, this spacious detached-style condominium home offers 2,169 sq. ft. of comfortable living space with 3 bedrooms and 2.5 baths. Beautiful hardwood floors flow throughout most of the home, adding warmth and character. The large kitchen provides plenty of room for cooking, gathering, and entertaining. A desirable first-floor bedroom offers added convenience and flexibility, with two additional bedrooms upstairs. The partially finished basement offers additional flexible space for a variety of uses. Enjoy the beautiful backyard overlooking expansive common grounds, creating a peaceful setting to relax and enjoy the outdoors. Complete with a two-car garage, this home combines the feel of a single-family home with the convenience of condominium living in the sought-after Wheelwright Farm community.
For sale
$869,000
82 Wheelwright Farm #82, Cohasset, MA 02025
3beds
2,169sqft
Condominium
Built in 1986
-- sqft lot
$-- Zestimate®
$401/sqft
$737/mo HOA
What's special
Two-car garage
- 2 days
- 2,126
- 33
Zillow last checked:
Listing updated:
Listed by:
Dennis McMenamy 508-942-1200,
McMenamy Realty 508-942-1200
Source: MLS PIN,MLS#: 73603813
Facts & features
Interior
Bedrooms & bathrooms
- Bedrooms: 3
- Bathrooms: 3
- Full bathrooms: 2
- 1/2 bathrooms: 1
Primary bedroom
- Features: Walk-In Closet(s), Closet, Flooring - Hardwood, Recessed Lighting
- Level: Second
Bedroom 2
- Features: Closet, Flooring - Hardwood, Recessed Lighting, Closet - Double
- Level: First
Bedroom 3
- Features: Ceiling Fan(s), Closet, Closet/Cabinets - Custom Built, Flooring - Hardwood
- Level: Second
Bathroom 1
- Features: Bathroom - Half, Flooring - Stone/Ceramic Tile
- Level: First
Bathroom 2
- Features: Bathroom - Full, Bathroom - Tiled With Tub & Shower, Closet - Linen, Flooring - Stone/Ceramic Tile
- Level: First
Bathroom 3
- Features: Bathroom - Full, Bathroom - Tiled With Shower Stall, Flooring - Stone/Ceramic Tile
- Level: Second
Dining room
- Features: Flooring - Hardwood, Lighting - Pendant
- Level: First
Kitchen
- Features: Flooring - Stone/Ceramic Tile, Pantry, Countertops - Stone/Granite/Solid, Breakfast Bar / Nook, Deck - Exterior, Exterior Access, Recessed Lighting, Slider, Stainless Steel Appliances, Lighting - Pendant
- Level: Main,First
Living room
- Features: Closet, Flooring - Hardwood, Recessed Lighting
- Level: First
Heating
- Heat Pump, Electric, Propane
Cooling
- Heat Pump
Appliances
- Included: Range, Dishwasher, Microwave, Refrigerator, Washer, Dryer
- Laundry: Flooring - Stone/Ceramic Tile, First Floor, In Unit
Features
- Central Vacuum, Walk-up Attic
- Flooring: Wood, Tile, Carpet
- Doors: Insulated Doors, Storm Door(s)
- Windows: Insulated Windows
- Has basement: Yes
- Number of fireplaces: 1
Interior area
- Total structure area: 2,169
- Total interior livable area: 2,169 sqft
- Finished area above ground: 2,169
- Finished area below ground: 294
Property
Parking
- Total spaces: 6
- Parking features: Attached, Garage Door Opener, Storage, Off Street
- Attached garage spaces: 2
- Uncovered spaces: 4
Features
- Patio & porch: Porch, Deck
- Exterior features: Porch, Deck
- Waterfront features: Ocean, 1 to 2 Mile To Beach, Beach Ownership(Public)
Details
- Parcel number: M:0D11 B:0053 L:0032 U:00,64032
- Zoning: N/A
Construction
Type & style
- Home type: Condo
- Property subtype: Condominium
Materials
- Frame
- Roof: Shingle
Condition
- Year built: 1986
Utilities & green energy
- Electric: 220 Volts
- Sewer: Private Sewer
- Water: Public, Individual Meter
- Utilities for property: for Electric Oven
Community & HOA
Community
- Features: Public Transportation, Shopping, Walk/Jog Trails, Medical Facility, Laundromat, Conservation Area
HOA
- Services included: Sewer, Insurance, Maintenance Structure, Road Maintenance, Maintenance Grounds, Snow Removal, Trash
- HOA fee: $737 monthly
Location
- Region: Cohasset
Financial & listing details
- Price per square foot: $401/sqft
- Tax assessed value: $710,700
- Annual tax amount: $8,066
- Date on market: 11/19/2026
- Listing terms: Contract
Estimated market value
Not available
Estimated sales range
Not available
Not available
Price history
| Date | Event | Price |
|---|---|---|
| 11/19/2026 | Listed for sale | $869,000$401/sqft |
Source: MLS PIN #73603813 Report a problem | ||
Public tax history
Tax history is unavailable.
Monthly payment
Est. payment
Payment breakdown
Explore the cost of this home by adjusting the details. Changes won't be saved.Climate risks
Neighborhood: 02025


Similar homes
- $829,0004 bd2 ba1.8k sqft131 Beechwood St, Cohasset, MA 02025For Sale
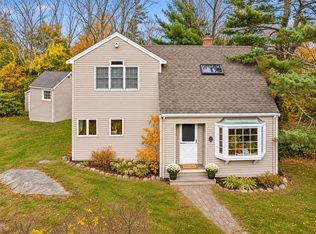 MLS ID #73599891, Rosemary Sullivan, Conway - Hingham. MLS PIN
- $879,0003 bd3 ba2.4k sqft1087 Main St, Hanover, MA 02339For Sale
 MLS ID #73603454, Douglas Govoni, The Firm. MLS PIN
- $1,049,0003 bd2 ba2k sqft34 Free St, Hingham, MA 02043For Sale
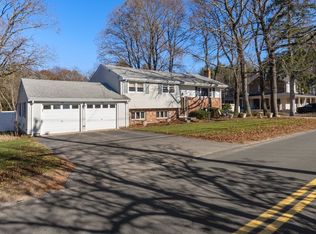 MLS ID #73603221, Michael Bizzozero, Real Broker MA, LLC. MLS PIN
- $879,0004 bd3 ba2.4k sqft155 Saint Claire St, Braintree, MA 02184For Sale
 MLS ID #73603791, Nick Rivers, Compass. MLS PIN
- $865,0003 bd2 ba2.4k sqft20 Chemung Street, Stoughton, MA 02072For Sale
 MLS ID #22605791, Joseph Marino, EXIT Cape Realty. CCIMLS
