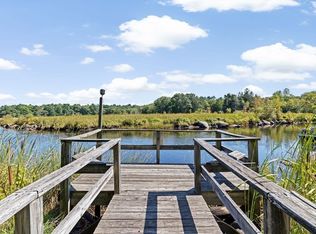
Who knew Hanover had such AMAZING riverfront? Yes this offering has the superior workmanship, crisp design and finishes you would expect at this price point. And, yes it has an open floor plan, fireplace, high ceilings, a sparkling kitchen, a walk-in pantry, and a beautiful first floor primary suite. So what is it that makes it the most unique property in Hanover? Simply the site. In a quaint neighborhood and once a historic shipyard, the grounds and plantings emulate an arboretum. The views, which are hidden until you step in the front door, are BREATHTAKING! The location provides privacy and convenience. Swimming/fishing/kayaking/boating and dock steps from your door and yet not in a flood zone! Even an outdoor shower w/ a river view. This property will touch your soul. Immersed in nature, the inspiring sunrises and reflective glow of the sunsets over the winding river and marshes is MAGICAL. You will not want to leave! Come experience SERENITY!
Sold for $3,000,000
$3,000,000
38 Old Shipyard Ln, Hanover, MA 02339
4beds
4,099sqft
Single Family Residence
Built in 2025
0.86 Acres Lot
$-- Zestimate®
$732/sqft
$-- Estimated rent
Home value
Not available
Estimated sales range
Not available
Not available
Zestimate® history
Owner options
List your home for rent
Find your next renter with Zillow Rental Manager. Plus, with online applications, you can quickly screen prospective tenants – for free.
Refinance and save
$19,888/mo
Est. payment
Refinancing to a lower rate could help reduce your monthly payments and save thousands over the life of the loan.
$19,888/mo
Est. payment
Explore your selling options
Work with a Zillow partner agent
Leverage their expertise and Zillow's premium Showcase listings to get your home seen by more buyers.
Get startedList with your own agent
Get your home in front of millions of buyers by listing it on Zillow.
Learn how to do itSell it yourself
Take full control of how buyers see your home on Zillow by listing For Sale by Owner (FSBO).
List your homeWhat's special
Sparkling kitchenOpen floor planSuperior workmanshipCrisp designWalk-in pantryHigh ceilings
Zillow last checked:
Listing updated:
Listed by:
Kristen M. Dailey 781-264-6457,
The Firm 781-924-3205
Bought with:
Ben Lincoln Group
Compass
Source: MLS PIN,MLS#: 73422634
Facts & features
Interior
Bedrooms & bathrooms
- Bedrooms: 4
- Bathrooms: 5
- Full bathrooms: 4
- 1/2 bathrooms: 1
- Main level bathrooms: 1
- Main level bedrooms: 1
Primary bedroom
- Features: Bathroom - Full, Bathroom - Double Vanity/Sink, Ceiling Fan(s), Walk-In Closet(s), Closet/Cabinets - Custom Built, Flooring - Hardwood, Balcony / Deck, Balcony - Exterior, Deck - Exterior, Double Vanity, Dressing Room, Exterior Access, Recessed Lighting, Lighting - Overhead
- Level: Main,First
- Area: 286
- Dimensions: 22 x 13
Bedroom 2
- Features: Bathroom - Full, Closet, Flooring - Hardwood
- Level: Second
- Area: 126
- Dimensions: 14 x 9
Bedroom 3
- Features: Closet, Flooring - Hardwood
- Level: Second
- Area: 90
- Dimensions: 10 x 9
Bedroom 4
- Features: Closet, Flooring - Hardwood
- Level: Second
- Area: 255
- Dimensions: 17 x 15
Primary bathroom
- Features: Yes
Bathroom 1
- Features: Bathroom - Half, Flooring - Stone/Ceramic Tile
- Level: First
- Area: 21
- Dimensions: 7 x 3
Bathroom 2
- Features: Bathroom - Full, Bathroom - Tiled With Tub & Shower, Walk-In Closet(s), Closet/Cabinets - Custom Built, Flooring - Stone/Ceramic Tile, Countertops - Stone/Granite/Solid, Double Vanity, Dressing Room, Recessed Lighting, Pocket Door, Soaking Tub
- Level: Main,First
- Area: 168
- Dimensions: 12 x 14
Bathroom 3
- Features: Bathroom - Full, Bathroom - Tiled With Shower Stall, Countertops - Stone/Granite/Solid
- Level: Second
- Area: 50
- Dimensions: 10 x 5
Dining room
- Features: Flooring - Hardwood, Balcony / Deck, Deck - Exterior, Exterior Access, Open Floorplan, Recessed Lighting, Wine Chiller, Lighting - Overhead
- Level: Main,First
- Area: 144
- Dimensions: 12 x 12
Family room
- Features: Cathedral Ceiling(s), Ceiling Fan(s), Vaulted Ceiling(s), Flooring - Hardwood, Balcony - Exterior, Cable Hookup, Deck - Exterior, Exterior Access, Open Floorplan, Recessed Lighting, Lighting - Overhead
- Level: Main,First
- Area: 441
- Dimensions: 21 x 21
Kitchen
- Features: Closet/Cabinets - Custom Built, Flooring - Hardwood, Dining Area, Pantry, Countertops - Stone/Granite/Solid, Kitchen Island, Wet Bar, Deck - Exterior, Exterior Access, Open Floorplan, Recessed Lighting, Second Dishwasher, Slider, Stainless Steel Appliances, Pot Filler Faucet, Storage, Wine Chiller, Gas Stove
- Level: Main,First
- Area: 320
- Dimensions: 20 x 16
Heating
- Central, Forced Air, ENERGY STAR Qualified Equipment, Air Source Heat Pumps (ASHP), Leased Propane Tank
Cooling
- Central Air
Appliances
- Included: Electric Water Heater, Range, Dishwasher, Microwave, Refrigerator, Freezer, Washer, Dryer, Water Treatment, Wine Refrigerator, Range Hood, Plumbed For Ice Maker
- Laundry: Flooring - Stone/Ceramic Tile, First Floor, Electric Dryer Hookup, Washer Hookup
Features
- Bathroom - Full, Bathroom - Tiled With Tub & Shower, Closet, Countertops - Stone/Granite/Solid, Double Vanity, Bathroom - With Shower Stall, Open Floorplan, Recessed Lighting, Slider, Lighting - Overhead, Decorative Molding, Bathroom - Half, Closet/Cabinets - Custom Built, Bathroom, Game Room, Media Room, Mud Room, Walk-up Attic
- Flooring: Tile, Vinyl, Hardwood, Flooring - Stone/Ceramic Tile, Laminate, Flooring - Vinyl
- Doors: Insulated Doors, French Doors
- Windows: Insulated Windows
- Basement: Full,Finished,Partially Finished,Walk-Out Access,Interior Entry
- Number of fireplaces: 1
- Fireplace features: Family Room
Interior area
- Total structure area: 4,099
- Total interior livable area: 4,099 sqft
- Finished area above ground: 4,099
- Finished area below ground: 1,000
Property
Parking
- Total spaces: 10
- Parking features: Attached, Garage Door Opener, Storage, Insulated, Paved Drive, Off Street, Driveway, Paved
- Attached garage spaces: 2
- Uncovered spaces: 8
Features
- Patio & porch: Porch, Deck - Composite, Patio
- Exterior features: Porch, Deck - Composite, Patio, Rain Gutters, Professional Landscaping, Sprinkler System, Outdoor Shower, Stone Wall, Outdoor Gas Grill Hookup
- Has view: Yes
- View description: Scenic View(s), Water, Dock/Mooring, Marsh, Private Water View, Public Water View, River
- Has water view: Yes
- Water view: Dock/Mooring,Marsh,Private,Public,River,Water
- Waterfront features: Waterfront, River, Dock/Mooring, Frontage, Access, Direct Access, Marsh, Public, Private
Lot
- Size: 0.86 Acres
- Features: Cul-De-Sac, Cleared, Gentle Sloping, Level, Marsh
Details
- Parcel number: M:58 L:041,1020176
- Zoning: res
Construction
Type & style
- Home type: SingleFamily
- Architectural style: Colonial,Farmhouse,Shingle
- Property subtype: Single Family Residence
Materials
- Frame
- Foundation: Concrete Perimeter
- Roof: Shingle,Metal
Condition
- Year built: 2025
Utilities & green energy
- Electric: Circuit Breakers, 200+ Amp Service, Generator Connection
- Sewer: Private Sewer
- Water: Public
- Utilities for property: for Gas Range, for Electric Dryer, Washer Hookup, Icemaker Connection, Generator Connection, Outdoor Gas Grill Hookup
Green energy
- Energy efficient items: Thermostat
Community & HOA
HOA
- Has HOA: No
Location
- Region: Hanover
Financial & listing details
- Price per square foot: $732/sqft
- Tax assessed value: $391,184
- Annual tax amount: $4,831
- Date on market: 12/22/2025
- Road surface type: Paved
Price history
| Date | Event | Price |
|---|---|---|
| 10/20/2025 | Sold | $3,000,000-6.1%$732/sqft |
Source: MLS PIN #73422634 Report a problem | ||
| 9/17/2025 | Contingent | $3,195,000$779/sqft |
Source: MLS PIN #73422634 Report a problem | ||
| 8/27/2025 | Listed for sale | $3,195,000-8.7%$779/sqft |
Source: MLS PIN #73422634 Report a problem | ||
| 5/13/2025 | Listing removed | $3,500,000$854/sqft |
Source: MLS PIN #73356950 Report a problem | ||
| 5/13/2025 | Price change | $3,500,000-9.7%$854/sqft |
Source: MLS PIN #73356950 Report a problem | ||
| 4/9/2025 | Listed for sale | $3,875,000$945/sqft |
Source: MLS PIN #73356950 Report a problem | ||
| 10/30/2024 | Listing removed | $3,875,000$945/sqft |
Source: MLS PIN #73299961 Report a problem | ||
| 10/8/2024 | Listed for sale | $3,875,000+330.6%$945/sqft |
Source: MLS PIN #73299961 Report a problem | ||
| 11/27/2023 | Sold | $900,000-10%$220/sqft |
Source: MLS PIN #73145479 Report a problem | ||
| 8/25/2023 | Contingent | $999,900$244/sqft |
Source: MLS PIN #73145479 Report a problem | ||
| 8/7/2023 | Listed for sale | $999,900$244/sqft |
Source: MLS PIN #73145479 Report a problem | ||
Public tax history
| Year | Property taxes | Tax assessment |
|---|---|---|
| 2025 | $4,831 -48.4% | $391,184 -46.3% |
| 2024 | $9,359 +7.6% | $728,917 +13% |
| 2023 | $8,700 -7.4% | $644,894 +4.7% |
| 2022 | $9,397 +1.8% | $616,202 +9% |
| 2021 | $9,233 +2.3% | $565,378 +2.1% |
| 2020 | $9,029 -2.5% | $553,578 -1.9% |
| 2019 | $9,257 +7.9% | $564,100 +7.1% |
| 2018 | $8,578 -0.1% | $526,900 +1.4% |
| 2017 | $8,587 +2.2% | $519,800 +4.3% |
| 2016 | $8,403 +6.9% | $498,400 +2.4% |
| 2015 | $7,862 +5.7% | $486,800 +6.1% |
| 2014 | $7,437 +2% | $458,800 -2.1% |
| 2013 | $7,290 +3.7% | $468,800 |
| 2012 | $7,032 +5.8% | $468,800 |
| 2011 | $6,648 +2% | $468,800 -3.6% |
| 2010 | $6,520 +8.5% | $486,200 -4.9% |
| 2009 | $6,009 +1.6% | $511,000 -8.4% |
| 2008 | $5,916 +2.2% | $557,600 +2.3% |
| 2007 | $5,791 +2% | $544,800 +4.5% |
| 2006 | $5,675 +5.2% | $521,100 +3.9% |
| 2005 | $5,394 +0.2% | $501,300 +27.4% |
| 2004 | $5,384 -0.5% | $393,600 +5.4% |
| 2003 | $5,413 +27.8% | $373,600 +60.3% |
| 2001 | $4,235 +12.2% | $233,100 +7% |
| 1998 | $3,774 | $217,800 |
Find assessor info on the county website
Neighborhood: 02339
Nearby homes
- $940,4003 bd2 ba1.7k sqft48 Old Shipyard Ln, Hanover, MA 02339Off Market
- $1,300,0003 bd3 ba3k sqft28 Old Shipyard Ln, Hanover, MA 02339Sold
- $915,1003 bd2 ba1.9k sqft96 Old Bridge Rd, Hanover, MA 02339Off Market
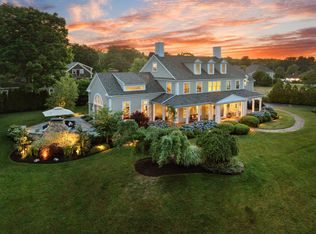
- $1,999,5005 bd4 ba4.7k sqft35 Old Shipyard Ln, Hanover, MA 02339For Sale
- $126,000-- bd-- ba-- sqft54 Old Shipyard Ln, Hanover, MA 02339Off Market
- $161,600-- bd-- ba-- sqft17 Old Shipyard Ln, Hanover, MA 02339Off Market
- $947,5003 bd3 ba1.7k sqft67 Washington St, Hanover, MA 02339Off Market
- $921,9003 bd3 ba1.8k sqft8 Old Shipyard Ln, Hanover, MA 02339Off Market
Nearby schools
GreatSchools rating
- 9/10Center ElementaryGrades: 2-4Distance: 1.9 mi
- 7/10Hanover Middle SchoolGrades: 5-8Distance: 4 mi
- 8/10Hanover High SchoolGrades: 9-12Distance: 3.6 mi
Schools provided by the listing agent
- Elementary: Cendar Center
- Middle: Hms
- High: Hhs
Source: MLS PIN. This data may not be complete. We recommend contacting the local school district to confirm school assignments for this home.
- Massachusetts
- Plymouth County
- Hanover
- 02339
- 38 Old Shipyard Ln
