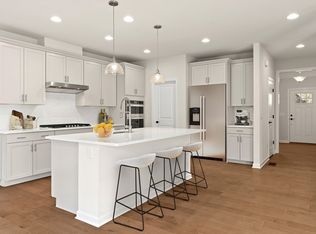
Introducing the Wellington at Wheelock Farm in Norton—an exceptional new construction residence set on a private 2-acre homesite, gracefully bordered by conservation land. A striking blend of modern design and natural beauty, this home features an EV-ready two-car garage and serene wooded views. Inside, thoughtfully designed living spaces include an elegant family room, refined living room, formal dining area, sunlit café, and a private library—ideal for both everyday living and sophisticated entertaining. Upstairs, the luxurious Owner’s Suite offers a peaceful retreat, complemented by three spacious bedrooms and a conveniently located laundry room. A finished lower level provides additional living space, while the sunroom invites the outdoors in, completing this elevated and tranquil lifestyle.
Pending
$1,369,290
31 Germain Way #2, Norton, MA 02766
4beds
4,000sqft
Single Family Residence
Built in 2026
0.92 Acres Lot
$-- Zestimate®
$342/sqft
$192/mo HOA
What's special
Elegant family roomEv-ready two-car garagePrivate libraryFormal dining areaSerene wooded viewsConveniently located laundry roomThree spacious bedrooms
- 51 days
- 6
- 0
Zillow last checked:
Listing updated:
Listed by:
Erin Sullivan 508-733-1405,
Pulte Homes of New England 508-870-9999,
Erin Sullivan 508-733-1405
Source: MLS PIN,MLS#: 73509350
Facts & features
Interior
Bedrooms & bathrooms
- Bedrooms: 4
- Bathrooms: 4
- Full bathrooms: 3
- 1/2 bathrooms: 1
Primary bedroom
- Level: Second
Bedroom 2
- Level: Second
Bedroom 3
- Level: Second
Bedroom 4
- Level: Second
Primary bathroom
- Features: Yes
Bathroom 1
- Features: Bathroom - Half, Flooring - Stone/Ceramic Tile
- Level: First
Bathroom 2
- Features: Bathroom - Full, Flooring - Stone/Ceramic Tile
- Level: Second
Bathroom 3
- Features: Bathroom - Full, Flooring - Stone/Ceramic Tile
- Level: Second
Dining room
- Features: Flooring - Hardwood
- Level: First
Family room
- Level: First
Kitchen
- Features: Flooring - Hardwood
- Level: First
Living room
- Level: First
Heating
- Forced Air, Propane
Cooling
- Central Air
Appliances
- Included: Water Heater, Tankless Water Heater, Microwave, ENERGY STAR Qualified Dishwasher, Range, Plumbed For Ice Maker
- Laundry: Flooring - Stone/Ceramic Tile, Second Floor, Electric Dryer Hookup, Washer Hookup
Features
- Bathroom
- Flooring: Tile, Carpet, Hardwood
- Doors: Insulated Doors
- Windows: Insulated Windows
- Basement: Full,Bulkhead
- Number of fireplaces: 1
Interior area
- Total structure area: 4,000
- Total interior livable area: 4,000 sqft
- Finished area above ground: 4,000
Property
Parking
- Total spaces: 4
- Parking features: Attached, Garage Door Opener, Paved Drive, Off Street, Paved
- Attached garage spaces: 2
- Uncovered spaces: 2
Features
- Patio & porch: Deck
- Exterior features: Deck
Lot
- Size: 0.92 Acres
Details
- Foundation area: 1750
- Parcel number: 5260097
- Zoning: Res
Construction
Type & style
- Home type: SingleFamily
- Architectural style: Colonial
- Property subtype: Single Family Residence
Materials
- Frame, Conventional (2x4-2x6)
- Foundation: Concrete Perimeter
- Roof: Shingle
Condition
- New construction: Yes
- Year built: 2026
Details
- Warranty included: Yes
Utilities & green energy
- Sewer: Public Sewer
- Water: Public
- Utilities for property: for Electric Dryer, Washer Hookup, Icemaker Connection
Green energy
- Energy efficient items: Thermostat
Community & HOA
Community
- Features: Public Transportation, Shopping, Walk/Jog Trails, Bike Path, Conservation Area, Highway Access, T-Station
- Subdivision: Wheelock Farm
HOA
- Has HOA: Yes
- HOA fee: $575 quarterly
Location
- Region: Norton
Financial & listing details
- Price per square foot: $342/sqft
- Annual tax amount: $13
- Date on market: 9/27/2026
Estimated market value
Not available
Estimated sales range
Not available
Not available
Price history
| Date | Event | Price |
|---|---|---|
| 9/23/2026 | Pending sale | $1,369,290$342/sqft |
Source: MLS PIN #73509350 Report a problem | ||
| 4/29/2026 | Listed for sale | $1,369,290$342/sqft |
Source: MLS PIN #73509350 Report a problem | ||
Public tax history
Tax history is unavailable.
Monthly payment
Est. payment
Payment breakdown
Explore the cost of this home by adjusting the details. Changes won't be saved.Climate risks
Neighborhood: 02766
Nearby schools
Schools provided by the listing agent
- Elementary: L G Nourse Elementary School
- Middle: Norton Middle School
- High: Norton High School
Source: MLS PIN. This data may not be complete. We recommend contacting the local school district to confirm school assignments for this home.

Similar homes
- $1,348,3944 bd4 ba3.4k sqft7 Germain Way #14, Norton, MA 02766New Construction
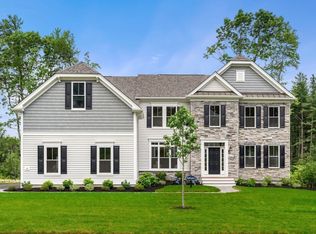 MLS ID #73598909, Erin Sullivan, Pulte Homes of New England. MLS PIN
- $1,381,9954 bd4 ba4k sqft10 Germain Way #18, Norton, MA 02766New Construction
 MLS ID #73578331, Erin Sullivan, Pulte Homes of New England. MLS PIN
- $1,254,8723 bd2 ba2.4k sqft9 Germain Way #13, Norton, MA 02766New Construction
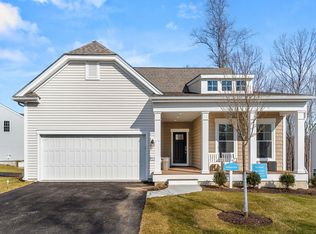 MLS ID #73599239, Erin Sullivan, Pulte Homes of New England. MLS PIN
- from $1,100,0004 bd4 ba4k sqftHardwick Plan, Wheelock Farm, Norton, MA 02766New Construction
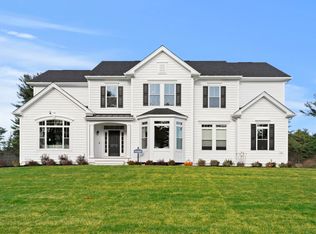 Pulte
