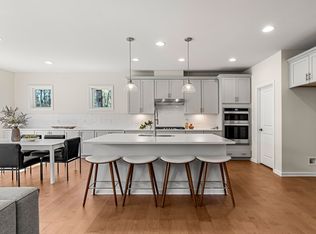
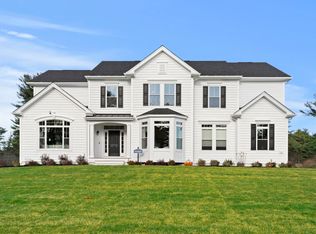
Welcome to the Hardwick, an exceptional new-construction home where modern architecture meets timeless elegance. This thoughtfully designed residence offers an expansive open floor plan with four spacious bedrooms, a formal dining room, and a formal living room, providing ample space for both everyday living and entertaining. The dramatic two-story great room is the centerpiece of the home, featuring soaring ceilings and oversized windows that create a bright, airy setting. The chef’s kitchen is designed to impress with premium appliances, a generous center island, Butler’s Pantry, and walk-in pantry. Abundant natural light flows throughout, enhancing the home’s sophisticated yet welcoming atmosphere. Pricing includes the base home, homesite, and select finishes, with the opportunity to personalize your selections and create a home that reflects your style and needs.
New construction
$1,422,869
3 Germain Way #16, Norton, MA 02766
4beds
4,019sqft
Single Family Residence
Built in 2026
0.92 Acres Lot
$-- Zestimate®
$354/sqft
$192/mo HOA
What's special
Formal dining roomDramatic two-story great roomWalk-in pantryGenerous center islandOversized windowsSoaring ceilingsAbundant natural light
- 4 days |
- 64 |
- 9 |
Zillow last checked:
Listing updated:
Listed by:
Erin Sullivan 508-733-1405,
Pulte Homes of New England 508-870-9999,
Erin Sullivan 508-733-1405
Source: MLS PIN,MLS#: 73565801
Facts & features
Interior
Bedrooms & bathrooms
- Bedrooms: 4
- Bathrooms: 4
- Full bathrooms: 3
- 1/2 bathrooms: 1
Primary bedroom
- Level: Second
Bedroom 2
- Level: Second
Bedroom 3
- Level: Second
Bedroom 4
- Level: Second
Primary bathroom
- Features: Yes
Bathroom 1
- Features: Bathroom - Half, Flooring - Stone/Ceramic Tile
- Level: First
Bathroom 2
- Features: Bathroom - Full, Flooring - Stone/Ceramic Tile
- Level: Second
Bathroom 3
- Features: Bathroom - Full, Flooring - Stone/Ceramic Tile
- Level: Second
Dining room
- Features: Flooring - Hardwood
- Level: First
Family room
- Level: First
Kitchen
- Features: Flooring - Hardwood
- Level: First
Living room
- Level: First
Heating
- Natural Gas, Propane
Cooling
- Central Air
Appliances
- Included: Water Heater, Microwave, ENERGY STAR Qualified Dishwasher, Range, Plumbed For Ice Maker
- Laundry: Flooring - Stone/Ceramic Tile, First Floor, Electric Dryer Hookup, Washer Hookup
Features
- Bathroom
- Flooring: Tile, Carpet, Hardwood
- Doors: Insulated Doors
- Windows: Insulated Windows
- Basement: Full
- Number of fireplaces: 1
Interior area
- Total structure area: 4,019
- Total interior livable area: 4,019 sqft
- Finished area above ground: 4,019
Video & virtual tour
Property
Parking
- Total spaces: 4
- Parking features: Attached, Garage Door Opener, Paved Drive, Off Street, Paved
- Attached garage spaces: 2
- Uncovered spaces: 2
Features
- Patio & porch: Deck
- Exterior features: Deck
Lot
- Size: 0.92 Acres
Details
- Foundation area: 2009
- Parcel number: 5260111
- Zoning: Res
Construction
Type & style
- Home type: SingleFamily
- Architectural style: Colonial
- Property subtype: Single Family Residence
Materials
- Frame, Conventional (2x4-2x6)
- Foundation: Concrete Perimeter
- Roof: Shingle
Condition
- New construction: Yes
- Year built: 2026
Details
- Warranty included: Yes
Utilities & green energy
- Sewer: Public Sewer
- Water: Public
- Utilities for property: for Electric Dryer, Washer Hookup, Icemaker Connection
Green energy
- Energy efficient items: Thermostat
Community & HOA
Community
- Features: Public Transportation, Shopping, Walk/Jog Trails, Bike Path, Conservation Area, Highway Access, T-Station
- Subdivision: Wheelock Farm
HOA
- Has HOA: Yes
- HOA fee: $575 quarterly
Location
- Region: Norton
Financial & listing details
- Price per square foot: $354/sqft
- Annual tax amount: $13
- Date on market: 8/19/2026
Estimated market value
Not available
Estimated sales range
Not available
Not available
Price history
| Date | Event | Price |
|---|---|---|
| 8/19/2026 | Listed for sale | $1,422,869-9.5%$354/sqft |
Source: MLS PIN #73565801 Report a problem | ||
| 8/19/2026 | Listing removed | $1,572,810$391/sqft |
Source: MLS PIN #73534507 Report a problem | ||
| 6/24/2026 | Pending sale | $1,572,810$391/sqft |
Source: MLS PIN #73534507 Report a problem | ||
| 6/11/2026 | Listed for sale | $1,572,810$391/sqft |
Source: MLS PIN #73534507 Report a problem | ||
Public tax history
Tax history is unavailable.
Monthly payment
Est. payment
Payment breakdown
Explore the cost of this home by adjusting the details. Changes won't be saved.Climate risks
Neighborhood: 02766
Nearby schools
GreatSchools rating
- 6/10L G Nourse Elementary SchoolGrades: K-3Distance: 0.7 mi
- 5/10Norton Middle SchoolGrades: 6-8Distance: 2.5 mi
- 4/10Norton High SchoolGrades: 9-12Distance: 1.6 mi
- $187,600-- bd-- ba-- sqft1 Germain Way, Norton, MA 02766Off Market
- $187,600-- bd-- ba-- sqft5 Germain Way, Norton, MA 02766Off Market
- $188,800-- bd-- ba-- sqft6 Germain Way, Norton, MA 02766Off Market
- $187,700-- bd-- ba-- sqft10 Germain Way, Norton, MA 02766Off Market
- $188,200-- bd-- ba-- sqft8 Germain Way, Norton, MA 02766Off Market
- $190,100-- bd-- ba-- sqft11 Germain Way, Norton, MA 02766Off Market
- $192,000-- bd-- ba-- sqft13 Germain Way, Norton, MA 02766Off Market
- $197,500-- bd-- ba-- sqft7 Germain Way, Norton, MA 02766Off Market
- $192,900-- bd-- ba-- sqft9 Germain Way, Norton, MA 02766Off Market
A local agent can set up tours, give advice and negotiate with sellers.
A local lender can help you make sure your offer is ready when you are.
Similar homes
- $1,191,4784 bd4 ba3k sqft27 Germain Way #4, Norton, MA 02766New Construction
 MLS ID #73565773, Erin Sullivan, Pulte Homes of New England. MLS PIN
 - $1,138,3303 bd2 ba2.4k sqft29 Germain Way #3, Norton, MA 02766New Construction
 MLS ID #73565752, Erin Sullivan, Pulte Homes of New England. MLS PIN
 - from $1,100,0004 bd4 ba4k sqftHardwick Plan, Wheelock Farm, Norton, MA 02766New Construction
 Pulte
Pulte - from $999,9954 bd4 ba3.4k sqftWellington Plan, Wheelock Farm, Norton, MA 02766New Construction
 Pulte
Pulte - from $959,9954 bd3 ba3k sqftContinental Plan, Wheelock Farm, Norton, MA 02766New ConstructionPulte
- $1,398,0004 bd4 ba4.2k sqft47 Dedham St, Sharon, MA 02067For SaleMLS ID #73554106, Ruth Cheng, Gibson Sotheby's International Realty. MLS PIN
- $1,449,9005 bd3 ba4.1k sqft22 Chickadee Way, North Attleboro, MA 02760For SaleMLS ID #73543822, Kenneth Farrow, RE/MAX Real Estate Center. MLS PIN
- $1,449,0004 bd4 ba3.5k sqft889 Maple St, Mansfield, MA 02048For SaleMLS ID #73511579, Nicholas Riccio, Gerry Abbott REALTORS®. MLS PIN
- $899,0005 bd4 ba3.1k sqft4 Kybren Cir, Mansfield, MA 02048For SaleMLS ID #73565052, ME Collective Group, Compass. MLS PIN
- $1,395,0004 bd4 ba4.8k sqft120 S Walpole St, Sharon, MA 02067For SaleMLS ID #73541476, The Needle Group, Real Broker MA, LLC. MLS PIN
- $1,499,9004 bd5 ba5.2k sqft21 Coach Rd, North Attleboro, MA 02760For SaleMLS ID #73525409, Kenneth Farrow, RE/MAX Real Estate Center. MLS PIN
- $1,150,0004 bd3 ba2.8k sqft2 Hodgman Way, Plainville, MA 02762For SaleMLS ID #73562792, Kenneth Farrow, RE/MAX Real Estate Center. MLS PIN
- $1,300,0005 bd4 ba3.6k sqft434 Sumner St, Stoughton, MA 02072For SaleMLS ID #73562253, Saul Sanchez, Citylight Realty. MLS PIN
- $1,465,0004 bd4 ba3.5k sqft15 Ridge Rd, Wrentham, MA 02093For SaleMLS ID #73513333, The Todaro Team, REMAX Executive Realty. MLS PIN
- $1,295,0004 bd4 ba3.7k sqft84 Cannon Ball Rd, Sharon, MA 02067For SaleMLS ID #73552593, Kyle Belken, Realty One Group, LLC. MLS PIN
- from $924,9952 bd2 ba2.4k sqftAbbeyville Plan, Wheelock Farm, Norton, MA 02766New ConstructionPulte
- $1,595,9995 bd4 ba4.8k sqft9 Riverside Ter, North Easton, MA 02356For SaleMLS ID #73534635, Weinstein Keach Group, Coldwell Banker Realty - Easton. MLS PIN
- $950,0004 bd3 ba2.9k sqft223 Tiffany St, Attleboro, MA 02703For SaleMLS ID #73559353, Cheryl Perry, Lamacchia Realty, Inc. MLS PIN
- $1,574,5004 bd3 ba3.1k sqft3-3A Johnnies Way, Rehoboth, MA 02769New ConstructionMLS ID #73523777, Jimmy Andrade, The Mello Group, Inc.. MLS PIN
- $949,9004 bd4 ba2.8k sqft2-2A Thayer Farm Rd, Attleboro, MA 02703For SaleMLS ID #73553349, Sheryle DeGirolamo, Kensington Real Estate Brokerage. MLS PIN
