Welcome to 40 Poquanticut Ave in Easton! This spacious single-family home offers approximately 3,912 square feet of living space with four well-proportioned bedrooms and two full bathrooms. Step into the impressive cathedral-ceiling living room, which flows into the dining area with sliders leading to the rear deck—an ideal setting for indoor-outdoor entertaining. Hardwood flooring adds warmth and character throughout the home. Situated on a substantial 30,742-square-foot lot, the property features a fenced backyard offering plenty of room for outdoor enjoyment, relaxation, and entertaining. An attached two-car garage provides convenient parking and additional storage. With the flexibility of a first-floor primary bedroom or the option to utilize the second floor as a private retreat, this home offers a versatile layout ready for its next owner. Come explore the space, possibilities, and setting that 40 Poquanticut Ave has to offer.
For sale
$699,950
40 Poquanticut Ave, North Easton, MA 02356
4beds
3,912sqft
Single Family Residence
Built in 1983
0.71 Acres Lot
$-- Zestimate®
$179/sqft
$-- HOA
What's special
Rear deckFirst-floor primary bedroomFour well-proportioned bedrooms
- 2 days |
- 460 |
- 32 |
Zillow last checked:
Listing updated:
Listed by:
Tony Lonergan 617-515-6165,
Venture 617-340-9770
Source: MLS PIN,MLS#: 73565443
Facts & features
Interior
Bedrooms & bathrooms
- Bedrooms: 4
- Bathrooms: 2
- Full bathrooms: 2
Primary bedroom
- Features: Closet, Flooring - Hardwood
- Level: First
- Area: 204
- Dimensions: 17 x 12
Bedroom 2
- Features: Closet, Flooring - Hardwood
- Level: First
- Area: 156
- Dimensions: 13 x 12
Bedroom 3
- Features: Closet
- Level: First
- Area: 110
- Dimensions: 11 x 10
Bedroom 4
- Features: Walk-In Closet(s), Flooring - Hardwood
- Level: Second
- Area: 210
- Dimensions: 15 x 14
Bathroom 1
- Features: Bathroom - Full, Bathroom - Tiled With Tub & Shower
- Level: First
Bathroom 2
- Features: Bathroom - 3/4, Bathroom - With Shower Stall
- Level: Second
Dining room
- Features: Flooring - Hardwood
- Level: First
- Area: 143
- Dimensions: 13 x 11
Family room
- Features: Flooring - Hardwood
- Level: Second
- Area: 264
- Dimensions: 24 x 11
Kitchen
- Features: Flooring - Stone/Ceramic Tile, Countertops - Stone/Granite/Solid, Breakfast Bar / Nook, Cabinets - Upgraded, Open Floorplan, Remodeled
- Level: First
- Area: 156
- Dimensions: 13 x 12
Living room
- Features: Cathedral Ceiling(s), Flooring - Hardwood, Balcony - Interior
- Level: First
- Area: 238
- Dimensions: 17 x 14
Heating
- Baseboard, Heat Pump, Oil, Ductless
Cooling
- Heat Pump, Ductless
Appliances
- Included: Electric Water Heater, Range, Oven, Dishwasher, Microwave
- Laundry: In Basement, Electric Dryer Hookup, Washer Hookup
Features
- Play Room, Bonus Room
- Flooring: Flooring - Stone/Ceramic Tile, Flooring - Hardwood
- Basement: Full,Finished,Interior Entry,Garage Access
- Has fireplace: No
Interior area
- Total structure area: 3,912
- Total interior livable area: 3,912 sqft
- Finished area above ground: 3,288
- Finished area below ground: 624
Property
Parking
- Total spaces: 10
- Parking features: Attached, Garage Door Opener, Workshop in Garage, Paved Drive
- Attached garage spaces: 2
- Uncovered spaces: 8
Features
- Patio & porch: Deck
- Exterior features: Deck, Fenced Yard
- Fencing: Fenced/Enclosed,Fenced
Lot
- Size: 0.71 Acres
- Features: Corner Lot
Details
- Foundation area: 9999
- Parcel number: M:010R B:023C L:0000,2803361
- Zoning: RES
Construction
Type & style
- Home type: SingleFamily
- Architectural style: Raised Ranch
- Property subtype: Single Family Residence
Materials
- Frame
- Foundation: Concrete Perimeter
- Roof: Shingle
Condition
- Year built: 1983
Utilities & green energy
- Sewer: Private Sewer
- Water: Public
- Utilities for property: for Electric Range, for Electric Dryer, Washer Hookup
Community & HOA
HOA
- Has HOA: No
Location
- Region: North Easton
Financial & listing details
- Price per square foot: $179/sqft
- Tax assessed value: $650,600
- Annual tax amount: $8,191
- Date on market: 8/19/2026
Estimated market value
Not available
Estimated sales range
Not available
Not available
Price history
| Date | Event | Price |
|---|---|---|
| 8/19/2026 | Listed for sale | $699,950$179/sqft |
Source: MLS PIN #73565443 Report a problem | ||
Public tax history
Tax history is unavailable.
Monthly payment
Est. payment
Payment breakdown
Explore the cost of this home by adjusting the details. Changes won't be saved.Climate risks
Neighborhood: 02356
Nearby schools
GreatSchools rating
- 7/10H H Richardson SchoolGrades: 3-5Distance: 2.2 mi
- 9/10Easton Middle SchoolGrades: 6-8Distance: 2.3 mi
- 9/10Oliver Ames High SchoolGrades: 9-12Distance: 2.1 mi
- $788,9004 bd2 ba2.4k sqft40 Poquanticut Ave, North Easton, MA 02356Off Market

- $697,3004 bd2 ba2k sqft38 Poquanticut Ave, North Easton, MA 02356Off Market
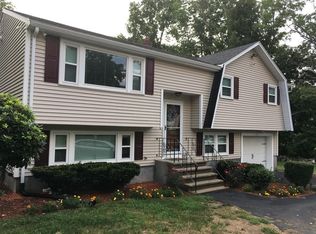
- $687,2006 bd2 ba2.3k sqft35-37 Poquanticut Ave, North Easton, MA 02356Off Market

- $680,7003 bd2 ba1.2k sqft46 Poquanticut Ave, North Easton, MA 02356Off Market
- $641,4003 bd3 ba1.6k sqft39 Poquanticut Ave, Easton, MA 02356Off Market
- $506,7003 bd2 ba1.5k sqft35-37 Poquanticut Ave #1, North Easton, MA 02356Off Market
- $368,0006 bd2 ba2.3k sqft35-37 Poquanticut Ave, North Easton, MA 02356Sold
- $831,6004 bd3 ba2.4k sqft34-36 Poquanticut Ave, North Easton, MA 02356Off Market
A local agent can set up tours, give advice and negotiate with sellers.
A local lender can help you make sure your offer is ready when you are.
Similar homes
- $699,9004 bd3 ba3k sqft16 Park Ln, Norton, MA 02766For Sale
 MLS ID #73566045, Kathy Portway, Keller Williams Elite. MLS PIN
 - $750,0003 bd3 ba2.4k sqft42 Summer St, Foxboro, MA 02035For Sale
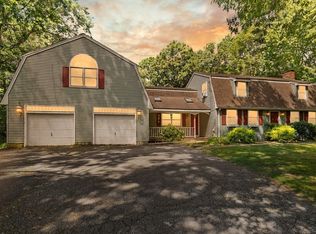 MLS ID #73566627, Suzanne Russo, Coldwell Banker Realty - Easton. MLS PIN
 - $715,0003 bd3 ba2.6k sqft29 Canton St, North Easton, MA 02356For Sale
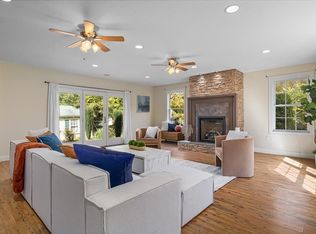 MLS ID #73537804, Katy Landolfi, Real Broker MA, LLC. MLS PIN
 - $674,8003 bd2 ba2k sqft300 Pratt St, Mansfield, MA 02048For Sale
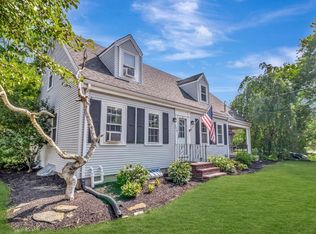 MLS ID #73554371, John Allaire, Easton Real Estate, LLC. MLS PIN
 - $799,0004 bd3 ba2.4k sqft77 Elm St, North Easton, MA 02356For SaleMLS ID #73564938, Ann B. Andrew, Premier Properties. MLS PIN
- $689,9004 bd2 ba2.1k sqft148 Rachel Dr, Taunton, MA 02780For SaleMLS ID #73563297, Ryan Munden, Old Colony Property Services, Inc.. MLS PIN
- $799,9003 bd3 ba2k sqft27 Walden Dr, South Easton, MA 02375For SaleMLS ID #73557020, ME Collective Group, Compass. MLS PIN
- $789,9005 bd2 ba2.3k sqft214 Rogers Dr, Stoughton, MA 02072For SaleMLS ID #73566574, James Harrison, Boston Bayside Properties, LLC. MLS PIN
- $699,0003 bd4 ba2.6k sqft650 Crane Ave S, Taunton, MA 02780For SaleMLS ID #73561182, Elizabeth G. Schultz, Berkshire Hathaway HomeServices Evolution Properties. MLS PIN
- $925,0004 bd3 ba2.7k sqft22 Danielle Ln, Mansfield, MA 02048For SaleMLS ID #73564579, Holly Bellucci, Keller Williams Realty Leading Edge. MLS PIN
- $689,0004 bd3 ba2.6k sqft100 Stony Brook Rd, Raynham, MA 02767For SaleMLS ID #73560400, Paula Noonan, Pleasant View Real Estate. MLS PIN
- $724,9004 bd2 ba2.1k sqft15 Walnut St, West Bridgewater, MA 02379For SaleMLS ID #73552024, William Kelly, Kelly Real Estate Services, LLC. MLS PIN
- $895,0003 bd3 ba2.7k sqft317 Bay Rd, Easton, MA 02334For SaleMLS ID #73550634, Paul Murphy, Keller Williams South Watuppa. MLS PIN
- $--4 bd3 ba2.1k sqft50 Cappys Way, Brockton, MA 02302AuctionXome
- $899,0005 bd4 ba3.1k sqft4 Kybren Cir, Mansfield, MA 02048For SaleMLS ID #73565052, ME Collective Group, Compass. MLS PIN
- $699,0003 bd2 ba2.2k sqft66 N High St, Foxboro, MA 02035For SaleMLS ID #73550565, Carissa Whitbread, REMAX Executive Realty. MLS PIN
- $799,9004 bd2 ba2.4k sqft209 Highland St, Stoughton, MA 02072For SaleMLS ID #73549252, Coleen Polillio, William Raveis R.E. & Home Services. MLS PIN
- $730,0005 bd3 ba2.2k sqft474-476 Franklin St, Mansfield, MA 02048For SaleMLS ID #73563957, Kensley Dimmott, Centre Realty Group. MLS PIN
- $774,9003 bd3 ba2.1k sqft100 W Lake Dr, Taunton, MA 02780For SaleMLS ID #73561187, Brian Balestracci, Milestone Realty, Inc.. MLS PIN
- $724,9004 bd3 ba2.6k sqft92 Prospect Ter, Brockton, MA 02301For SaleMLS ID #73560233, Lori Saville, Coldwell Banker Realty - Easton. MLS PIN
