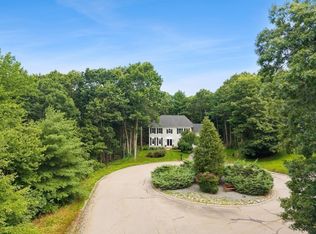
Welcome to nature's paradise! Contemporary style home set in a private oasis bordering on the edge with Borderland! Entertaining kitchen is filled with sun and offers marble & stainless steel counters , cherry cabinetry, and cutting-edge appliances. Vaulted ceiling, wood fireplace, and views of the front yard from the picture window are located in the sunken living area. Great room will be perfect for watch parties with the wine bar, pellet stove and Brazilian cherry flooring. Primary suite provides dream walk-in closet, double vanity, slipper soaking tub & rainfall showerhead. Two additional generous size bedrooms are found on the second level. Lower-level game room offering wet bar and billiards! Trek composite decking and a 4Season sunroom compliments with the saltwater, 20x40 heated in-ground pool! 30x22 3-stall barn currently being used for storage(w/electricity)- the possibilities are endless! Basketball court! Many updates to list! Close to restaurants, Easton Village, and more
For sale
Price cut: $100K (8/17)
$1,150,000
20 Copperfield Ave, North Easton, MA 02356
4beds
3,582sqft
Single Family Residence
Built in 1982
1.48 Acres Lot
$1,131,200 Zestimate®
$321/sqft
$-- HOA
What's special
Wood fireplacePellet stoveRainfall showerheadVaulted ceilingTrek composite deckingPrivate oasisLower-level game room
- 78 days |
- 1,088 |
- 44 |
Zillow last checked:
Listing updated:
Listed by:
Kim Davis 508-272-4361,
Keller Williams Realty 508-238-5000
Source: MLS PIN,MLS#: 73530969
Facts & features
Interior
Bedrooms & bathrooms
- Bedrooms: 4
- Bathrooms: 4
- Full bathrooms: 2
- 1/2 bathrooms: 2
Primary bedroom
- Features: Bathroom - Full, Bathroom - Double Vanity/Sink, Walk-In Closet(s), Closet/Cabinets - Custom Built, Flooring - Hardwood, Dressing Room, Pocket Door
- Level: Second
Bedroom 2
- Features: Flooring - Wall to Wall Carpet
- Level: Second
Bedroom 3
- Features: Flooring - Wall to Wall Carpet
- Level: Second
Primary bathroom
- Features: Yes
Bathroom 1
- Features: Bathroom - Half, Flooring - Stone/Ceramic Tile
- Level: First
Bathroom 2
- Features: Bathroom - Full, Bathroom - Double Vanity/Sink, Bathroom - Tiled With Shower Stall, Walk-In Closet(s), Closet/Cabinets - Custom Built, Flooring - Marble, Window(s) - Picture, Countertops - Upgraded, Dressing Room, Soaking Tub
- Level: Second
Bathroom 3
- Features: Bathroom - Full, Bathroom - With Tub & Shower, Flooring - Stone/Ceramic Tile
- Level: Second
Dining room
- Features: Flooring - Hardwood, Window(s) - Picture, Open Floorplan
- Level: Main,First
Family room
- Features: Wood / Coal / Pellet Stove, Ceiling Fan(s), Vaulted Ceiling(s), Flooring - Hardwood, Exterior Access, Recessed Lighting, Remodeled
- Level: Main,First
Kitchen
- Features: Flooring - Hardwood, Countertops - Stone/Granite/Solid, Countertops - Upgraded, Kitchen Island, Cabinets - Upgraded, Open Floorplan
- Level: Main,First
Living room
- Features: Ceiling Fan(s), Vaulted Ceiling(s), Flooring - Wall to Wall Carpet, Window(s) - Picture, Recessed Lighting, Slider, Sunken
- Level: Main,First
Office
- Features: Fireplace, Ceiling - Cathedral, Flooring - Wall to Wall Carpet, Open Floor Plan
- Level: Second
Heating
- Electric Baseboard, Electric, Fireplace
Cooling
- Central Air
Appliances
- Included: Water Heater, Range, Oven, Dishwasher, Microwave, Refrigerator, Wine Refrigerator, Wine Cooler
Features
- Bathroom - Half, Closet, Recessed Lighting, Cathedral Ceiling(s), Open Floorplan, Wet bar, Mud Room, Sitting Room, Home Office, Game Room, Sun Room, Bathroom, Sauna/Steam/Hot Tub, Wet Bar
- Flooring: Wood, Tile, Carpet, Flooring - Stone/Ceramic Tile, Flooring - Hardwood, Flooring - Wall to Wall Carpet
- Basement: Full,Finished,Interior Entry,Sump Pump
- Number of fireplaces: 2
- Fireplace features: Family Room, Living Room
Interior area
- Total structure area: 3,582
- Total interior livable area: 3,582 sqft
- Finished area above ground: 2,793
- Finished area below ground: 789
Property
Parking
- Total spaces: 12
- Parking features: Attached, Garage Door Opener, Storage, Paved Drive, Off Street, Paved
- Attached garage spaces: 2
- Uncovered spaces: 10
Accessibility
- Accessibility features: No
Features
- Patio & porch: Deck - Exterior, Porch, Deck, Deck - Composite
- Exterior features: Balcony / Deck, Porch, Deck, Deck - Composite, Pool - Inground, Pool - Inground Heated, Rain Gutters, Hot Tub/Spa, Storage, Barn/Stable, Sprinkler System, Fenced Yard
- Has private pool: Yes
- Pool features: In Ground, Pool - Inground Heated
- Has spa: Yes
- Spa features: Private
- Fencing: Fenced/Enclosed,Fenced
- Has view: Yes
- View description: Scenic View(s)
Lot
- Size: 1.48 Acres
- Features: Cul-De-Sac, Cleared
Details
- Additional structures: Barn/Stable
- Parcel number: 2802023
- Zoning: Res
Construction
Type & style
- Home type: SingleFamily
- Architectural style: Contemporary
- Property subtype: Single Family Residence
Materials
- Frame
- Foundation: Concrete Perimeter
- Roof: Shingle
Condition
- Year built: 1982
Utilities & green energy
- Electric: Circuit Breakers
- Sewer: Private Sewer
- Water: Public
- Utilities for property: for Electric Range
Community & HOA
Community
- Features: Public Transportation, Shopping, Tennis Court(s), Park, Walk/Jog Trails, Golf, Bike Path, Conservation Area, Highway Access, Public School, University
HOA
- Has HOA: No
Location
- Region: North Easton
Financial & listing details
- Price per square foot: $321/sqft
- Tax assessed value: $880,800
- Annual tax amount: $11,089
- Date on market: 6/5/2026
Estimated market value
$1,131,200
$1.07M - $1.19M
$5,661/mo
Price history
| Date | Event | Price |
|---|---|---|
| 8/17/2026 | Price change | $1,150,000-8%$321/sqft |
Source: MLS PIN #73530969 Report a problem | ||
| 7/12/2026 | Price change | $1,250,000-3.8%$349/sqft |
Source: MLS PIN #73530969 Report a problem | ||
| 6/5/2026 | Listed for sale | $1,299,999+354.1%$363/sqft |
Source: MLS PIN #73530969 Report a problem | ||
| 10/26/1994 | Sold | $286,250$80/sqft |
Source: Public Record Report a problem | ||
Public tax history
| Year | Property taxes | Tax assessment |
|---|---|---|
| 2025 | $10,381 +1.2% | $831,800 +8.3% |
| 2024 | $10,255 +3.1% | $768,200 +12.7% |
| 2023 | $9,943 +6.5% | $681,500 +12.3% |
| 2022 | $9,337 +3.8% | $606,700 +4.4% |
| 2021 | $8,995 +2.6% | $581,100 +1.9% |
| 2020 | $8,767 +5.6% | $570,000 +9.6% |
| 2019 | $8,302 +3.8% | $520,200 +5.4% |
| 2018 | $7,998 -0.1% | $493,400 |
| 2017 | $8,003 -2.4% | $493,400 -2.6% |
| 2016 | $8,200 +6.8% | $506,500 +10.7% |
| 2015 | $7,677 +2.4% | $457,500 +1.6% |
| 2014 | $7,496 +0.1% | $450,200 -5% |
| 2013 | $7,486 +2% | $473,800 -3.5% |
| 2012 | $7,340 +2.6% | $491,000 -0.4% |
| 2011 | $7,155 +2.2% | $493,100 -5% |
| 2010 | $7,001 +2.4% | $519,000 -6.3% |
| 2009 | $6,838 +5.1% | $553,700 -2.2% |
| 2008 | $6,508 +2.4% | $566,400 -3.6% |
| 2007 | $6,356 +9% | $587,400 +7.6% |
| 2006 | $5,832 +6.8% | $546,100 +6.9% |
| 2005 | $5,463 +2.8% | $511,000 +9.8% |
| 2004 | $5,312 -6.7% | $465,600 +6.2% |
| 2003 | $5,696 +8.8% | $438,500 +24.6% |
| 2002 | $5,235 +9.1% | $351,800 +29.6% |
| 1997 | $4,800 | $271,500 |
Find assessor info on the county website
Monthly payment
Est. payment
Payment breakdown
Explore the cost of this home by adjusting the details. Changes won't be saved.Climate risks
Neighborhood: 02356
Nearby schools
GreatSchools rating
- 7/10H H Richardson SchoolGrades: 3-5Distance: 1.8 mi
- 9/10Easton Middle SchoolGrades: 6-8Distance: 1.8 mi
- 9/10Oliver Ames High SchoolGrades: 9-12Distance: 1.8 mi
- $930,3003 bd3 ba2.6k sqft16 Copperfield Ave, North Easton, MA 02356Off Market
- $926,0003 bd3 ba2.5k sqft2 Squantum Ave, North Easton, MA 02356Off Market
- $949,4004 bd2 ba2.5k sqft12 Copperfield Ave, North Easton, MA 02356Off Market
- $1,020,5004 bd2 ba2.6k sqft9 Wenlock Cir, North Easton, MA 02356Off Market
- $1,040,1004 bd3 ba2.9k sqft3 Squantum Ave, North Easton, MA 02356Off Market
- $1,608,7005 bd3 ba5.5k sqft19 Wenlock Cir, North Easton, MA 02356Off Market
- $1,145,0004 bd3 ba3.1k sqft15 Wenlock Cir, North Easton, MA 02356Sold
- $1,261,6004 bd5 ba3.6k sqft23 Wenlock Cir, North Easton, MA 02356Off Market
A local agent can set up tours, give advice and negotiate with sellers.
Similar homes
- $1,100,0004 bd4 ba3.6k sqft23 Cornerstone Dr, North Easton, MA 02356For Sale
 MLS ID #73506066, Mary Yazbeck, Yazbeck Realty Group LLC. MLS PIN
 - $1,150,0004 bd4 ba4.1k sqft14 Harnden Rd, Foxboro, MA 02035For Sale
 MLS ID #73540961, Theresa M. David, Gibson Sotheby's International Realty. MLS PIN
 - $1,295,0004 bd4 ba3.7k sqft84 Cannon Ball Rd, Sharon, MA 02067For Sale
 MLS ID #73552593, Kyle Belken, Realty One Group, LLC. MLS PIN
 - $1,140,0004 bd3 ba4.7k sqft85 Comstock Dr, Wrentham, MA 02093For Sale
 MLS ID #73562366, Heather Cunningham, Berkshire Hathaway HomeServices Evolution Properties. MLS PIN
 - $1,069,0004 bd5 ba3.5k sqft14 Fieldstone Ter, West Bridgewater, MA 02379For SaleMLS ID #73522324, Kristen Ruggiero, RE/MAX Platinum. MLS PIN
- $1,149,0004 bd3 ba4.2k sqft196 Hudson St, Halifax, MA 02338For SaleMLS ID #73551828, Dave White, OwnerEntry.com. MLS PIN
- $1,350,0004 bd5 ba4.6k sqft2 Sandpiper Hl, Sharon, MA 02067For SaleMLS ID #73544941, Deborah Piazza, Coldwell Banker Realty - Sharon. MLS PIN
- $1,199,9995 bd4 ba3.9k sqft50 Cedarcrest Rd, Canton, MA 02021For SaleMLS ID #73532783, Vinh Nguyen, eXp Realty LLC. MLS PIN
- $1,280,0006 bd5 ba5k sqft3 Windsor Dr, Foxboro, MA 02035For SaleMLS ID #73537968, Kathy Devlin, RE/MAX Real Estate Center. MLS PIN
- $1,275,0004 bd3 ba3.3k sqft25 Autumn Rd, Wrentham, MA 02093For SaleMLS ID #73560166, Dana Ford, LAER Realty Partners. MLS PIN
- $989,0004 bd3 ba2.3k sqft74 Lakeview Rd, Foxboro, MA 02035For SaleMLS ID #73558140, Leanne McCormick, Milestone Realty, Inc.. MLS PIN
- $999,9004 bd3 ba2.3k sqft2 Harley Ln, Foxboro, MA 02035For SaleMLS ID #73559544, Jennifer Barsamian, Compass. MLS PIN
- $1,199,9995 bd3 ba3k sqft1115 Washington St, Canton, MA 02021For SaleMLS ID #73541175, Jay Donahue, Donahue Real Estate Co. Inc.. MLS PIN
- $1,398,0004 bd4 ba4.2k sqft47 Dedham St, Sharon, MA 02067For SaleMLS ID #73554106, Ruth Cheng, Gibson Sotheby's International Realty. MLS PIN
- $1,095,0003 bd3 ba2.7k sqft115 Pond St, Avon, MA 02322For SaleMLS ID #73544538, Hannah Coates, Fiv Realty Co.. MLS PIN
- $999,0005 bd4 ba3.5k sqft46 King St, Norfolk, MA 02056For SaleMLS ID #73523704, Sheryle DeGirolamo, Kensington Real Estate Brokerage. MLS PIN
- $1,200,0004 bd4 ba3.6k sqft363 Liberty St, Braintree, MA 02184For SaleMLS ID #73541691, Erin Thomas, Conway - Walpole. MLS PIN
- $1,250,0004 bd3 ba5k sqft10 Kathy Ln, East Bridgewater, MA 02333For SaleMLS ID #73544934, Janice Wright, RE/MAX Platinum. MLS PIN
- $1,049,0004 bd3 ba3.6k sqft21 Bridie Ln, Norfolk, MA 02056For SaleMLS ID #73540085, Michelle Parlon, REMAX Executive Realty. MLS PIN
- $1,200,0006 bd5 ba4k sqft360 Myricks St, Taunton, MA 02780For SaleMLS ID #73559304, Susan Malloch Taylor, Proline Realty, Inc.. MLS PIN
