WELCOME TO 10 KATHY LANE! First time offered in 20 years this Contemporary style home allows for one floor living if you desire starting w/an open-concept design flow throughout the 1st floor. At the heart of the home,a stunning updated modern kitchen is fully equipped with top-of-the-line Miele appliances. A stone fireplace anchors the main living area+continuous heated tile flooring throughout the primary living areas provides great comfort and seamless flow. With a primary wing on one end, equipped w/a large custom walk in, expansive main bath/laundry, 2 other bedrooms + full bath on the other,+ 2nd floor family room/bath/bed this home has it all! Enjoy year round enjoyment in your own private indoor heated pool oasis, beautifully integrated into this updated contemporary home.French doors + Pella sliding glass doors creates seamless indoor-outdoor living + filling the home with natural light from every angle. Plus a rare heated 6 (+2 tandem) car GARAGE/ SAVE w/70 owned SOLAR Panels
For sale
$1,250,000
10 Kathy Ln, East Bridgewater, MA 02333
4beds
5,052sqft
:
Get pre-qualified$7,998/mo
Single Family Residence
Built in 1989
2.41 Acres Lot
$1,211,500 Zestimate®
$247/sqft
$-- HOA
What's special
Stunning updated modern kitchenTop-of-the-line miele appliances
- 23 days |
- 3,409 |
- 194 |
Zillow last checked:
Listing updated:
Listed by:
Janice Wright 508-958-9448,
RE/MAX Platinum 781-484-1957
Source: MLS PIN,MLS#: 73544934
Facts & features
Interior
Bedrooms & bathrooms
- Bedrooms: 4
- Bathrooms: 3
- Full bathrooms: 3
- Main level bathrooms: 1
- Main level bedrooms: 3
Primary bedroom
- Features: Bathroom - Full, Walk-In Closet(s), Flooring - Laminate, Hot Tub / Spa, French Doors, Cable Hookup, Double Vanity, Exterior Access, Recessed Lighting, Slider, Lighting - Overhead, Flooring - Engineered Hardwood
- Level: Main,First
- Area: 224
- Dimensions: 16 x 14
Bedroom 2
- Features: Closet, Flooring - Wall to Wall Carpet, Exterior Access, Recessed Lighting, Slider, Lighting - Overhead
- Level: Main,First
- Area: 182
- Dimensions: 13 x 14
Bedroom 3
- Features: Closet, Flooring - Wall to Wall Carpet, French Doors, Cable Hookup, Recessed Lighting, Lighting - Overhead, Closet - Double
- Level: Main,First
- Area: 196
- Dimensions: 14 x 14
Primary bathroom
- Features: Yes
Bathroom 1
- Features: Bathroom - Full, Bathroom - Double Vanity/Sink, Bathroom - Tiled With Shower Stall, Flooring - Stone/Ceramic Tile, Countertops - Stone/Granite/Solid, Remodeled
- Level: First
- Area: 112
- Dimensions: 8 x 14
Bathroom 2
- Features: Bathroom - Full, Bathroom - With Tub & Shower, Closet/Cabinets - Custom Built, Flooring - Stone/Ceramic Tile, Countertops - Stone/Granite/Solid, Remodeled
- Level: Main,First
- Area: 88
- Dimensions: 8 x 11
Bathroom 3
- Features: Bathroom - Full, Bathroom - With Shower Stall, Flooring - Stone/Ceramic Tile, Countertops - Stone/Granite/Solid
- Level: Second
- Area: 176
- Dimensions: 16 x 11
Dining room
- Features: Flooring - Laminate, French Doors, Exterior Access, Open Floorplan, Recessed Lighting, Flooring - Engineered Hardwood
- Level: Main,First
- Area: 220
- Dimensions: 11 x 20
Kitchen
- Features: Dining Area, Balcony - Interior, Countertops - Stone/Granite/Solid, Countertops - Upgraded, French Doors, Kitchen Island, Recessed Lighting, Stainless Steel Appliances, Lighting - Overhead, Flooring - Engineered Hardwood
- Level: Main,First
- Area: 240
- Dimensions: 12 x 20
Living room
- Features: Flooring - Laminate, Flooring - Wood, Balcony / Deck, Cable Hookup, Open Floorplan, Recessed Lighting
- Level: Main,First
- Area: 437
- Dimensions: 23 x 19
Office
- Features: Flooring - Laminate, Recessed Lighting, Flooring - Engineered Hardwood
- Level: First
- Area: 161
- Dimensions: 7 x 23
Heating
- Forced Air, Heat Pump, Oil, Electric, Pellet Stove, Ductless
Cooling
- Central Air, Ductless
Appliances
- Included: Range, Oven, Dishwasher, Microwave, Refrigerator
- Laundry: First Floor, Electric Dryer Hookup, Washer Hookup
Features
- Recessed Lighting, Lighting - Overhead, Ceiling - Half-Vaulted, Sitting Room, Bonus Room, Office, Foyer
- Flooring: Tile, Vinyl, Carpet, Laminate, Flooring - Wall to Wall Carpet, Flooring - Engineered Hardwood
- Windows: Skylight
- Basement: Full,Walk-Out Access,Interior Entry,Garage Access
- Number of fireplaces: 1
- Fireplace features: Living Room, Wood / Coal / Pellet Stove
Interior area
- Total structure area: 5,052
- Total interior livable area: 5,052 sqft
- Finished area above ground: 5,052
- Finished area below ground: 0
Video & virtual tour
Property
Parking
- Total spaces: 12
- Parking features: Under, Garage Door Opener, Storage, Workshop in Garage, Oversized, Paved Drive, Off Street
- Attached garage spaces: 6
- Uncovered spaces: 6
Features
- Patio & porch: Deck - Wood
- Exterior features: Deck - Wood
- Has private pool: Yes
- Pool features: Indoor
Lot
- Size: 2.41 Acres
- Features: Easements, Level
Details
- Foundation area: 3600
- Parcel number: M:59 P:1003,1008191
- Zoning: 100
Construction
Type & style
- Home type: SingleFamily
- Architectural style: Contemporary
- Property subtype: Single Family Residence
Materials
- Frame
- Foundation: Concrete Perimeter
- Roof: Shingle
Condition
- Year built: 1989
Utilities & green energy
- Electric: Generator, Circuit Breakers, 200+ Amp Service, Generator Connection
- Sewer: Private Sewer
- Water: Public
- Utilities for property: for Electric Oven, for Electric Dryer, Washer Hookup, Generator Connection
Green energy
- Energy generation: Solar
Community & HOA
Community
- Features: Public Transportation, Shopping, Pool, Laundromat, House of Worship, Public School
HOA
- Has HOA: No
Location
- Region: East Bridgewater
Financial & listing details
- Price per square foot: $247/sqft
- Tax assessed value: $923,800
- Annual tax amount: $12,628
- Date on market: 7/6/2026
- Listing terms: Contract
- Exclusions: Diningroom Chandelier Light.
- Road surface type: Paved
Estimated market value
$1,211,500
$1.15M - $1.27M
$5,916/mo
Price history
| Date | Event | Price |
|---|---|---|
| 7/6/2026 | Listed for sale | $1,250,000+346.4%$247/sqft |
Source: MLS PIN #73544934 Report a problem | ||
| 10/31/1996 | Sold | $280,000+3.7%$55/sqft |
Source: Public Record Report a problem | ||
| 10/20/1992 | Sold | $270,000$53/sqft |
Source: Public Record Report a problem | ||
Public tax history
| Year | Property taxes | Tax assessment |
|---|---|---|
| 2025 | $12,628 +2.7% | $923,800 +3.9% |
| 2024 | $12,300 +3.8% | $888,700 +8.4% |
| 2023 | $11,849 -1.4% | $820,000 +6.4% |
| 2022 | $12,021 +1.7% | $770,600 +11.1% |
| 2021 | $11,821 +2.1% | $693,300 +3.6% |
| 2020 | $11,574 +7.7% | $669,400 +9.3% |
| 2019 | $10,750 +0.3% | $612,200 +2.6% |
| 2018 | $10,719 +3% | $596,800 +4.9% |
| 2017 | $10,407 +3.7% | $568,700 +2.9% |
| 2016 | $10,037 | $552,700 |
Find assessor info on the county website
Monthly payment
Est. payment
Payment breakdown
Explore the cost of this home by adjusting the details. Changes won't be saved.Climate risks
Neighborhood: 02333
Nearby schools
GreatSchools rating
- 5/10Gordon W Mitchell SchoolGrades: 3-6Distance: 0.4 mi
- 5/10East Bridgewater High SchoolGrades: 7-12Distance: 1 mi
- NACentral Elementary SchoolGrades: PK-2Distance: 1 mi
Schools provided by the listing agent
- Elementary: Gordon Mitchell
- High: East Bridgewater High
Source: MLS PIN. This data may not be complete. We recommend contacting the local school district to confirm school assignments for this home.
- $574,1004 bd2 ba1k sqft100 Lorraine Dr, East Bridgewater, MA 02333Off Market
- $1,038,8004 bd3 ba3.8k sqft51 Chestnut St, East Bridgewater, MA 02333Off Market
- $527,8003 bd1 ba1k sqft88 Lorraine Dr, East Bridgewater, MA 02333Off Market
- $520,4003 bd1 ba1.2k sqft99 Lorraine Dr, East Bridgewater, MA 02333Off Market
- $658,7003 bd1 ba1.8k sqft8 Warman Way, East Bridgewater, MA 02333Off Market
- $672,2003 bd2 ba1.6k sqft11 Southwood Dr, East Bridgewater, MA 02333Off Market
- $599,9004 bd1 ba1.5k sqft87 Lorraine Dr, East Bridgewater, MA 02333For Sale
- $484,8003 bd1 ba1k sqft72 Lorraine Dr, East Bridgewater, MA 02333Off Market
A local agent can set up tours, give advice and negotiate with sellers.
A local lender can help you make sure your offer is ready when you are.
Similar homes
- $920,0004 bd3 ba3.2k sqft1126 Plymouth St, East Bridgewater, MA 02333For Sale
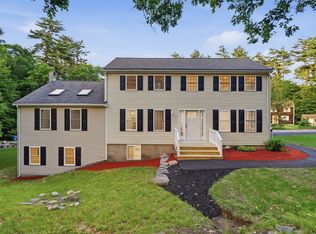 MLS ID #73537680, Yashira Claussell, eXp Realty LLC. MLS PIN
 - $1,175,0004 bd4 ba3.8k sqft72 Beckford Farm Rd, Hanover, MA 02339For Sale
 MLS ID #73553866, Lindsay Conlon, Coldwell Banker Realty - Norwell - Hanover Regional Office. MLS PIN
 - $1,119,0004 bd5 ba3.5k sqft14 Fieldstone Ter, West Bridgewater, MA 02379For Sale
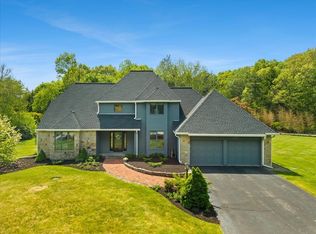 MLS ID #73522324, Kristen Ruggiero, RE/MAX Platinum. MLS PIN
 - $1,250,0004 bd4 ba3.5k sqft20 Copperfield Ave, North Easton, MA 02356For Sale
 MLS ID #73530969, Kim Davis, Keller Williams Realty. MLS PIN
 - $1,150,0004 bd3 ba3k sqft10 Lanes End, Stoughton, MA 02072For SaleMLS ID #73553251, Renee Roberts, William Raveis R.E. & Home Services. MLS PIN
- $1,175,0005 bd5 ba5k sqft103 Wapping Rd, Kingston, MA 02364For SaleMLS ID #73540653, Katelyn Fisher, Keller Williams Realty Colonial Partners. MLS PIN
- $1,249,0004 bd3 ba2.8k sqft121 Hampstead Way, Marshfield, MA 02050For SaleMLS ID #73514145, Paul Nimeskern, The Firm. MLS PIN
- $1,249,9004 bd3 ba2.6k sqft8 Bridge St, Norwell, MA 02061For SaleMLS ID #73524599, Michael Lawlor, William Raveis R.E. & Home Services. MLS PIN
- $1,295,0006 bd5 ba5k sqft3 Windsor Dr, Foxboro, MA 02035For SaleMLS ID #73537968, Kathy Devlin, RE/MAX Real Estate Center. MLS PIN
- $1,448,0004 bd4 ba4.2k sqft47 Dedham St, Sharon, MA 02067For SaleMLS ID #73554106, Ruth Cheng, Gibson Sotheby's International Realty. MLS PIN
- $1,350,0004 bd5 ba4.6k sqft2 Sandpiper Hl, Sharon, MA 02067For SaleMLS ID #73544941, Deborah Piazza, Coldwell Banker Realty - Sharon. MLS PIN
- $1,275,0004 bd3 ba3.8k sqft5 Baron Dr, North Easton, MA 02356For SaleMLS ID #73517575, Shannon Toland, Keller Williams Realty Signature Properties. MLS PIN
- $1,149,0004 bd3 ba3.7k sqft58 Shirley Rd, Raynham, MA 02767For SaleMLS ID #73533470, AJ Andrews, Century 21 Realty Network. MLS PIN
- $1,325,0005 bd3 ba4k sqft59 Ninas Way, Raynham, MA 02767For SaleMLS ID #73546318, Paul Prisco, Prisco's Five Star Real Estate. MLS PIN
- $1,399,0004 bd3 ba3.9k sqft6 Windsor Pl, Mansfield, MA 02048For SaleMLS ID #73553853, Meghan Murphy, Century 21 Custom Home Realty. MLS PIN
- $924,9004 bd3 ba4.5k sqft105 Lounsbury Dr, Raynham, MA 02767For SaleMLS ID #73553997, Erika Collins, Collins Realty Group, LLC. MLS PIN
- $1,375,0004 bd4 ba3.7k sqft84 Cannon Ball Rd, Sharon, MA 02067For SaleMLS ID #73552593, Kyle Belken, Realty One Group, LLC. MLS PIN
- $1,450,0004 bd3 ba5.8k sqft19 Windsor Dr, Foxboro, MA 02035For SaleMLS ID #73534261, Julie Etter Team, Berkshire Hathaway HomeServices Evolution Properties. MLS PIN
- $1,150,0004 bd5 ba3.6k sqft418 Center St, South Easton, MA 02375For SaleMLS ID #73539548, Kristina Driscoll, Keller Williams Realty. MLS PIN
- $1,099,0004 bd2 ba2.8k sqft114 Longwater Dr, Hanover, MA 02339For SaleMLS ID #73536881, Kristen M. Dailey, The Firm. MLS PIN
