Welcome to 15 Dedham Street in Sharon! Nestled on a peaceful, wooded lot and set back from the street for added privacy, this charming, sun filled 3-bedroom, 3-FULL BATH home offers the perfect blend of comfort, tranquility, and outdoor enjoyment. Enter into the elegant foyer leading to the living room, formal dining room and GOURMET CHEF KITCHEN complete with DOUBLE SINKS (one with water filter), GRANITE counters, LG cooktop, stainless appliances, sub zero refrigerator, Thermador Double Oven and warming drawer, plenty of cabinets and built ins and a spacious eating area overlooking back yard. At the end of the kitchen you will find a charming SUN ROOM and deck leading to fenced yard. Other first floor features include an OVERSIZED family room with BRAZILIAN TEAK FLOORS and fireplace which doubles as home office or 1st FLOOR BEDROOM with en-suite FULL BATHROOM. Second floor features 3 good size bedrooms and primary bedroom complete with elegant bathroom (Hollywood style bath). The lower level features a game room/exercise room, workshop, storage area, Cedar Closet, 3rd FULL BATH and access to 2-car garage with GARAGE TECH SYSTEM. Step outside and discover your own private backyard oasis, complete with an in-ground pool, vegetable garden, fruit trees and trampoline—perfect for summer entertaining, relaxing weekends, and creating lasting memories with family and friends. With its classic Colonial charm, picturesque setting, and wonderful indoor-outdoor lifestyle, this home offers a special opportunity to enjoy the best of New England living. Come experience the privacy, charm, and possibilities of 15 Dedham Street!
For sale
$950,000
15 Dedham St, Sharon, MA 02067
3beds
2,860sqft
Single Family Residence
Built in 1976
0.93 Acres Lot
$933,500 Zestimate®
$332/sqft
$-- HOA
What's special
Storage areaIn-ground poolVegetable gardenOversized family roomPrivate backyard oasisFormal dining roomCharming sun room
- 4 days
- 1,167
- 83
Likely to sell faster than
Zillow last checked:
Listing updated:
Listed by:
Seth Stollman 781-363-0292,
Keller Williams Elite - Sharon 781-784-6500,
Karen Tanzer 781-696-6809
Source: MLS PIN,MLS#: 73591180
Facts & features
Interior
Bedrooms & bathrooms
- Bedrooms: 3
- Bathrooms: 3
- Full bathrooms: 3
Primary bedroom
- Features: Bathroom - Full, Closet, Flooring - Hardwood
- Level: Second
Bedroom 2
- Features: Closet, Flooring - Hardwood
- Level: Second
Bedroom 3
- Features: Walk-In Closet(s), Closet, Flooring - Hardwood
- Level: Second
Primary bathroom
- Features: Yes
Bathroom 1
- Features: Bathroom - Full, Bathroom - Tiled With Shower Stall, Flooring - Stone/Ceramic Tile
- Level: First
Bathroom 2
- Features: Bathroom - Full, Bathroom - Tiled With Tub & Shower, Closet/Cabinets - Custom Built, Flooring - Stone/Ceramic Tile, Countertops - Stone/Granite/Solid, Countertops - Upgraded
- Level: Second
Bathroom 3
- Features: Bathroom - Full, Bathroom - With Shower Stall, Flooring - Stone/Ceramic Tile
- Level: Basement
Dining room
- Features: Flooring - Hardwood, Pocket Door
- Level: First
Family room
- Features: Bathroom - Full, Flooring - Hardwood, Slider
- Level: First
Kitchen
- Features: Closet/Cabinets - Custom Built, Flooring - Stone/Ceramic Tile, Window(s) - Bay/Bow/Box, Dining Area, Pantry, Countertops - Stone/Granite/Solid, Countertops - Upgraded, Kitchen Island, Cabinets - Upgraded, Exterior Access, Recessed Lighting
- Level: Main,First
Living room
- Features: Flooring - Hardwood, French Doors
- Level: First
Heating
- Baseboard, Oil
Cooling
- Central Air
Appliances
- Included: Water Heater, Oven, Dishwasher, Microwave, Range, Refrigerator, Washer, Dryer, Range Hood
- Laundry: Flooring - Stone/Ceramic Tile, First Floor
Features
- Closet, Sun Room, Exercise Room, Central Vacuum, Wired for Sound
- Flooring: Tile, Laminate, Hardwood, Flooring - Wall to Wall Carpet
- Doors: French Doors
- Basement: Full,Finished,Garage Access
- Number of fireplaces: 1
- Fireplace features: Family Room
Interior area
- Total structure area: 2,860
- Total interior livable area: 2,860 sqft
- Finished area above ground: 2,370
- Finished area below ground: 490
Property
Parking
- Total spaces: 10
- Parking features: Attached, Under, Garage Door Opener, Off Street, Paved
- Attached garage spaces: 2
- Uncovered spaces: 8
Features
- Patio & porch: Deck
- Exterior features: Deck, Pool - Inground, Professional Landscaping, Fenced Yard, Fruit Trees, Garden
- Has private pool: Yes
- Pool features: In Ground
- Fencing: Fenced
- Waterfront features: Lake/Pond, 1 to 2 Mile To Beach, Beach Ownership(Public)
Lot
- Size: 0.93 Acres
- Features: Corner Lot, Wooded
Details
- Additional structures: Workshop
- Parcel number: M:0132 B:0001 L:0000,225958
- Zoning: Res
Construction
Type & style
- Home type: SingleFamily
- Architectural style: Colonial
- Property subtype: Single Family Residence
Materials
- Frame
- Foundation: Concrete Perimeter
- Roof: Shingle
Condition
- Year built: 1976
Utilities & green energy
- Electric: 200+ Amp Service
- Sewer: Private Sewer
- Water: Public
Community & HOA
Community
- Features: Public Transportation, Shopping, Tennis Court(s), Park, Golf, Medical Facility, Bike Path, Conservation Area, Highway Access, House of Worship, Private School, Public School, T-Station
HOA
- Has HOA: No
Location
- Region: Sharon
Financial & listing details
- Price per square foot: $332/sqft
- Tax assessed value: $790,900
- Annual tax amount: $13,564
- Date on market: 10/15/2026
- Exclusions: Tv And Tv Mount In Fr And Swing Set To Stay As Gift To Buyers.
Estimated market value
$933,500
$887,000 - $980,000
$5,100/mo
Price history
| Date | Event | Price |
|---|---|---|
| 10/15/2026 | Listed for sale | $950,000+56%$332/sqft |
Source: MLS PIN #73591180 Report a problem | ||
| 9/15/2016 | Sold | $609,000$213/sqft |
Source: Public Record Report a problem | ||
| 7/20/2016 | Price change | $609,000-8.3%$213/sqft |
Source: www.EntryOnly.com #72020979 Report a problem | ||
| 7/8/2016 | Price change | $664,000-10.1%$232/sqft |
Source: www.EntryOnly.com #72020979 Report a problem | ||
| 6/10/2016 | Listed for sale | $739,000$258/sqft |
Source: www.EntryOnly.com #72020979 Report a problem | ||
Public tax history
| Year | Property taxes | Tax assessment |
|---|---|---|
| 2025 | $13,224 +4.3% | $756,500 +4.9% |
| 2024 | $12,679 +2% | $721,200 +7.8% |
| 2023 | $12,433 +5.3% | $668,800 +11.8% |
| 2022 | $11,812 +2.3% | $598,100 +5.9% |
| 2021 | $11,541 +9.2% | $564,900 +1.5% |
| 2020 | $10,570 +1.3% | $556,300 +3.4% |
| 2019 | $10,439 +1.6% | $537,800 +1.4% |
| 2018 | $10,276 +3.6% | $530,500 +4.9% |
| 2017 | $9,918 +2.9% | $505,500 +5.4% |
| 2016 | $9,641 +3.9% | $479,400 +4.8% |
| 2015 | $9,283 +3.7% | $457,300 +5% |
| 2014 | $8,952 +3.5% | $435,600 +3% |
| 2013 | $8,650 +3.2% | $423,000 +1.5% |
| 2012 | $8,384 +3.3% | $416,900 |
| 2011 | $8,117 +4.1% | $416,900 -4.2% |
| 2010 | $7,801 -2.6% | $435,300 -3.7% |
| 2009 | $8,009 +2.7% | $452,000 -2.7% |
| 2008 | $7,802 +9.2% | $464,700 -7.9% |
| 2007 | $7,147 +3.1% | $504,700 +10% |
| 2006 | $6,932 +4.2% | $458,800 +7.5% |
| 2005 | $6,651 | $426,900 |
| 2004 | $6,651 +6.7% | $426,900 +33.2% |
| 2003 | $6,235 +34.1% | $320,400 +20.1% |
| 2001 | $4,651 +31.8% | $266,700 +46.6% |
| 1997 | $3,529 | $181,900 |
Find assessor info on the county website
Monthly payment
Est. payment
Payment breakdown
Explore the cost of this home by adjusting the details. Changes won't be saved.Climate risks
Neighborhood: 02067
Nearby schools
Schools provided by the listing agent
- Elementary: East
- Middle: Sharon
- High: Sharon
Source: MLS PIN. This data may not be complete. We recommend contacting the local school district to confirm school assignments for this home.

Similar homes
- $1,099,8804 bd3 ba2.4k sqft15 Condor Rd, Sharon, MA 02067For Sale
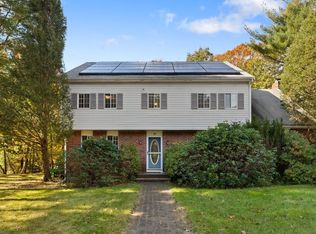 MLS ID #73591487, Eric Sugrue, Redfin Corp.. MLS PIN
- $1,235,0004 bd4 ba3.1k sqft12 King Philip Rd, Sharon, MA 02067For Sale
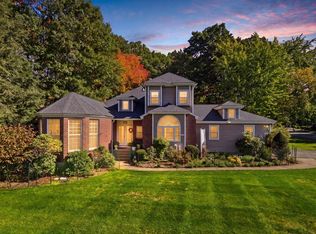 MLS ID #73591671, Jilma Sarae Morales, Pena Realty Corporation. MLS PIN
- $999,9994 bd3 ba2.9k sqft109 Hampton Rd, Sharon, MA 02067For Sale
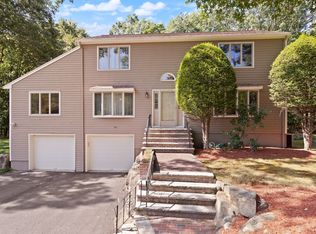 MLS ID #73580966, Roni Thaler, Coldwell Banker Realty - Sharon. MLS PIN
- $975,0004 bd3 ba2.9k sqft5 Carbrey Ave, Sharon, MA 02067For Sale
 MLS ID #73567642, Terese Webby Becker, Terese Webby Becker Real Estate. MLS PIN
- $1,200,0003 bd4 ba2.6k sqft576 Moose Hill St, Sharon, MA 02067For Sale
 MLS ID #1425441, Melanie Ruiz, Keller Williams Leading Edge. StateWide MLS RI
