Nearly two acres of private grounds, surrounded by conservation land, create a peaceful setting for this spacious Sharon home. Mature trees and a broad lawn offer wooded views and room for outdoor gatherings and gardening. Multiple sliding doors open to the inground pool area, with a nearby screened porch providing another spot to relax and enjoy the surroundings. Inside, the generous layout offers excellent potential for multigenerational living. The main level features hardwood floors, a fireplaced living room, and a separate dining area. The spacious, updated primary suite includes vaulted ceilings, a bay window, a private bath, and laundry within the suite, plus French doors opening to a screened balcony. Additional rooms provide options for offices and hobbies. Previously used as a wheelchair-accessible in-law space, the lower level includes a kitchen area, bathroom, fireplaced living space, and a second set of laundry hookups. This layout offers flexibility for extended family and potential for an accessory dwelling unit (ADU), subject to buyer due diligence and required approvals. Shopping and highway access are close by, bringing everyday convenience to this private, natural setting. Seller and listing broker make no representations or warranties regarding property information. Buyer and buyer's agent to perform their own due diligence and verify all information.
Active
$1,200,000
576 Moose Hill St, Sharon, MA 02067
3beds
2,664sqft
Single Family Residence
Built in 1962
1.88 Acres Lot
$1,168,800 Zestimate®
$450/sqft
$-- HOA
What's special
Broad lawnSeparate dining areaHardwood floorsPrivate bathSpacious updated primary suiteMature treesLaundry within the suite
- 41 days
- 321
- 9
Zillow last checked:
Listing updated:
Listed by:
Melanie Ruiz 401-651-8141,
Keller Williams Leading Edge
Source: StateWide MLS RI,MLS#: 1425441
Facts & features
Interior
Bedrooms & bathrooms
- Bedrooms: 3
- Bathrooms: 4
- Full bathrooms: 4
Primary bedroom
- Level: First
Bedroom 2
- Level: First
Bedroom 3
- Level: Lower
Bathroom
- Level: First
Bathroom
- Level: Lower
Bathroom
- Level: First
Dining area
- Level: First
Kitchen
- Level: Lower
Kitchen
- Level: First
Other
- Level: Lower
Other
- Level: First
Living room
- Level: First
Office
- Level: Second
Heating
- Electric, Oil, Baseboard, Forced Water
Cooling
- Central Air
Appliances
- Included: Dishwasher, Dryer, Refrigerator, Washer
Features
- Wall (Dry Wall), Wall (Paneled), Wall (Wood), Cathedral Ceiling(s), Stairs, Plumbing (Mixed), Insulation (Unknown), Ceiling Fan(s)
- Flooring: Ceramic Tile, Hardwood, Vinyl
- Basement: Full,Interior and Exterior,Finished,Bath/Stubbed,Bedroom(s),Family Room,Kitchen,Laundry
- Number of fireplaces: 2
- Fireplace features: Brick
Interior area
- Total structure area: 1,914
- Total interior livable area: 2,664 sqft
- Finished area above ground: 1,914
- Finished area below ground: 750
Video & virtual tour
Property
Parking
- Total spaces: 10
- Parking features: Integral, Driveway
- Attached garage spaces: 2
- Has uncovered spaces: Yes
Accessibility
- Accessibility features: Other
Features
- Patio & porch: Patio, Screened
- Pool features: In Ground
Lot
- Size: 1.88 Acres
- Features: Wooded
Details
- Parcel number: SHARM123B001L000
- Zoning: RES
Construction
Type & style
- Home type: SingleFamily
- Architectural style: Raised Ranch
- Property subtype: Single Family Residence
Materials
- Dry Wall, Paneled, Wood Wall(s), Wood
- Foundation: Concrete Perimeter, Unknown
Condition
- New construction: No
- Year built: 1962
Utilities & green energy
- Electric: 200+ Amp Service
- Sewer: Septic Tank
- Water: Well
Community & HOA
Community
- Features: Highway Access, Hospital, Interstate, Public School, Recreational Facilities, Restaurants, Schools, Near Shopping
HOA
- Has HOA: No
Location
- Region: Sharon
Financial & listing details
- Price per square foot: $450/sqft
- Tax assessed value: $749,700
- Annual tax amount: $13,483
- Date on market: 10/7/2026
Estimated market value
$1,168,800
$1.11M - $1.23M
$5,233/mo
Price history
| Date | Event | Price |
|---|---|---|
| 10/7/2026 | Listed for sale | $1,200,000+192.7%$450/sqft |
Source:  StateWide MLS RI #1425441 Report a problem | ||
| 11/26/2002 | Sold | $410,000$154/sqft |
Source: Public Record Report a problem | ||
Public tax history
| Year | Property taxes | Tax assessment |
|---|---|---|
| 2025 | $13,105 +3.8% | $749,700 +4.4% |
| 2024 | $12,629 +2.3% | $718,400 +8.1% |
| 2023 | $12,351 +3% | $664,400 +9.4% |
| 2022 | $11,994 +0.6% | $607,300 +4% |
| 2021 | $11,927 -0.5% | $583,800 -7.4% |
| 2020 | $11,981 +7.3% | $630,600 +9.6% |
| 2019 | $11,169 +1.8% | $575,400 +1.6% |
| 2018 | $10,969 +2.2% | $566,300 +3.5% |
| 2017 | $10,732 +1.8% | $547,000 +4.3% |
| 2016 | $10,542 +6.6% | $524,200 +7.6% |
| 2015 | $9,892 +7.8% | $487,300 +9.1% |
| 2014 | $9,176 +3.3% | $446,500 +2.8% |
| 2013 | $8,883 +2.9% | $434,400 +1.2% |
| 2012 | $8,631 +3.3% | $429,200 |
| 2011 | $8,357 +4.9% | $429,200 -3.5% |
| 2010 | $7,969 -2% | $444,700 -3.1% |
| 2009 | $8,128 +2.2% | $458,700 -3.1% |
| 2008 | $7,950 +9.4% | $473,500 -7.8% |
| 2007 | $7,268 +0.3% | $513,300 +7% |
| 2006 | $7,248 +3.4% | $479,700 +6.6% |
| 2005 | $7,009 | $449,900 |
| 2004 | $7,009 +29.7% | $449,900 +62% |
| 2003 | $5,404 +32.1% | $277,700 +18.4% |
| 2001 | $4,090 +26.4% | $234,500 +40.6% |
| 1997 | $3,236 | $166,800 |
Find assessor info on the county website
Monthly payment
Est. payment
Payment breakdown
Explore the cost of this home by adjusting the details. Changes won't be saved.Climate risks
Neighborhood: 02067

Similar homes
- $1,150,0004 bd3 ba3.6k sqft57 Bishop Rd, Sharon, MA 02067For Sale
 MLS ID #73598979, Deborah Piazza, Coldwell Banker Realty - Sharon. MLS PIN
- $779,0003 bd3 ba2.1k sqft14 Madison Ave, Sharon, MA 02067For Sale
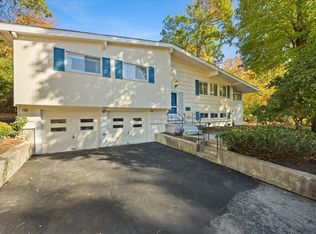 MLS ID #73593903, Loftus & Glynn Team, William Raveis R.E. & Home Services. MLS PIN
- $849,9994 bd4 ba2.3k sqft1 Briggs Pond Way, Sharon, MA 02067For Sale
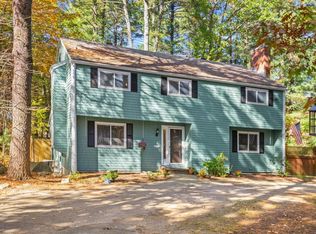 MLS ID #73595168, Suzanne Russo, Coldwell Banker Realty - Easton. MLS PIN
- $790,0003 bd3 ba2.3k sqft54 Barefoot Hill Rd, Sharon, MA 02067For Sale
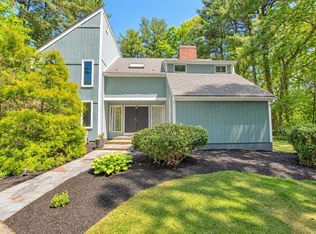 MLS ID #73533371, Seth Stollman, Keller Williams Elite - Sharon. MLS PIN
- $1,125,0004 bd3 ba3.4k sqft290 Oakridge Ave, North Attleboro, MA 02760For Sale
 MLS ID #1422024, Missie Rose, RE/MAX River's Edge. StateWide MLS RI
- $699,0002 bd3 ba2.9k sqft139 Grove St, Mansfield, MA 02048For SaleMLS ID #1427951, Cesar Duarte Patricio, REMAX Revolution. StateWide MLS RI
- $789,9004 bd3 ba2.6k sqft3225 Diamond Hill Rd, Cumberland, RI 02864For SaleMLS ID #1428133, Michael Ball, J. Christopher Real Estate Grp. StateWide MLS RI
- $785,0005 bd3 ba3.1k sqft3 Massasoit Pass, Cumberland, RI 02864For SaleMLS ID #1428523, Joanna Reynoso, Coldwell Banker Realty. StateWide MLS RI
