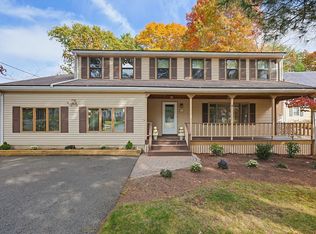
Built in 2014, this four-bedroom Colonial offers the open layout, updated systems, and convenient location that make everyday life easier. You’re just minutes from the commuter rail, Canton Center, and the Luce Elementary School, with a private fenced yard that feels like your own retreat. The first floor is designed for the way people live today. The kitchen’s center island is the natural gathering spot, flowing into the dining area and family room so you can cook, chat, and stay connected with everyone at once. A gas fireplace adds warmth on chilly New England evenings, hardwood floors run throughout, and a slider opens to the deck for easy indoor-outdoor living. A half bath on this level is handy for guests. Upstairs, the primary suite gives you a private bath and a generous walk-in closet. Three additional bedrooms share a full bath, and second-floor laundry keeps the weekly routine simple. The finished lower level, completed in 2018, adds flexible space with its own half bath. Set it up as a media room, playroom, home office, or gym, whatever fits your life right now and whatever comes next. Outside, the composite deck with a dedicated gas line for grilling overlooks a landscaped yard framed by stone walls, with irrigation to keep it looking its best. A 2-car garage, central air, on-demand hot water, and a radon mitigation system already in place. The location is a big part of the story. You’re just minutes from the Paul Revere Heritage Site, where the newly opened museum celebrates Canton’s rich history right in our own backyard. It’s also an exciting time to be in town, with Canton’s highly anticipated new middle school set to open in the next few years. With Routes 95, 93, and 24 easily accessible, plus local shops, restaurants, and the Blue Hills nearby, this home makes it easy to love living in Canton.
Pending
$899,900
93 Sherman St, Canton, MA 02021
4beds
2,596sqft
Single Family Residence
Built in 2014
0.27 Acres Lot
$1,071,300 Zestimate®
$347/sqft
$-- HOA
What's special
Open layoutHardwood floors run throughoutGenerous walk-in closetGas fireplace adds warmth
- 17 days
- 3,120
- 320
Likely to sell faster than
Zillow last checked:
Listing updated:
Listed by:
Melissa Mayer 781-799-4894,
Compass 781-285-8028,
Gabrielle Robinson 203-528-7507
Source: MLS PIN,MLS#: 73595974
Facts & features
Interior
Bedrooms & bathrooms
- Bedrooms: 4
- Bathrooms: 4
- Full bathrooms: 2
- 1/2 bathrooms: 2
Primary bedroom
- Features: Bathroom - Full, Walk-In Closet(s), Closet, Flooring - Hardwood
- Level: Second
- Area: 304
- Dimensions: 19 x 16
Bedroom 2
- Features: Flooring - Hardwood
- Level: Second
- Area: 150
- Dimensions: 15 x 10
Bedroom 3
- Features: Flooring - Hardwood
- Level: Second
- Area: 110
- Dimensions: 11 x 10
Bedroom 4
- Features: Flooring - Hardwood
- Level: Second
- Area: 126
- Dimensions: 9 x 14
Primary bathroom
- Features: Yes
Bathroom 1
- Features: Bathroom - Half
- Level: First
- Area: 21
- Dimensions: 7 x 3
Bathroom 2
- Features: Bathroom - Full, Bathroom - With Tub & Shower
- Level: Second
- Area: 48
- Dimensions: 8 x 6
Bathroom 3
- Features: Bathroom - Full, Bathroom - With Shower Stall
- Level: Second
- Area: 28
- Dimensions: 7 x 4
Family room
- Features: Bathroom - Half, Flooring - Wall to Wall Carpet, Recessed Lighting
- Level: Basement
- Area: 644
- Dimensions: 23 x 28
Kitchen
- Features: Flooring - Hardwood, Countertops - Stone/Granite/Solid, Kitchen Island, Exterior Access, Open Floorplan, Stainless Steel Appliances
- Level: Main,First
- Area: 221
- Dimensions: 17 x 13
Living room
- Features: Closet, Flooring - Hardwood, Recessed Lighting
- Level: Main,First
- Area: 375
- Dimensions: 25 x 15
Heating
- Forced Air, Natural Gas
Cooling
- Central Air
Appliances
- Included: Tankless Water Heater, Range, Dishwasher, Disposal, Microwave, Refrigerator, Washer, Dryer
- Laundry: Gas Dryer Hookup
Features
- Bathroom - Half, Bathroom
- Flooring: Tile, Carpet, Hardwood
- Windows: Insulated Windows
- Basement: Full,Finished,Interior Entry
- Number of fireplaces: 1
- Fireplace features: Living Room
Interior area
- Total structure area: 2,596
- Total interior livable area: 2,596 sqft
- Finished area above ground: 2,029
- Finished area below ground: 567
Video & virtual tour
Property
Parking
- Total spaces: 4
- Parking features: Attached
- Attached garage spaces: 2
- Uncovered spaces: 2
Accessibility
- Accessibility features: No
Features
- Patio & porch: Deck
- Exterior features: Deck
Lot
- Size: 0.27 Acres
- Features: Wooded, Easements, Gentle Sloping
Details
- Parcel number: M:0043 B:0000 L:01650,4913243
- Zoning: SRC
Construction
Type & style
- Home type: SingleFamily
- Architectural style: Colonial
- Property subtype: Single Family Residence
Materials
- Foundation: Concrete Perimeter
- Roof: Shingle
Condition
- Year built: 2014
Utilities & green energy
- Sewer: Public Sewer
- Water: Public
- Utilities for property: for Gas Range, for Gas Dryer
Community & HOA
Community
- Features: Public Transportation, Shopping, Pool, Tennis Court(s), Park, Walk/Jog Trails, Stable(s), Golf, Conservation Area, Highway Access, Public School, T-Station
HOA
- Has HOA: No
Location
- Region: Canton
Financial & listing details
- Price per square foot: $347/sqft
- Tax assessed value: $914,800
- Annual tax amount: $8,919
- Date on market: 10/29/2026
Estimated market value
$1,071,300
$1.02M - $1.12M
$5,734/mo
Price history
| Date | Event | Price |
|---|---|---|
| 11/7/2026 | Pending sale | $899,900$347/sqft |
Source: MLS PIN #73595974 Report a problem | ||
| 11/5/2026 | Contingent | $899,900$347/sqft |
Source: MLS PIN #73595974 Report a problem | ||
| 10/28/2026 | Listed for sale | $899,900+12.6%$347/sqft |
Source: MLS PIN #73595974 Report a problem | ||
| 6/25/2020 | Sold | $799,000$308/sqft |
Source: Public Record Report a problem | ||
| 5/19/2020 | Pending sale | $799,000$308/sqft |
Source: RE/MAX Real Estate Center #72651949 Report a problem | ||
| 5/6/2020 | Listed for sale | $799,000+22.9%$308/sqft |
Source: RE/MAX Real Estate Center #72651949 Report a problem | ||
| 12/13/2017 | Sold | $650,000+0%$250/sqft |
Source: Public Record Report a problem | ||
| 10/12/2017 | Pending sale | $649,999$250/sqft |
Source: RE/MAX Real Estate Center #72241611 Report a problem | ||
| 10/11/2017 | Listed for sale | $649,999-4.4%$250/sqft |
Source: RE/MAX Real Estate Center #72241611 Report a problem | ||
| 5/20/2016 | Listing removed | $679,900$262/sqft |
Source: RE/MAX Real Estate Center #72003420 Report a problem | ||
| 5/11/2016 | Listed for sale | $679,900+18.2%$262/sqft |
Source: RE/MAX Real Estate Center #72003420 Report a problem | ||
| 5/2/2014 | Sold | $575,000$221/sqft |
Source: Public Record Report a problem | ||
Public tax history
| Year | Property taxes | Tax assessment |
|---|---|---|
| 2025 | $8,683 +2.4% | $878,000 +3.2% |
| 2024 | $8,483 +4.1% | $850,900 +10.4% |
| 2023 | $8,149 -0.1% | $771,000 +7.2% |
| 2022 | $8,161 +2.1% | $719,000 +9.8% |
| 2021 | $7,992 +4% | $655,100 +4.2% |
| 2020 | $7,688 +0.3% | $628,600 +1.7% |
| 2019 | $7,667 +5.5% | $618,300 +5.7% |
| 2018 | $7,268 -1.7% | $585,200 +1.3% |
| 2017 | $7,391 +1.8% | $577,900 +1.8% |
| 2016 | $7,262 | $567,800 |
Find assessor info on the county website
Monthly payment
Est. payment
Payment breakdown
Explore the cost of this home by adjusting the details. Changes won't be saved.Climate risks
Neighborhood: 02021
Similar homes
- $899,0004 bd3 ba2.3k sqft220 York St, Canton, MA 02021For Sale
 MLS ID #73598426, Connor Capece, eXp Realty LLC. MLS PIN
- $825,0003 bd2 ba1.7k sqft3 Casey St, Canton, MA 02021For Sale
 MLS ID #73600320, Ed Cunniff, Coldwell Banker Realty - Canton. MLS PIN
- $949,9005 bd4 ba3.1k sqft35 Farm St, Canton, MA 02021For Sale
 MLS ID #73598032, SRG Properties Group, Century 21 North East Homes. MLS PIN
- $985,0004 bd2 ba2.4k sqft2 Pine Cone Rd, Canton, MA 02021For Sale
 MLS ID #73596471, Britta Reissfelder Group, Coldwell Banker Realty - Westwood. MLS PIN
