Come see this wonderful home with an in-law possibility that has been very well cared for by two generations of the same family, and it's move in ready for the next owner. The main level features: an updated eat-in kitchen with s/s appliances, Corian counter tops, beautiful cabinetry and ceramic tile flooring, a formal diningroom with access to the sunroom and Trex deck at the back of the house, 3 bedrooms, an updated full size bathroom and a spacious livingroom with a wood burning fireplace. On the lower level, you will find a spacious family room with a fireplace and picture window, utility room with laundry connections, a bathroom with a shower and the two car garage. Nice level back back yard with a storage shed and patio area under the sunroom. The property is located in a very desirable residential neighborhood of Canton that is close to major roadways, shopping centers, fine restaurants and the commuter train to Boston. This is an Estate Sale, and being sold in "as is" condition. Easy to show!
For sale
$825,000
3 Casey St, Canton, MA 02021
3beds
1,710sqft
Single Family Residence
Built in 1964
0.58 Acres Lot
$814,700 Zestimate®
$482/sqft
$-- HOA
What's special
Two car garageStorage shedCorian counter topsBeautiful cabinetryCeramic tile flooringUpdated full size bathroom
- 6 days
- 666
- 32
Zillow last checked:
Listing updated:
Listed by:
Ed Cunniff 781-248-9547,
Coldwell Banker Realty - Canton 781-821-2664
Source: MLS PIN,MLS#: 73600320
Facts & features
Interior
Bedrooms & bathrooms
- Bedrooms: 3
- Bathrooms: 2
- Full bathrooms: 2
- Main level bathrooms: 1
- Main level bedrooms: 3
Primary bedroom
- Features: Closet, Flooring - Hardwood
- Level: Main,First
- Area: 161
- Dimensions: 14 x 11.5
Bedroom 2
- Features: Closet, Flooring - Hardwood
- Level: Main,First
- Area: 135
- Dimensions: 13.5 x 10
Bedroom 3
- Features: Closet, Flooring - Hardwood
- Level: Main,First
- Area: 100
- Dimensions: 10 x 10
Primary bathroom
- Features: Yes
Bathroom 1
- Features: Bathroom - Full, Bathroom - Tiled With Tub & Shower, Closet - Linen, Flooring - Stone/Ceramic Tile, Remodeled, Lighting - Overhead
- Level: Main,First
Bathroom 2
- Features: Bathroom - 3/4, Bathroom - With Shower Stall, Flooring - Stone/Ceramic Tile
- Level: Basement
Dining room
- Features: Flooring - Hardwood, Lighting - Overhead
- Level: Main,First
- Area: 120.75
- Dimensions: 11.5 x 10.5
Family room
- Features: Flooring - Vinyl, Window(s) - Picture, Cable Hookup, Recessed Lighting
- Level: Basement
- Area: 187
- Dimensions: 17 x 11
Kitchen
- Features: Flooring - Stone/Ceramic Tile, Dining Area, Countertops - Stone/Granite/Solid, Cabinets - Upgraded, Stainless Steel Appliances, Gas Stove, Lighting - Overhead
- Level: Main,First
- Area: 144
- Dimensions: 12 x 12
Living room
- Features: Flooring - Hardwood
- Level: Main,First
- Area: 236.25
- Dimensions: 17.5 x 13.5
Heating
- Central, Forced Air, Natural Gas
Cooling
- Central Air
Appliances
- Included: Gas Water Heater, Water Heater, Range, Dishwasher, Trash Compactor, Microwave, Refrigerator
- Laundry: Gas Dryer Hookup, Washer Hookup, In Basement
Features
- Recessed Lighting, Lighting - Overhead, Sun Room, Internet Available - DSL
- Flooring: Wood, Hardwood, Stone / Slate, Laminate
- Windows: Insulated Windows, Screens
- Basement: Full,Finished,Partially Finished,Walk-Out Access,Interior Entry,Garage Access,Concrete
- Number of fireplaces: 2
- Fireplace features: Family Room, Living Room
Interior area
- Total structure area: 1,710
- Total interior livable area: 1,710 sqft
- Finished area above ground: 1,710
- Finished area below ground: 0
Property
Parking
- Total spaces: 4
- Parking features: Under, Garage Door Opener, Storage, Workshop in Garage, Insulated, Paved Drive, Off Street
- Attached garage spaces: 2
- Uncovered spaces: 2
Features
- Patio & porch: Deck, Deck - Composite, Covered
- Exterior features: Deck, Deck - Composite, Covered Patio/Deck, Rain Gutters, Storage, Screens
Lot
- Size: 0.58 Acres
- Features: Gentle Sloping
Details
- Parcel number: 54110
- Zoning: Residentia
Construction
Type & style
- Home type: SingleFamily
- Architectural style: Raised Ranch
- Property subtype: Single Family Residence
Materials
- Brick
- Foundation: Concrete Perimeter
- Roof: Shingle
Condition
- Year built: 1964
Utilities & green energy
- Electric: 220 Volts, Circuit Breakers, 200+ Amp Service
- Sewer: Public Sewer
- Water: Public
- Utilities for property: for Gas Range, for Gas Oven, for Gas Dryer, Washer Hookup
Community & HOA
Community
- Features: Public Transportation, Shopping, Pool, Tennis Court(s), Park, Walk/Jog Trails, Stable(s), Golf, Medical Facility, Highway Access, House of Worship, Private School, Public School, T-Station, University, Sidewalks
HOA
- Has HOA: No
Location
- Region: Canton
Financial & listing details
- Price per square foot: $482/sqft
- Tax assessed value: $6,732
- Annual tax amount: $6,732
- Date on market: 11/9/2026
- Listing terms: Contract,Estate Sale
- Road surface type: Paved
Estimated market value
$814,700
$774,000 - $855,000
$4,002/mo
Price history
| Date | Event | Price |
|---|---|---|
| 11/9/2026 | Listed for sale | $825,000$482/sqft |
Source: MLS PIN #73600320 Report a problem | ||
Public tax history
| Year | Property taxes | Tax assessment |
|---|---|---|
| 2025 | $6,508 -2.9% | $658,000 -2.1% |
| 2024 | $6,702 +1.6% | $672,200 +7.7% |
| 2023 | $6,595 +4.2% | $623,900 +11.9% |
| 2022 | $6,330 +7.4% | $557,700 +15.4% |
| 2021 | $5,895 +3.4% | $483,200 +3.6% |
| 2020 | $5,702 +2.8% | $466,200 +4.3% |
| 2019 | $5,544 +3.1% | $447,100 +3.3% |
| 2018 | $5,378 -1.6% | $433,000 +1.3% |
| 2017 | $5,468 +1.8% | $427,500 +1.8% |
| 2016 | $5,372 | $420,000 |
Find assessor info on the county website
Monthly payment
Est. payment
Payment breakdown
Explore the cost of this home by adjusting the details. Changes won't be saved.Climate risks
Neighborhood: 02021
Nearby schools
Schools provided by the listing agent
- Elementary: Luce School
- Middle: Hansen School
- High: Canton High School
Source: MLS PIN. This data may not be complete. We recommend contacting the local school district to confirm school assignments for this home.
Similar homes
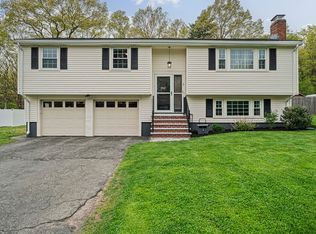
- $750,0003 bd2 ba1.4k sqft780 Pleasant St, Canton, MA 02021For Sale
 MLS ID #73599023, Britta Reissfelder Group, Coldwell Banker Realty - Westwood. MLS PIN
- $849,9994 bd4 ba2.3k sqft1 Briggs Pond Way, Sharon, MA 02067For Sale
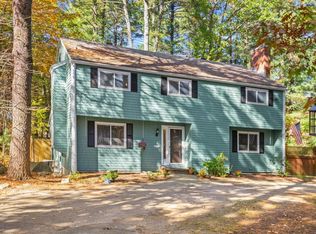 MLS ID #73595168, Suzanne Russo, Coldwell Banker Realty - Easton. MLS PIN
- $799,9003 bd2 ba1.8k sqft23 Evergreen Way, Dedham, MA 02026For Sale
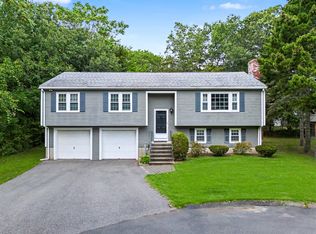 MLS ID #73577846, Vilma Michienzi, RE/MAX Real Estate Center. MLS PIN
- $749,0003 bd1 ba1.3k sqft12 Hampton Rd, Sharon, MA 02067For Sale
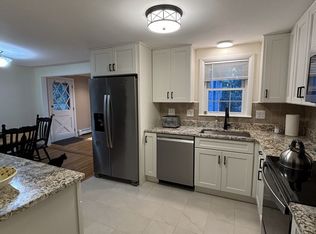 MLS ID #73579203, Jonathan Minerick, homecoin.com. MLS PIN
