Spacious Canton Colonial Featuring a First-Floor In-Law Suite with Full Kitchen and Private Entrance! Welcome to 35 Farm Street! This spacious 5-bedroom, 3.5-bath Colonial offers approximately 3,178 sq. ft. of living space, including a finished, heated lower level. One of the home's most desirable features is its first-floor in-law suite, complete with a private entrance and exit, full kitchen, bedroom, full bathroom, and living area—providing exceptional flexibility and privacy for multigenerational living, extended family, or guests. The main home features an inviting living room, formal dining room, eat-in kitchen, and comfortable family room. Upstairs, you'll find four generously sized bedrooms, including a spacious primary suite. The finished lower level offers additional year-round living space, perfect for recreation, entertaining, or a home office. Situated on a generous 18,117 sq. ft. lot, this property also features an in-ground swimming pool, spacious deck, fenced backyard, and welcoming covered front porch. With its flexible floor plan, generous living spaces, and wonderful indoor and outdoor amenities, 35 Farm Street presents a unique opportunity in Canton.
For sale
$949,900
35 Farm St, Canton, MA 02021
5beds
3,178sqft
Single Family Residence
Built in 1983
0.42 Acres Lot
$948,700 Zestimate®
$299/sqft
$-- HOA
What's special
Spacious deckEat-in kitchenComfortable family roomFormal dining roomFinished heated lower levelSpacious primary suiteIn-ground swimming pool
- 16 days
- 1,627
- 146
Likely to sell faster than
Zillow last checked:
Listing updated:
Listed by:
SRG Properties Group 781-789-2748,
Century 21 North East Homes 781-789-2748,
Detra Offutt 774-274-2043
Source: MLS PIN,MLS#: 73598032
Facts & features
Interior
Bedrooms & bathrooms
- Bedrooms: 5
- Bathrooms: 4
- Full bathrooms: 3
- 1/2 bathrooms: 1
- Main level bathrooms: 1
- Main level bedrooms: 1
Primary bedroom
- Features: Bathroom - Full, Ceiling Fan(s), Cedar Closet(s), Closet/Cabinets - Custom Built, Flooring - Wall to Wall Carpet, Cable Hookup, Recessed Lighting
- Level: Second
- Area: 266
- Dimensions: 14 x 19
Bedroom 2
- Features: Flooring - Wall to Wall Carpet, Cable Hookup, Closet - Double
- Level: Second
- Area: 176
- Dimensions: 16 x 11
Bedroom 3
- Features: Closet, Flooring - Wall to Wall Carpet, Cable Hookup
- Level: Second
- Area: 180
- Dimensions: 12 x 15
Bedroom 4
- Features: Closet, Closet/Cabinets - Custom Built, Flooring - Wall to Wall Carpet, Cable Hookup
- Level: Second
- Area: 143
- Dimensions: 13 x 11
Bedroom 5
- Features: Closet, Flooring - Wall to Wall Carpet, Recessed Lighting
- Level: Main,First
- Area: 132
- Dimensions: 11 x 12
Primary bathroom
- Features: Yes
Bathroom 1
- Features: Bathroom - Half, Flooring - Stone/Ceramic Tile, Countertops - Stone/Granite/Solid
- Level: Main,First
- Area: 28
- Dimensions: 4 x 7
Bathroom 2
- Features: Bathroom - Full, Bathroom - With Tub & Shower, Flooring - Stone/Ceramic Tile, Countertops - Stone/Granite/Solid
- Level: First
- Area: 56
- Dimensions: 7 x 8
Bathroom 3
- Features: Bathroom - Full, Bathroom - Tiled With Shower Stall, Closet, Flooring - Stone/Ceramic Tile, Countertops - Stone/Granite/Solid
- Level: Second
- Area: 63
- Dimensions: 9 x 7
Dining room
- Features: Flooring - Stone/Ceramic Tile, Lighting - Overhead
- Level: Main,First
- Area: 132
- Dimensions: 12 x 11
Family room
- Features: Flooring - Wood, Cable Hookup, Deck - Exterior, Exterior Access, Recessed Lighting
- Level: Main,First
- Area: 176
- Dimensions: 16 x 11
Kitchen
- Features: Bathroom - Half, Flooring - Stone/Ceramic Tile, Pantry, Countertops - Stone/Granite/Solid, Cabinets - Upgraded, Dryer Hookup - Electric, Recessed Lighting, Stainless Steel Appliances, Washer Hookup
- Level: Main,First
- Area: 176
- Dimensions: 16 x 11
Living room
- Features: Flooring - Wood, Window(s) - Bay/Bow/Box, Cable Hookup, Open Floorplan
- Level: Main,First
- Area: 280
- Dimensions: 20 x 14
Heating
- Forced Air, Electric Baseboard, Hot Water, Oil
Cooling
- Central Air
Appliances
- Included: Water Heater, Range, Dishwasher, Microwave, Refrigerator, Washer, Dryer, Plumbed For Ice Maker
- Laundry: Main Level, Electric Dryer Hookup, Washer Hookup, First Floor
Features
- Closet, Attic Access, Bathroom - Tiled With Tub & Shower, Closet/Cabinets - Custom Built, Dining Area, Countertops - Stone/Granite/Solid, Cable Hookup, Open Floorplan, Recessed Lighting, Center Hall, Foyer, Bathroom, Inlaw Apt., Bonus Room
- Flooring: Wood, Tile, Vinyl, Carpet, Flooring - Wood, Flooring - Stone/Ceramic Tile, Flooring - Vinyl
- Doors: Insulated Doors
- Windows: Insulated Windows, Screens
- Basement: Full,Finished,Bulkhead
- Number of fireplaces: 1
Interior area
- Total structure area: 3,178
- Total interior livable area: 3,178 sqft
- Finished area above ground: 2,630
- Finished area below ground: 548
Property
Parking
- Total spaces: 4
- Parking features: Paved Drive, Off Street
- Uncovered spaces: 4
Accessibility
- Accessibility features: No
Features
- Patio & porch: Porch, Deck
- Exterior features: Porch, Deck, Pool - Inground, Rain Gutters, Storage, Screens, Fenced Yard
- Has private pool: Yes
- Pool features: In Ground
- Fencing: Fenced/Enclosed,Fenced
Lot
- Size: 0.42 Acres
Details
- Parcel number: 56912
- Zoning: R
Construction
Type & style
- Home type: SingleFamily
- Architectural style: Colonial
- Property subtype: Single Family Residence
Materials
- Frame
- Foundation: Concrete Perimeter
- Roof: Shingle
Condition
- Year built: 1983
Utilities & green energy
- Electric: 200+ Amp Service
- Sewer: Public Sewer
- Water: Public
- Utilities for property: for Electric Range, for Electric Dryer, Washer Hookup, Icemaker Connection
Community & HOA
Community
- Features: Public Transportation, Shopping, Park, Walk/Jog Trails, Medical Facility, Highway Access, House of Worship, Private School, Public School, University
HOA
- Has HOA: No
Location
- Region: Canton
Financial & listing details
- Price per square foot: $299/sqft
- Tax assessed value: $1,004,700
- Annual tax amount: $9,796
- Date on market: 11/3/2026
- Exclusions: Sellers Personal Property
Estimated market value
$948,700
$901,000 - $996,000
$5,923/mo
Price history
| Date | Event | Price |
|---|---|---|
| 11/3/2026 | Listed for sale | $949,900$299/sqft |
Source: MLS PIN #73598032 Report a problem | ||
Public tax history
| Year | Property taxes | Tax assessment |
|---|---|---|
| 2025 | $9,483 +3.1% | $958,800 +4% |
| 2024 | $9,194 +3.4% | $922,200 +9.6% |
| 2023 | $8,891 +5% | $841,200 +12.7% |
| 2022 | $8,468 +2.3% | $746,100 +10% |
| 2021 | $8,274 +4.5% | $678,200 +4.7% |
| 2020 | $7,919 +1.7% | $647,500 +3.1% |
| 2019 | $7,786 +3.6% | $627,900 +3.8% |
| 2018 | $7,515 +2.5% | $605,100 +5.5% |
| 2017 | $7,335 +1.7% | $573,500 +1.7% |
| 2016 | $7,211 | $563,800 |
Find assessor info on the county website
Monthly payment
Est. payment
Payment breakdown
Explore the cost of this home by adjusting the details. Changes won't be saved.Climate risks
Neighborhood: 02021

Similar homes
- $899,0004 bd3 ba2.3k sqft220 York St, Canton, MA 02021For Sale
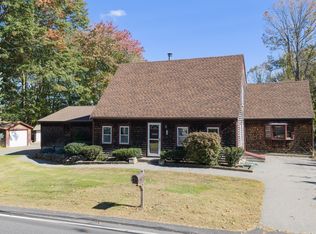 MLS ID #73598426, Connor Capece, eXp Realty LLC. MLS PIN
- $949,9005 bd4 ba3.3k sqft189 Washington St, Canton, MA 02021For Sale
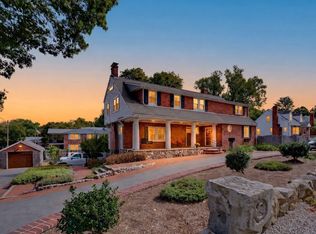 MLS ID #73583776, The Steve Bremis Team, Steve Bremis Realty Group. MLS PIN
- $985,0004 bd2 ba2.4k sqft2 Pine Cone Rd, Canton, MA 02021For Sale
 MLS ID #73596471, Britta Reissfelder Group, Coldwell Banker Realty - Westwood. MLS PIN
- $1,200,0005 bd4 ba3.3k sqft11 Colonial Ln, Canton, MA 02021For Sale
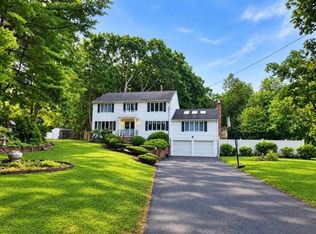 MLS ID #73593320, Colleen O'Toole, Lifestyle Realty Group LLC. MLS PIN
