OPEN HOUSES CANCELLED. OFFER ACCEPTED. SELLER ACCEPTING BACK UP OFFERS. Up to $30,000 buyer credit available until 1/31 (terms apply)!!! FHA eligible with 3.5% down. Preferred lender rates of 6.375% (30-year fixed) or 5.375% (5-year ARM). Updated Raised Ranch in Prime West Roxbury Location. This 3-bedroom, 2-bath raised ranch offers modern updates and a convenient location in a W.R. cul-de-sac. The main level features an open concept bright living room, updated eat-in kitchen with quartz countertops, a sunroom, three big bedrooms, a renovated full bath and stackable laundry. The lower level includes additional living space, a full bath, and two versatile rooms for an office or in-law suite. Recent updates include a new roof (2022), furnace (2020), tankless hot water system, fresh paint and hardwood floors throughout. Outside you find a beautifully landscaped backyard that's perfect for outdoor family activities. Just 5 minutes to public transit and near Dedham Mall and Legacy Place.
Sold for $840,000
$840,000
108 Woodley Ave, West Roxbury, MA 02132
3beds
2,147sqft
Single Family Residence
Built in 1960
6,020 Square Feet Lot
$870,100 Zestimate®
$391/sqft
$4,008 Estimated rent
Home value
$870,100
$818,000 - $931,000
$4,008/mo
Zestimate® history
Owner options
List your home for rent
$4,008/mo
Rent Zestimate®
Find your next renter with Zillow Rental Manager. Plus, with online applications, you can quickly screen prospective tenants – for free.
$4,008/mo
Rent Zestimate®
Refinance and save
$5,211/mo
Est. payment
Refinancing to a lower rate could help reduce your monthly payments and save thousands over the life of the loan.
$5,211/mo
Est. payment
Explore your selling options
Work with a Zillow partner agent
Leverage their expertise and Zillow's premium Showcase listings to get your home seen by more buyers.
Get startedList with your own agent
Get your home in front of millions of buyers by listing it on Zillow.
Learn how to do itSell it yourself
Take full control of how buyers see your home on Zillow by listing For Sale by Owner (FSBO).
List your homeWhat's special
Zillow last checked:
Listing updated:
Listed by:
Alex Langos 617-401-1563,
Coldwell Banker Realty - Cambridge 617-864-4430,
Alex Langos 617-401-1563
Bought with:
Ning Sun
Phoenix Real Estate
Source: MLS PIN,MLS#: 73316568
Facts & features
Interior
Bedrooms & bathrooms
- Bedrooms: 3
- Bathrooms: 2
- Full bathrooms: 2
Primary bedroom
- Features: Closet, Flooring - Hardwood, Window(s) - Picture, Recessed Lighting, Remodeled, Lighting - Overhead
- Level: First
- Area: 140
- Dimensions: 10 x 14
Bedroom 2
- Features: Closet, Flooring - Hardwood, Window(s) - Picture, Recessed Lighting, Remodeled, Lighting - Overhead
- Level: First
- Area: 141.75
- Dimensions: 13.5 x 10.5
Bedroom 3
- Features: Closet, Flooring - Hardwood, Window(s) - Picture, Recessed Lighting, Remodeled, Lighting - Overhead
- Level: First
- Area: 90
- Dimensions: 10 x 9
Bathroom 1
- Features: Bathroom - Full, Bathroom - Tiled With Tub & Shower
- Level: First
Bathroom 2
- Features: Bathroom - Full, Bathroom - Tiled With Tub & Shower, Flooring - Stone/Ceramic Tile, Dryer Hookup - Electric
- Level: Basement
Dining room
- Features: Flooring - Hardwood, Window(s) - Picture, Recessed Lighting, Remodeled
- Level: First
- Area: 99.75
- Dimensions: 10.5 x 9.5
Family room
- Features: Flooring - Hardwood, Window(s) - Picture, Recessed Lighting, Remodeled
- Level: Basement
- Area: 172.5
- Dimensions: 11.5 x 15
Kitchen
- Features: Flooring - Stone/Ceramic Tile, Countertops - Stone/Granite/Solid, Countertops - Upgraded, Kitchen Island, Recessed Lighting, Remodeled, Stainless Steel Appliances, Lighting - Overhead
- Level: First
- Area: 95
- Dimensions: 9.5 x 10
Living room
- Features: Flooring - Hardwood, Window(s) - Picture, Recessed Lighting, Remodeled
- Level: First
- Area: 290.25
- Dimensions: 13.5 x 21.5
Heating
- Central, Baseboard, Natural Gas
Cooling
- Central Air
Appliances
- Included: Gas Water Heater, Electric Water Heater, Tankless Water Heater, Range, Disposal, Refrigerator, Washer, Dryer, Washer/Dryer
- Laundry: Laundry Closet, First Floor, Electric Dryer Hookup, Washer Hookup
Features
- Lighting - Overhead, Bathroom - Full, Bathroom - Tiled With Tub & Shower, Closet, Countertops - Stone/Granite/Solid, Countertops - Upgraded, Kitchen Island, Wet bar, Cabinets - Upgraded, Recessed Lighting, Sun Room, Inlaw Apt.
- Flooring: Tile, Hardwood, Flooring - Wall to Wall Carpet
- Windows: Picture
- Basement: Full,Finished,Walk-Out Access,Concrete
- Has fireplace: No
Interior area
- Total structure area: 2,147
- Total interior livable area: 2,147 sqft
Property
Parking
- Total spaces: 3
- Parking features: Paved Drive, Off Street
- Uncovered spaces: 3
Features
- Patio & porch: Patio
- Exterior features: Patio, Storage, Professional Landscaping, Decorative Lighting, Fenced Yard
- Fencing: Fenced
Lot
- Size: 6,020 Square Feet
- Features: Cul-De-Sac
Details
- Parcel number: 1437141
- Zoning: R1
Construction
Type & style
- Home type: SingleFamily
- Architectural style: Raised Ranch,Split Entry
- Property subtype: Single Family Residence
Materials
- Foundation: Block
- Roof: Shingle
Condition
- Remodeled
- Year built: 1960
Utilities & green energy
- Electric: 110 Volts
- Sewer: Public Sewer
- Water: Public
- Utilities for property: for Electric Range, for Electric Oven, for Electric Dryer, Washer Hookup
Community & HOA
Community
- Features: Public Transportation, Shopping, Park, Walk/Jog Trails, Medical Facility, Laundromat, Bike Path, Highway Access, Private School, Public School, T-Station
HOA
- Has HOA: No
Location
- Region: West Roxbury
Financial & listing details
- Price per square foot: $391/sqft
- Tax assessed value: $566,500
- Annual tax amount: $6,175
- Date on market: 1/22/2026
- Exclusions: Owners Personal Belongings And Equipment In The Storage Room.
Price history
| Date | Event | Price |
|---|---|---|
| 2/5/2025 | Listing removed | $4,250$2/sqft |
Source: Zillow Rentals Report a problem | ||
| 1/18/2025 | Listed for rent | $4,250+41.7%$2/sqft |
Source: Zillow Rentals Report a problem | ||
| 1/17/2025 | Sold | $840,000-1.1%$391/sqft |
Source: MLS PIN #73316568 Report a problem | ||
| 12/2/2024 | Listed for sale | $849,000+3.5%$395/sqft |
Source: MLS PIN #73316568 Report a problem | ||
| 11/22/2024 | Listing removed | $819,999$382/sqft |
Source: MLS PIN #73302567 Report a problem | ||
| 11/8/2024 | Price change | $819,999-1.8%$382/sqft |
Source: MLS PIN #73302567 Report a problem | ||
| 10/16/2024 | Listed for sale | $835,000-1.8%$389/sqft |
Source: MLS PIN #73302567 Report a problem | ||
| 9/29/2023 | Listing removed | $850,000$396/sqft |
Source: MLS PIN #73157475 Report a problem | ||
| 9/8/2023 | Listed for sale | $850,000+75.3%$396/sqft |
Source: MLS PIN #73157475 Report a problem | ||
| 5/1/2019 | Listing removed | $3,000$1/sqft |
Source: Simaku Realty, LLC #72482817 Report a problem | ||
| 4/30/2019 | Price change | $3,000-9.1%$1/sqft |
Source: Simaku Realty, LLC #72482817 Report a problem | ||
| 4/16/2019 | Listed for rent | $3,300$2/sqft |
Source: Simaku Realty, LLC #72482817 Report a problem | ||
| 6/29/2018 | Sold | $485,000+21.6%$226/sqft |
Source: Public Record Report a problem | ||
| 5/22/2018 | Listed for sale | $399,000$186/sqft |
Source: Insight Realty Group, Inc. #72332211 Report a problem | ||
Public tax history
| Year | Property taxes | Tax assessment |
|---|---|---|
| 2025 | $7,244 +17.3% | $625,600 +10.4% |
| 2024 | $6,175 +6.5% | $566,500 +5% |
| 2023 | $5,796 +6.6% | $539,700 +8% |
| 2022 | $5,437 +12% | $499,700 +9.8% |
| 2021 | $4,854 +2.6% | $454,900 +1.6% |
| 2020 | $4,730 +14.1% | $447,900 +13.9% |
| 2019 | $4,146 +5.6% | $393,400 +5% |
| 2018 | $3,925 +300.6% | $374,500 +2% |
| 2017 | $980 -75% | $367,000 +3% |
| 2016 | $3,919 -1.5% | $356,300 +8.4% |
| 2015 | $3,979 -1.9% | $328,600 +6.5% |
| 2013 | $4,054 +9.5% | $308,500 +8.6% |
| 2012 | $3,703 +7.1% | $284,000 +5% |
| 2011 | $3,458 +2.3% | $270,400 -5% |
| 2010 | $3,381 -6.4% | $284,600 -16.3% |
| 2009 | $3,614 -4.9% | $340,000 -1.8% |
| 2008 | $3,800 -12.8% | $346,400 -12.6% |
| 2007 | $4,356 | $396,400 |
Find assessor info on the county website
Neighborhood: West Roxbury
Nearby homes
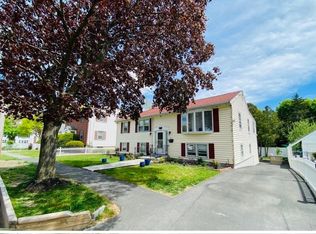
- $--4 bd2 ba2.1k sqft108 Woodley Ave #108, West Roxbury, MA 02132Off Market
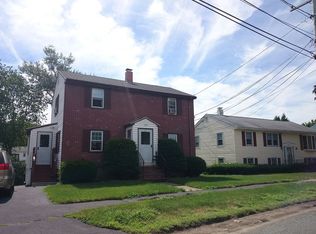
- $650,6003 bd1 ba1.7k sqft116 Woodley Ave, West Roxbury, MA 02132Off Market

- $857,5005 bd2 ba2.3k sqft100 Woodley Ave, West Roxbury, MA 02132Off Market
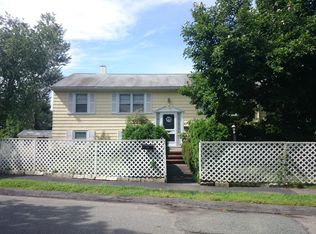
- $693,4003 bd1 ba1.7k sqft5 Cedarcrest Rd, West Roxbury, MA 02132Off Market
- $719,8003 bd1 ba1.7k sqft122 Woodley Ave, West Roxbury, MA 02132Off Market
- $778,9003 bd2 ba2.1k sqft107 Woodley Ave, West Roxbury, MA 02132Off Market
- $852,8004 bd2 ba2k sqft9 Cedarcrest Rd, West Roxbury, MA 02132Off Market
- $693,8002 bd2 ba1.4k sqft111 Woodley Ave, West Roxbury, MA 02132Off Market
Nearby schools
GreatSchools rating
- 5/10William H Ohrenberger SchoolGrades: 3-8Distance: 0.1 mi
- 7/10New Mission High SchoolGrades: 7-12Distance: 1.7 mi
- 6/10Kilmer K-8 SchoolGrades: PK-8Distance: 0.9 mi
Schools provided by the listing agent
- Elementary: Bps
- Middle: Bps
- High: Bps
Source: MLS PIN. This data may not be complete. We recommend contacting the local school district to confirm school assignments for this home.
Get a cash offer in 3 minutes
Find out how much your home could sell for in as little as 3 minutes with a no-obligation cash offer.
Estimated market value
$870,100
Get a cash offer in 3 minutes
Find out how much your home could sell for in as little as 3 minutes with a no-obligation cash offer.
Estimated market value
$870,100
- Massachusetts
- Suffolk County
- Boston
- 02132
- West Roxbury
- 108 Woodley Ave
