Experience the perfect blend of modern living & urban convenience in this spacious 2-bed, 2-bath condo with nearly 1,400 sq ft of thoughtfully designed space. Located in a professionally managed elevator building, this home offers a seamless lifestyle with direct access to a shared garage with 2 deeded spaces & additional storage. The open layout features a gas fireplace & light-filled living room that flows effortlessly to a private deck—ideal for relaxing & entertaining. The large kitchen, complete with a custom dining bench, is a dream for cooking & gathering. Retreat to the expansive primary suite with a generous ensuite bath & ample closet space. Enjoy year-round comfort with central air & the convenience of in-unit laundry. Close to Roslindale Village, enjoy trendy restaurants, charming shops, & easy access to the Arnold Arboretum & commuter rail. This home offers the perfect opportunity to upgrade your lifestyle in one of Boston's most desirable neighborhoods!
Sold for $651,500
$651,500
224 Florence St APT 7, Roslindale, MA 02131
2beds
1,386sqft
Condominium
Built in 2010
-- sqft lot
$648,400 Zestimate®
$470/sqft
$3,623 Estimated rent
Home value
$648,400
$597,000 - $707,000
$3,623/mo
Zestimate® history
Owner options
List your home for rent
$3,623/mo
Rent Zestimate®
Find your next renter with Zillow Rental Manager. Plus, with online applications, you can quickly screen prospective tenants – for free.
$3,623/mo
Rent Zestimate®
Refinance and save
$4,560/mo
Est. payment
Refinancing to a lower rate could help reduce your monthly payments and save thousands over the life of the loan.
$4,560/mo
Est. payment
Explore your selling options
Work with a Zillow partner agent
Leverage their expertise and Zillow's premium Showcase listings to get your home seen by more buyers.
Get startedList with your own agent
Get your home in front of millions of buyers by listing it on Zillow.
Learn how to do itSell it yourself
Take full control of how buyers see your home on Zillow by listing For Sale by Owner (FSBO).
List your homeWhat's special
Gas fireplaceCentral airModern livingPrivate deckIn-unit laundryGenerous ensuite bathExpansive primary suite
Zillow last checked:
Listing updated:
Listed by:
The Muncey Group 617-905-6445,
Compass 617-752-6845
Bought with:
Karen A. Kita
Kita Associates
Source: MLS PIN,MLS#: 73328359
Facts & features
Interior
Bedrooms & bathrooms
- Bedrooms: 2
- Bathrooms: 2
- Full bathrooms: 2
Primary bedroom
- Features: Bathroom - Full, Ceiling Fan(s), Closet, Flooring - Wood
- Level: Second
Bedroom 2
- Features: Ceiling Fan(s), Closet, Flooring - Wood
- Level: Second
Primary bathroom
- Features: Yes
Bathroom 1
- Features: Bathroom - Full, Bathroom - Tiled With Shower Stall, Closet, Flooring - Stone/Ceramic Tile
- Level: Second
Bathroom 2
- Features: Bathroom - Full, Bathroom - With Tub & Shower, Flooring - Stone/Ceramic Tile
- Level: Second
Kitchen
- Features: Closet, Flooring - Wood, Dining Area, Countertops - Stone/Granite/Solid
- Level: Second
Living room
- Features: Closet, Closet/Cabinets - Custom Built, Flooring - Wood, Deck - Exterior, Open Floorplan, Recessed Lighting
- Level: Second
Heating
- Forced Air
Cooling
- Central Air
Appliances
- Included: Range, Dishwasher, Disposal, Microwave, Refrigerator, Washer, Dryer
- Laundry: Electric Dryer Hookup, Washer Hookup, Second Floor, In Unit
Features
- Elevator
- Flooring: Wood
- Basement: None
- Number of fireplaces: 1
- Fireplace features: Living Room
- Common walls with other units/homes: 2+ Common Walls
Interior area
- Total structure area: 1,386
- Total interior livable area: 1,386 sqft
- Finished area above ground: 1,386
Property
Parking
- Total spaces: 2
- Parking features: Attached, Under, Deeded
- Attached garage spaces: 2
Features
- Patio & porch: Deck - Wood
- Exterior features: Deck - Wood
Lot
- Size: 1,386 Square Feet
Details
- Parcel number: W:19 P:03883 S:024,4870854
- Zoning: CD
- Other equipment: Intercom
Construction
Type & style
- Home type: Condo
- Property subtype: Condominium
- Attached to another structure: Yes
Materials
- Roof: Shingle
Condition
- Year built: 2010
Utilities & green energy
- Sewer: Public Sewer
- Water: Public
- Utilities for property: for Gas Range, for Electric Dryer, Washer Hookup
Green energy
- Energy efficient items: Thermostat
Community & HOA
Community
- Features: Public Transportation, Shopping, Tennis Court(s), Park, Walk/Jog Trails, Bike Path, Conservation Area, Private School, Public School, T-Station
- Security: Intercom
HOA
- Amenities included: Elevator(s)
- Services included: Water, Sewer, Insurance, Maintenance Structure, Maintenance Grounds, Snow Removal, Reserve Funds
- HOA fee: $379 monthly
Location
- Region: Roslindale
Financial & listing details
- Price per square foot: $470/sqft
- Tax assessed value: $515,300
- Annual tax amount: $5,617
- Date on market: 1/20/2026
Price history
| Date | Event | Price |
|---|---|---|
| 3/7/2025 | Sold | $651,500+5.3%$470/sqft |
Source: MLS PIN #73328359 Report a problem | ||
| 1/22/2025 | Listed for sale | $619,000+23.8%$447/sqft |
Source: MLS PIN #73328359 Report a problem | ||
| 10/5/2020 | Sold | $500,000$361/sqft |
Source: Public Record Report a problem | ||
| 8/11/2020 | Pending sale | $500,000$361/sqft |
Source: Parkway Real Estate, LLC #72695917 Report a problem | ||
| 8/6/2020 | Price change | $500,000-1.8%$361/sqft |
Source: Parkway Real Estate, LLC #72695917 Report a problem | ||
| 7/22/2020 | Listed for sale | $509,000-4.9%$367/sqft |
Source: Parkway Real Estate, LLC #72695917 Report a problem | ||
| 7/1/2019 | Listing removed | $535,000$386/sqft |
Source: Parkway Real Estate, LLC #72514388 Report a problem | ||
| 6/21/2019 | Price change | $535,000-2.7%$386/sqft |
Source: Parkway Real Estate, LLC #72514388 Report a problem | ||
| 6/6/2019 | Listed for sale | $550,000+57.1%$397/sqft |
Source: Parkway Real Estate, LLC #72514388 Report a problem | ||
| 1/17/2018 | Listing removed | $2,150$2/sqft |
Source: Parkway Real Estate, LLC #72252225 Report a problem | ||
| 1/4/2018 | Price change | $2,150-2.3%$2/sqft |
Source: Parkway Real Estate, LLC #72252225 Report a problem | ||
| 12/2/2017 | Price change | $2,200-8.3%$2/sqft |
Source: Parkway Real Estate, LLC #72252225 Report a problem | ||
| 11/6/2017 | Listed for rent | $2,400$2/sqft |
Source: Parkway Real Estate, LLC #72252225 Report a problem | ||
| 2/17/2012 | Sold | $350,000$253/sqft |
Source: Public Record Report a problem | ||
Public tax history
| Year | Property taxes | Tax assessment |
|---|---|---|
| 2025 | $6,032 +7.4% | $520,900 +1.1% |
| 2024 | $5,617 +6.6% | $515,300 +5.1% |
| 2023 | $5,267 +5.6% | $490,400 +7% |
| 2022 | $4,986 -2.9% | $458,300 -4.8% |
| 2021 | $5,135 +6% | $481,300 +4.9% |
| 2020 | $4,844 +5.2% | $458,700 +5% |
| 2019 | $4,604 +0.6% | $436,800 |
| 2018 | $4,578 +593.1% | $436,800 -5.1% |
| 2017 | $660 -85.7% | $460,400 +10% |
| 2016 | $4,604 +20.1% | $418,500 +32.1% |
| 2015 | $3,835 +3.1% | $316,700 +7.1% |
| 2014 | $3,720 -4.2% | $295,700 |
| 2013 | $3,885 | $295,700 |
Find assessor info on the county website
Neighborhood: Roslindale
Nearby homes
- $635,0002 bd2 ba1.3k sqft224 Florence St APT 3, Roslindale, MA 02131Sold

- $695,0002 bd2 ba1.5k sqft224 Florence St APT 10, Boston, MA 02131For Sale

- $678,8002 bd2 ba1.2k sqft224 Florence St #A, Boston, MA 02131Off Market
- $614,3002 bd2 ba1.2k sqft224 Florence St, Roslindale, MA 02131Off Market
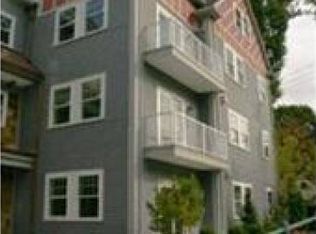
- $576,0002 bd2 ba1.1k sqft224 Florence St APT 9, Roslindale, MA 02131Off Market
- $822,8002 bd3 ba2.3k sqft224 Florence St APT 12, Roslindale, MA 02131Off Market
- $585,1002 bd2 ba1.3k sqft224 Florence St APT 4, Roslindale, MA 02131Off Market
- $665,6002 bd2 ba1.4k sqft224 Florence St APT 6, Roslindale, MA 02131Off Market
Nearby schools
GreatSchools rating
- 6/10Philbrick Elementary SchoolGrades: PK-6Distance: 0.1 mi
- 4/10Haley Pilot SchoolGrades: PK-6,8Distance: 0.6 mi
- 1/10Another Course To CollegeGrades: 9-12Distance: 1.4 mi
Schools provided by the listing agent
- Elementary: Lottery
- Middle: Lottery
- High: Lottery
Source: MLS PIN. This data may not be complete. We recommend contacting the local school district to confirm school assignments for this home.
Get a cash offer in 3 minutes
Find out how much your home could sell for in as little as 3 minutes with a no-obligation cash offer.
Estimated market value
$648,400
Get a cash offer in 3 minutes
Find out how much your home could sell for in as little as 3 minutes with a no-obligation cash offer.
Estimated market value
$648,400
- Massachusetts
- Suffolk County
- Boston
- 02131
- Roslindale
- 224 Florence St Apartment 7
