Built in 2010, this spacious 2 bed/2 bath condo pairs modern living with ultimate urban convenience. Come home to effortless first floor living with 2 separately deeded garage parking spaces. The open living layout features bamboo flooring, a gas fireplace and well defined space that opens to a private, covered balcony. The kitchen has colorful backsplash tile, SS appliances, breakfast island, and gorgeous shaker cabinetry, a dream for hosting dinners. An adjacent built-in desk makes work from home easy. Retreat to the grand primary suite with double closets, and generous ensuite bath featuring heated floors and double vanity. A second bedroom and full bath offer more space, color and whimsy. Enjoy the comforts of A/C, on-demand hot water, and in-unit laundry. In a professionally managed building, pet friendly, with elevator service, with low monthly fees. Adjacent to Roslindale's Prospect Hill, just under 1 mile to Roslindale Village Commuter Rail, shops & restaurants.
Sold for $635,000
$635,000
224 Florence St APT 3, Roslindale, MA 02131
2beds
1,361sqft
Condominium
Built in 2010
-- sqft lot
$631,800 Zestimate®
$467/sqft
$3,626 Estimated rent
Home value
$631,800
$581,000 - $689,000
$3,626/mo
Zestimate® history
Owner options
List your home for rent
$3,626/mo
Rent Zestimate®
Find your next renter with Zillow Rental Manager. Plus, with online applications, you can quickly screen prospective tenants – for free.
$3,626/mo
Rent Zestimate®
Refinance and save
$4,407/mo
Est. payment
Refinancing to a lower rate could help reduce your monthly payments and save thousands over the life of the loan.
$4,407/mo
Est. payment
Explore your selling options
Work with a Zillow partner agent
Leverage their expertise and Zillow's premium Showcase listings to get your home seen by more buyers.
Get startedList with your own agent
Get your home in front of millions of buyers by listing it on Zillow.
Learn how to do itSell it yourself
Take full control of how buyers see your home on Zillow by listing For Sale by Owner (FSBO).
List your homeWhat's special
Gas fireplaceIn-unit laundryEffortless first floor livingPrivate covered balconyGorgeous shaker cabinetryGenerous ensuite bathGrand primary suite
Zillow last checked:
Listing updated:
Listed by:
Common Ground Collective Team 617-520-4075,
Compass 617-206-3333
Bought with:
Colleen A. Scanlan
Insight Realty Group, Inc
Source: MLS PIN,MLS#: 73523954
Facts & features
Interior
Bedrooms & bathrooms
- Bedrooms: 2
- Bathrooms: 2
- Full bathrooms: 2
Primary bedroom
- Features: Bathroom - Full, Ceiling Fan(s), Closet, Flooring - Wood, Closet - Double
- Level: First
- Area: 257.67
- Dimensions: 17.08 x 15.08
Bedroom 2
- Features: Closet, Flooring - Wood, Lighting - Pendant, Crown Molding
- Level: First
- Area: 157.72
- Dimensions: 11.33 x 13.92
Primary bathroom
- Features: Yes
Bathroom 1
- Features: Bathroom - Full, Bathroom - Double Vanity/Sink, Bathroom - Tiled With Shower Stall, Flooring - Stone/Ceramic Tile, Countertops - Stone/Granite/Solid
- Level: First
- Area: 83.19
- Dimensions: 8.25 x 10.08
Bathroom 2
- Features: Bathroom - Tiled With Tub & Shower, Flooring - Stone/Ceramic Tile, Countertops - Stone/Granite/Solid, Soaking Tub
- Level: First
- Area: 103.56
- Dimensions: 5.33 x 19.42
Kitchen
- Features: Flooring - Wood, Dining Area, Countertops - Stone/Granite/Solid, Kitchen Island, Breakfast Bar / Nook, Open Floorplan, Stainless Steel Appliances, Gas Stove, Lighting - Pendant, Crown Molding
- Level: First
- Area: 252.64
- Dimensions: 14.17 x 17.83
Living room
- Features: Ceiling Fan(s), Flooring - Wood, Deck - Exterior, Exterior Access, Open Floorplan, Crown Molding
- Level: First
- Area: 320.76
- Dimensions: 18.42 x 17.42
Heating
- Forced Air, Natural Gas
Cooling
- Central Air
Appliances
- Included: Range, Dishwasher, Microwave, Refrigerator, Washer, Dryer
- Laundry: First Floor, In Unit, Electric Dryer Hookup
Features
- Internet Available - Unknown
- Flooring: Tile, Bamboo
- Doors: Insulated Doors
- Windows: Insulated Windows
- Has basement: No
- Number of fireplaces: 1
- Fireplace features: Living Room
Interior area
- Total structure area: 1,361
- Total interior livable area: 1,361 sqft
- Finished area above ground: 1,361
Property
Parking
- Total spaces: 2
- Parking features: Under, Garage Door Opener, Deeded, Off Street
- Attached garage spaces: 2
Features
- Entry location: Unit Placement(Street,Back)
- Patio & porch: Covered
- Exterior features: Covered Patio/Deck, Garden
Details
- Parcel number: 1903883016,4870846
- Zoning: S0
Construction
Type & style
- Home type: Condo
- Property subtype: Condominium
Materials
- Frame
- Roof: Shingle
Condition
- Year built: 2010
- Major remodel year: 2011
Utilities & green energy
- Electric: Circuit Breakers, 100 Amp Service
- Sewer: Public Sewer
- Water: Public
- Utilities for property: for Gas Range, for Electric Dryer
Green energy
- Energy efficient items: Thermostat
Community & HOA
Community
- Features: Public Transportation, Shopping, Pool, Park, Public School, T-Station
- Security: Intercom
HOA
- Amenities included: Elevator(s)
- Services included: Insurance, Maintenance Structure, Maintenance Grounds, Snow Removal, Trash, Reserve Funds
- HOA fee: $375 monthly
Location
- Region: Roslindale
Financial & listing details
- Price per square foot: $467/sqft
- Tax assessed value: $496,600
- Annual tax amount: $2,082
- Date on market: 6/14/2026
- Listing terms: Contract
- Exclusions: 2 Pendant Lights Over Kitchen Peninsula.
Price history
| Date | Event | Price |
|---|---|---|
| 7/21/2026 | Sold | $635,000-2.3%$467/sqft |
Source: MLS PIN #73523954 Report a problem | ||
| 7/2/2026 | Pending sale | $650,000$478/sqft |
Source: MLS PIN #73523954 Report a problem | ||
| 6/19/2026 | Contingent | $650,000$478/sqft |
Source: MLS PIN #73523954 Report a problem | ||
| 5/26/2026 | Listed for sale | $650,000+61.5%$478/sqft |
Source: MLS PIN #73523954 Report a problem | ||
| 7/22/2014 | Sold | $402,500+0.9%$296/sqft |
Source: Public Record Report a problem | ||
| 5/28/2014 | Pending sale | $399,000$293/sqft |
Source: Insight Realty Group, Inc. #71671768 Report a problem | ||
| 5/21/2014 | Price change | $399,000-4.8%$293/sqft |
Source: Insight Realty Group, Inc. #71671768 Report a problem | ||
| 4/30/2014 | Listed for sale | $419,000+28.9%$308/sqft |
Source: Insight Realty Group, Inc. #71671768 Report a problem | ||
| 12/16/2011 | Sold | $325,000$239/sqft |
Source: Public Record Report a problem | ||
Public tax history
| Year | Property taxes | Tax assessment |
|---|---|---|
| 2025 | $5,694 +6.9% | $491,700 +0.6% |
| 2024 | $5,328 +6.6% | $488,800 +5.1% |
| 2023 | $4,996 +5.6% | $465,200 +7% |
| 2022 | $4,730 -2.9% | $434,700 -4.8% |
| 2021 | $4,871 +2.7% | $456,500 +1.6% |
| 2020 | $4,742 +5.2% | $449,100 +5% |
| 2019 | $4,508 +0.6% | $427,700 |
| 2018 | $4,482 +603.8% | $427,700 -5.1% |
| 2017 | $637 -85.9% | $450,900 +10% |
| 2016 | $4,509 +24.5% | $409,900 +37% |
| 2015 | $3,623 +3.1% | $299,200 +7.1% |
| 2014 | $3,514 -4.3% | $279,300 |
| 2013 | $3,670 | $279,300 |
Find assessor info on the county website
Neighborhood: Roslindale
Nearby homes
- $695,0002 bd2 ba1.5k sqft224 Florence St APT 10, Boston, MA 02131For Sale

- $651,5002 bd2 ba1.3k sqft224 Florence St APT 7, Roslindale, MA 02131Sold

- $678,8002 bd2 ba1.2k sqft224 Florence St #A, Boston, MA 02131Off Market
- $614,3002 bd2 ba1.2k sqft224 Florence St, Roslindale, MA 02131Off Market
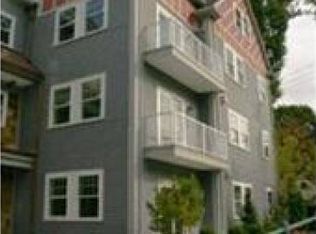
- $576,0002 bd2 ba1.1k sqft224 Florence St APT 9, Roslindale, MA 02131Off Market
- $822,8002 bd3 ba2.3k sqft224 Florence St APT 12, Roslindale, MA 02131Off Market
- $585,1002 bd2 ba1.3k sqft224 Florence St APT 4, Roslindale, MA 02131Off Market
- $665,6002 bd2 ba1.4k sqft224 Florence St APT 6, Roslindale, MA 02131Off Market
Nearby schools
GreatSchools rating
- 6/10Philbrick Elementary SchoolGrades: PK-6Distance: 0.1 mi
- 4/10Haley Pilot SchoolGrades: PK-6,8Distance: 0.6 mi
- 1/10Another Course To CollegeGrades: 9-12Distance: 1.4 mi
Get a cash offer in 3 minutes
Find out how much your home could sell for in as little as 3 minutes with a no-obligation cash offer.
Estimated market value
$631,800
Get a cash offer in 3 minutes
Find out how much your home could sell for in as little as 3 minutes with a no-obligation cash offer.
Estimated market value
$631,800
- Massachusetts
- Suffolk County
- Boston
- 02131
- Roslindale
- 224 Florence St Apartment 3
