SELLER TO BUY DOWN YOUR MORTGAGE! Potential savings of over $120/month! Adorable, charming, & nestled in Dedham’s idyllic Riverdale neighborhood offering one-level living at it's finest! Meticulous & featuring newer AC & furnace, ensuring comfort & peace of mind. Enter into the beautiful, sun-drenched 3 seasons rm surrounded w/classic beadboard. Admire, through the French door, how the living rm, dining rm, and kitchen seamlessly flow together, creating a spacious and welcoming atmosphere. The kitchen is thoughtfully designed, offering an abundance of cabinet space and ample room for an eat-in-area or center island. Adding to the charm, additional French doors connect the kitchen to the elegant sunroom leading to the deck, a perfect spot to enjoy the beautiful yard boasting rose of Sharon & colorful peonies. Complete w/2 generous sized bds & full renovated bath, this gem is move in ready! 906 SqFt of potential expansion space in the walkout basement!
Sold for $569,000
$569,000
17 Kiely Rd, Dedham, MA 02026
2beds
1,200sqft
Single Family Residence
Built in 1920
3,619 Square Feet Lot
$635,200 Zestimate®
$474/sqft
$3,439 Estimated rent
Home value
$635,200
$597,000 - $680,000
$3,439/mo
Zestimate® history
Owner options
List your home for rent
$3,439/mo
Rent Zestimate®
Find your next renter with Zillow Rental Manager. Plus, with online applications, you can quickly screen prospective tenants – for free.
$3,439/mo
Rent Zestimate®
Refinance and save
$3,824/mo
Est. payment
Refinancing to a lower rate could help reduce your monthly payments and save thousands over the life of the loan.
$3,824/mo
Est. payment
Explore your selling options
Work with a Zillow partner agent
Leverage their expertise and Zillow's premium Showcase listings to get your home seen by more buyers.
Get startedList with your own agent
Get your home in front of millions of buyers by listing it on Zillow.
Learn how to do itSell it yourself
Take full control of how buyers see your home on Zillow by listing For Sale by Owner (FSBO).
List your homeWhat's special
Colorful peoniesElegant sunroomBeautiful yardNewer acAmple roomDining rmFull renovated bath
Zillow last checked:
Listing updated:
Listed by:
Melissa Clark 508-735-1267,
Coldwell Banker Realty - Northborough 508-393-5500
Bought with:
Melissa Clark
Coldwell Banker Realty - Northborough
Source: MLS PIN,MLS#: 73176537
Facts & features
Interior
Bedrooms & bathrooms
- Bedrooms: 2
- Bathrooms: 1
- Full bathrooms: 1
Primary bedroom
- Features: Ceiling Fan(s), Flooring - Wall to Wall Carpet
- Level: First
- Area: 120
- Dimensions: 12 x 10
Bedroom 2
- Features: Ceiling Fan(s), Flooring - Wall to Wall Carpet
- Level: First
- Area: 130
- Dimensions: 13 x 10
Dining room
- Features: Flooring - Wood
- Level: First
- Area: 117
- Dimensions: 9 x 13
Kitchen
- Features: Flooring - Wood, Recessed Lighting
- Level: First
- Area: 234
- Dimensions: 18 x 13
Living room
- Features: Flooring - Wood, Window(s) - Bay/Bow/Box, French Doors
- Level: Main,First
- Area: 169
- Dimensions: 13 x 13
Heating
- Hot Water
Cooling
- Wall Unit(s)
Appliances
- Included: Water Heater, Range, Dishwasher, Refrigerator, Washer, Dryer
- Laundry: Washer Hookup, In Basement, Electric Dryer Hookup
Features
- Ceiling Fan(s), Sun Room, High Speed Internet
- Flooring: Wood, Tile, Vinyl
- Doors: French Doors
- Windows: Insulated Windows
- Basement: Full,Unfinished
- Has fireplace: No
Interior area
- Total structure area: 1,200
- Total interior livable area: 1,200 sqft
Property
Parking
- Total spaces: 4
- Parking features: Paved Drive, Paved
- Uncovered spaces: 4
Features
- Patio & porch: Deck, Deck - Composite
- Exterior features: Balcony / Deck, Deck, Deck - Composite, Rain Gutters
Lot
- Size: 3,619 Square Feet
Details
- Parcel number: 67081
- Zoning: G
Construction
Type & style
- Home type: SingleFamily
- Architectural style: Other (See Remarks)
- Property subtype: Single Family Residence
Materials
- Frame
- Foundation: Concrete Perimeter
- Roof: Shingle
Condition
- Year built: 1920
Utilities & green energy
- Electric: 100 Amp Service
- Sewer: Public Sewer
- Water: Public
- Utilities for property: for Electric Dryer, Washer Hookup
Community & HOA
Community
- Features: Public Transportation, Shopping, Pool, Tennis Court(s), Park, Walk/Jog Trails, Highway Access, Private School, Public School, T-Station
- Subdivision: Riverdale
HOA
- Has HOA: No
Location
- Region: Dedham
Financial & listing details
- Price per square foot: $474/sqft
- Tax assessed value: $461,700
- Annual tax amount: $5,928
- Date on market: 8/8/2026
- Listing terms: Contract
- Exclusions: Television In Livingroom And Television In Sunroom To Be Excluded.
Price history
| Date | Event | Price |
|---|---|---|
| 12/28/2023 | Sold | $569,000+0.5%$474/sqft |
Source: MLS PIN #73176537 Report a problem | ||
| 12/10/2023 | Contingent | $566,000$472/sqft |
Source: MLS PIN #73176537 Report a problem | ||
| 12/7/2023 | Price change | $566,000-0.5%$472/sqft |
Source: MLS PIN #73176537 Report a problem | ||
| 11/2/2023 | Listed for sale | $569,000$474/sqft |
Source: MLS PIN #73176537 Report a problem | ||
Public tax history
| Year | Property taxes | Tax assessment |
|---|---|---|
| 2025 | $6,649 +8% | $526,900 +6.9% |
| 2024 | $6,159 +3.9% | $492,700 +6.7% |
| 2023 | $5,928 +6% | $461,700 +10.2% |
| 2022 | $5,591 +9.4% | $418,800 +12% |
| 2021 | $5,111 -0.4% | $373,900 |
| 2020 | $5,130 +6% | $373,900 +9.3% |
| 2019 | $4,839 +1.7% | $342,000 +4.6% |
| 2018 | $4,756 +4.5% | $326,900 +6% |
| 2017 | $4,553 +1.5% | $308,500 +6.5% |
| 2016 | $4,487 +6.1% | $289,700 +8.7% |
| 2015 | $4,228 +3% | $266,400 +4.3% |
| 2014 | $4,105 +4.2% | $255,300 +2.4% |
| 2013 | $3,938 +5.5% | $249,400 +3.1% |
| 2012 | $3,734 +3.5% | $242,000 -3.6% |
| 2011 | $3,608 +3.5% | $251,100 -2.2% |
| 2010 | $3,485 +6% | $256,800 -1.5% |
| 2009 | $3,289 +4% | $260,600 -0.7% |
| 2008 | $3,163 +1.8% | $262,500 -7.6% |
| 2007 | $3,106 | $284,200 +2% |
| 2006 | $3,106 +14.4% | $278,600 +7.5% |
| 2005 | $2,716 +71.2% | $259,200 +67.2% |
| 2004 | $1,586 -27.1% | $155,000 |
| 2003 | $2,175 +5% | $155,000 |
| 2002 | $2,072 +22.3% | $155,000 +28.5% |
| 1999 | $1,694 | $120,600 |
Find assessor info on the county website
Neighborhood: Riverdale
Nearby homes
- $550,0002 bd2 ba1.5k sqft15 Kiely Rd, Dedham, MA 02026Sold
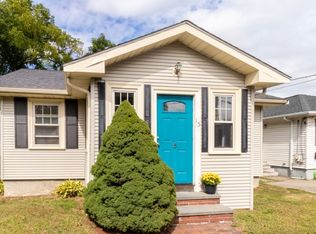
- $597,0003 bd2 ba946 sqft11 Kiely Rd, Dedham, MA 02026Off Market
- $701,4003 bd1 ba1.4k sqft25 Kiely Rd, Dedham, MA 02026Off Market
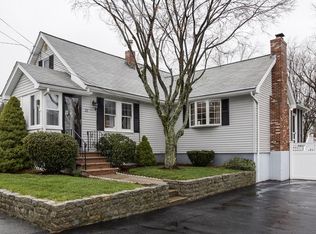
- $729,0004 bd2 ba1.9k sqft18 Kiely Rd, Dedham, MA 02026For Sale

- $720,1004 bd1 ba2.1k sqft14 Short St, Dedham, MA 02026Off Market
- $637,1003 bd1 ba1k sqft14 Kiely Rd, Dedham, MA 02026Off Market
- $805,5003 bd1 ba1.5k sqft219 Bridge St, Dedham, MA 02026Off Market
- $657,1002 bd1 ba1.6k sqft211 Bridge St, Dedham, MA 02026Off Market
Nearby schools
GreatSchools rating
- 5/10Riverdale Elementary SchoolGrades: 1-5Distance: 0.4 mi
- 7/10Dedham Middle SchoolGrades: 6-8Distance: 1.5 mi
- 7/10Dedham High SchoolGrades: 9-12Distance: 1.5 mi
Schools provided by the listing agent
- Elementary: Riverdale
- Middle: Dedham Middle
- High: Dedham High
Source: MLS PIN. This data may not be complete. We recommend contacting the local school district to confirm school assignments for this home.
Get a cash offer in 3 minutes
Find out how much your home could sell for in as little as 3 minutes with a no-obligation cash offer.
Estimated market value
$635,200
Get a cash offer in 3 minutes
Find out how much your home could sell for in as little as 3 minutes with a no-obligation cash offer.
Estimated market value
$635,200
