Welcome home! This expansive side entrance colonial is ideally situated on a quiet cul-de-sac in the highly desirable Greenlodge neighborhood, just a short walk to the commuter rail, and offers an exceptional combination of space, comfort and convenience. Beautiful hardwood flooring flows throughout much of the home, complemented by numerous updates and thoughtful improvements. A substantial 1969 addition created a massive family room on the 1st level and a spacious primary suite upstairs, providing wonderful flexibility for today’s lifestyle. The majority of the windows have been upgraded. Additional highlights include convenient first-floor laundry, a mudroom with slider leading to garage and a back porch overlooking a fenced-in turf dog run—ideal for four-legged family members while helping keep the dirt/mud outdoors! A fenced side yard provides additional outdoor space (above ground pool excluded). The home features two-zone gas hot-water baseboard heat, an updated electric panel, main roof 2007 and garage roof 2018. Upstairs you will find 4 bedrooms and a remodeled full bath, plus a bonus den or home office! There is a walk up 3rd floor finished space awaiting your TLC, flooring and paint to add another finished level. The basement level under the addition also offers even more finished space. Four off-street parking spaces plus an oversized two-car garage offering storage and workspace. All of this in a peaceful, established neighborhood close to shopping, dining, major routes and easy access into Boston. Opportunity knocks!
Pending
$850,000
10 Azalea Cir, Dedham, MA 02026
4beds
2,356sqft
Single Family Residence
Built in 1948
0.3 Acres Lot
$849,900 Zestimate®
$361/sqft
$-- HOA
What's special
Quiet cul-de-sacExpansive side entrance colonialSpacious primary suite upstairsFour off-street parking spacesBeautiful hardwood flooringConvenient first-floor laundry
- 23 days
- 925
- 61
Likely to sell faster than
Zillow last checked:
Listing updated:
Listed by:
Watson Homes Team 617-921-5918,
RE/MAX Real Estate Center 781-326-5855
Source: MLS PIN,MLS#: 73569119
Facts & features
Interior
Bedrooms & bathrooms
- Bedrooms: 4
- Bathrooms: 2
- Full bathrooms: 2
Primary bedroom
- Features: Flooring - Vinyl
- Level: Second
- Area: 224
- Dimensions: 16 x 14
Bedroom 2
- Features: Flooring - Vinyl
- Level: Second
- Area: 208
- Dimensions: 16 x 13
Bedroom 3
- Features: Flooring - Hardwood
- Level: Second
- Area: 156
- Dimensions: 13 x 12
Bedroom 4
- Features: Flooring - Hardwood
- Level: Second
- Area: 80
- Dimensions: 10 x 8
Bathroom 1
- Level: First
- Area: 24
- Dimensions: 6 x 4
Bathroom 2
- Level: Second
- Area: 48
- Dimensions: 8 x 6
Dining room
- Features: Flooring - Hardwood
- Level: First
- Area: 132
- Dimensions: 12 x 11
Family room
- Features: Flooring - Vinyl
- Level: First
- Area: 256
- Dimensions: 16 x 16
Kitchen
- Features: Flooring - Vinyl
- Level: First
- Area: 143
- Dimensions: 13 x 11
Living room
- Features: Flooring - Hardwood
- Level: First
- Area: 192
- Dimensions: 16 x 12
Office
- Features: Flooring - Wall to Wall Carpet
- Level: Second
- Area: 168
- Dimensions: 14 x 12
Heating
- Baseboard, Natural Gas
Cooling
- Window Unit(s), None
Appliances
- Included: Gas Water Heater
- Laundry: First Floor
Features
- Bonus Room, Home Office, Entry Hall
- Flooring: Tile, Vinyl, Hardwood, Flooring - Wall to Wall Carpet, Flooring - Stone/Ceramic Tile
- Basement: Full,Partially Finished
- Has fireplace: No
Interior area
- Total structure area: 2,356
- Total interior livable area: 2,356 sqft
- Finished area above ground: 2,356
Property
Parking
- Total spaces: 6
- Parking features: Attached, Garage Door Opener, Paved Drive, Off Street
- Attached garage spaces: 2
- Uncovered spaces: 4
Features
- Patio & porch: Porch
- Exterior features: Porch, Fenced Yard
- Fencing: Fenced
Lot
- Size: 0.3 Acres
Details
- Parcel number: M:0168 L:0150,3327610
- Zoning: N
Construction
Type & style
- Home type: SingleFamily
- Architectural style: Colonial
- Property subtype: Single Family Residence
Materials
- Foundation: Concrete Perimeter
- Roof: Shingle,Rubber
Condition
- Year built: 1948
Utilities & green energy
- Electric: Circuit Breakers
- Sewer: Public Sewer
- Water: Public
Community & HOA
Community
- Features: Public Transportation, Shopping, Pool, Tennis Court(s), Park, Walk/Jog Trails, Golf, Medical Facility, Conservation Area, Highway Access, House of Worship, Private School, Public School, T-Station
HOA
- Has HOA: No
Location
- Region: Dedham
Financial & listing details
- Price per square foot: $361/sqft
- Tax assessed value: $885,900
- Annual tax amount: $10,896
- Date on market: 9/1/2026
- Exclusions: Refrigerator Is Excluded.
Estimated market value
$849,900
$807,000 - $892,000
$4,228/mo
Price history
| Date | Event | Price |
|---|---|---|
| 9/18/2026 | Pending sale | $850,000$361/sqft |
Source: MLS PIN #73569119 Report a problem | ||
| 9/6/2026 | Contingent | $850,000$361/sqft |
Source: MLS PIN #73569119 Report a problem | ||
| 8/27/2026 | Listed for sale | $850,000$361/sqft |
Source: MLS PIN #73569119 Report a problem | ||
Public tax history
| Year | Property taxes | Tax assessment |
|---|---|---|
| 2025 | $10,761 +2.9% | $852,700 +1.9% |
| 2024 | $10,459 +9.7% | $836,700 +12.7% |
| 2023 | $9,536 +8.2% | $742,700 +12.5% |
| 2022 | $8,815 +4.3% | $660,300 +6.8% |
| 2021 | $8,452 +1.7% | $618,300 +2.1% |
| 2020 | $8,310 +5.3% | $605,700 +8.6% |
| 2019 | $7,894 +1.8% | $557,900 +4.7% |
| 2018 | $7,754 +3.8% | $532,900 +5.3% |
| 2017 | $7,469 -1.2% | $506,000 +3.6% |
| 2016 | $7,562 +0.1% | $488,200 +2.5% |
| 2015 | $7,557 -3.4% | $476,200 -2.2% |
| 2014 | $7,826 +7.5% | $486,700 +5.6% |
| 2013 | $7,279 +9.7% | $461,000 +7.2% |
| 2012 | $6,636 +12.2% | $430,100 +4.5% |
| 2011 | $5,915 +3.4% | $411,600 -2.4% |
| 2010 | $5,721 +8.7% | $421,600 +1.1% |
| 2009 | $5,261 +2.4% | $416,900 -2.2% |
| 2008 | $5,136 +4.3% | $426,200 -5.4% |
| 2007 | $4,922 +8.1% | $450,300 +10.3% |
| 2006 | $4,553 +11.3% | $408,300 +4.6% |
| 2005 | $4,092 +71.6% | $390,500 +67.5% |
| 2004 | $2,385 -27.1% | $233,100 |
| 2003 | $3,270 +4.9% | $233,100 |
| 2002 | $3,117 | $233,100 |
Find assessor info on the county website
Monthly payment
Est. payment
Payment breakdown
Explore the cost of this home by adjusting the details. Changes won't be saved.Climate risks
Neighborhood: Sprague-Manor
Similar homes
- $679,9993 bd2 ba1.2k sqft65 Turner St, Dedham, MA 02026For Sale
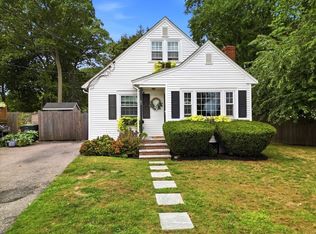 MLS ID #73575392, Teresa Sullivan, Keller Williams Realty. MLS PIN
 - $979,9004 bd3 ba2.2k sqft19 Altoona Rd, Dedham, MA 02026For Sale
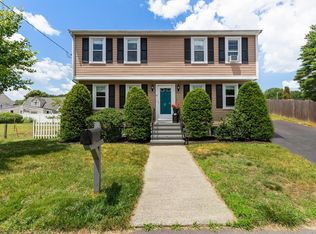 MLS ID #73541770, Peter Kelly, Kelly Group Properties. MLS PIN
 - $1,190,0005 bd3 ba3k sqft180 Walnut St, Dedham, MA 02026For Sale
 MLS ID #73574459, Mary Ellen McDonough, Donahue Real Estate Co.. MLS PIN
 - $879,0004 bd3 ba2.2k sqft76 Westover Pkwy, Norwood, MA 02062For Sale
 MLS ID #73566675, Vincenzo Bartucca, NextHome Signature Realty. MLS PIN
