Skip main navigation
Off market
  • $785,700

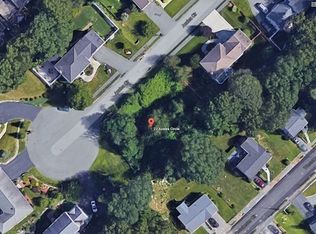
    51 Westchester Cir, Dedham, MA 02026

    3beds
    1,216sqft
    Single Family Residence
    Built in 1957
    0.26 Acres Lot
    $785,700 Zestimate®
    $646/sqft
    $4,127 Estimated rent

    Home value

    $785,700

    $731,000 - $849,000

    $4,127/mo

    Zestimate® history
    Loading
    Loading...

    Owner options

    List your home for rent

    $4,127/mo

    Rent Zestimate®

    Find your next renter with Zillow Rental Manager. Plus, with online applications, you can quickly screen prospective tenants – for free.

    Learn more

    $4,127/mo

    Rent Zestimate®

    Refinance and save

    $4,884/mo

    Est. payment

    Refinancing to a lower rate could help reduce your monthly payments and save thousands over the life of the loan.

    See today's rates

    $4,884/mo

    Est. payment

    Explore your selling options

    Work with a Zillow partner agent

    Leverage their expertise and Zillow's premium Showcase listings to get your home seen by more buyers.

    Get started

    List with your own agent

    Get your home in front of millions of buyers by listing it on Zillow.

    Learn how to do it

    Sell it yourself

    Take full control of how buyers see your home on Zillow by listing For Sale by Owner (FSBO).

    List your home

    What's special

    Ranch style homeFantastic cul-de-sac locationHardwood flooringGas furnaceEat-in kitchenPicture windowSpacious patio

    Opportunity knocks...this ranch style home is awaiting your ideas, paint brush and cosmetic improvements! Fantastic cul-de-sac location in the Greenlodge school district. Hardwood flooring under carpet in the living room and bedrooms. Sun-room addition on the rear of the property could very easily be incorporated into the finishing living-space. This steps out to a spacious patio over-looking an amazing back and side yard. Open the wall, cathedral the ceiling and add hardwoods and this sun-room will be transformed. Design the eat-in kitchen as you please. Living room with picture window & fireplace and 2nd fireplace in 360 sqft basement ready to be brought into the new century. Exterior needs paint and roof is getting older. 200amp service with circuit breakers but the wiring will likely need updates with renovations. Gas furnace installed 2014/2015 and hot water tank is 2011. Easy to show. Showings begin immediately. Act swiftly and make this your next project or you new home!

    This property is off market, which means it's not currently listed for sale or rent on Zillow. This may be different from what's available on other websites or public sources.

    Zillow last checked:

    Listing updated:

    Listed by:

    The Watson Team 617-921-5918,

    RE/MAX Way 781-326-5855

    Bought with:

    Elizabeth Bain

    Commonwealth Standard Realty Advisors

    Source: MLS PIN,MLS#: 73118469

    Facts & features

    Interior

    Bedrooms & bathrooms
    • Bedrooms: 3
    • Bathrooms: 2
    • Full bathrooms: 1
    • 1/2 bathrooms: 1
    Primary bedroom
    • Features: Flooring - Hardwood, Flooring - Wall to Wall Carpet
    • Level: First
    • Area: 157.25
    • Dimensions: 12.75 x 12.33
    Bedroom 2
    • Features: Flooring - Hardwood, Flooring - Wall to Wall Carpet
    • Level: First
    • Area: 86.33
    • Dimensions: 9.33 x 9.25
    Bedroom 3
    • Features: Flooring - Hardwood, Flooring - Wall to Wall Carpet
    • Level: First
    • Area: 87.1
    • Dimensions: 9.42 x 9.25
    Bathroom 1
    • Features: Bathroom - Full
    • Level: First
    Bathroom 2
    • Features: Bathroom - Half
    • Level: Basement
    Dining room
    • Features: Flooring - Stone/Ceramic Tile
    • Level: First
    • Area: 99.75
    • Dimensions: 10.5 x 9.5
    Family room
    • Level: Basement
    Kitchen
    • Features: Flooring - Stone/Ceramic Tile
    • Level: First
    • Area: 99.03
    • Dimensions: 10.33 x 9.58
    Living room
    • Features: Flooring - Hardwood, Flooring - Wall to Wall Carpet, Window(s) - Picture
    • Level: First
    • Area: 117.96
    • Dimensions: 12.42 x 9.5
    Heating
    • Forced Air, Natural Gas
    Cooling
    • Other
    Appliances
    • Included: Gas Water Heater
    • Laundry: In Basement
    Features
    • Sun Room
    • Flooring: Tile, Carpet, Concrete, Hardwood, Flooring - Wall to Wall Carpet
    • Basement: Full,Partially Finished,Walk-Out Access
    • Number of fireplaces: 1
    • Fireplace features: Family Room, Living Room
    Interior area
    • Total structure area: 1,216
    • Total interior livable area: 1,216 sqft

    Property

    Parking
    • Total spaces: 2
    • Parking features: Under, Paved Drive, Off Street
    • Attached garage spaces: 1
    • Uncovered spaces: 1
    Features
    • Patio & porch: Patio
    • Exterior features: Patio, Storage
    Lot
    • Size: 0.26 Acres
    • Features: Easements
    Details
    • Parcel number: M:0168 L:0044,73594
    • Zoning: B

    Construction

    Type & style
    • Home type: SingleFamily
    • Architectural style: Ranch
    • Property subtype: Single Family Residence
    Materials
    • Foundation: Concrete Perimeter
    • Roof: Shingle
    Condition
    • Year built: 1957

    Utilities & green energy

    • Electric: Circuit Breakers
    • Sewer: Public Sewer
    • Water: Public

    Community & HOA

    Community
    • Subdivision: Greenlodge
    HOA
    • Has HOA: No
    Location
    • Region: Dedham

    Financial & listing details

    • Price per square foot: $646/sqft
    • Tax assessed value: $536,300
    • Annual tax amount: $6,886
    • Date on market: 1/8/2026
    • Exclusions: Refrigerador

    Price history

    DateEventPrice
    6/27/2023Sold$550,000+22.2%$452/sqft
    Source: MLS PIN #73118469 Report a problem
    6/6/2023Contingent$450,000$370/sqft
    Source: MLS PIN #73118469 Report a problem
    6/1/2023Listed for sale$450,000$370/sqft
    Source: MLS PIN #73118469 Report a problem

    Public tax history

    YearProperty taxesTax assessment
    2025$7,961 +10.4%$630,800 +9.3%
    2024$7,214 +4.8%$577,100 +7.6%
    2023$6,886 +7%$536,300 +11.3%
    2022$6,433 +0.5%$481,900 +2.9%
    2021$6,404 +4.5%$468,500 +4.8%
    2020$6,131 +3%$446,900 +6.3%
    2019$5,951 +6.6%$420,600 +9.6%
    2018$5,584 +1%$383,800 +2.5%
    2017$5,528 +1.3%$374,500 +6.3%
    2016$5,456 +3.5%$352,200 +6.1%
    2015$5,269 +3.1%$332,000 +4.4%
    2014$5,112 +4.7%$317,900 +2.8%
    2013$4,881 -1.4%$309,100 -3.7%
    2012$4,951 +9%$320,900 +1.5%
    2011$4,542 +2.9%$316,100 -2.9%
    2010$4,416 +4.8%$325,400 -2.5%
    2009$4,213 +2.9%$333,800 -1.8%
    2008$4,095 +1.9%$339,800 -7.6%
    2007$4,020 +7.9%$367,800 +10.1%
    2006$3,724 +9%$334,000 +2.5%
    2005$3,416 +64.8%$326,000 +60.9%
    2004$2,073 -27.1%$202,600
    2003$2,842 +7.1%$202,600 +2.1%
    2002$2,654 +12.9%$198,500 +18.6%
    1999$2,351 $167,300
    Find assessor info on the county website

    Neighborhood: Sprague-Manor

    Nearby schools

    GreatSchools rating
    Get a cash offer in 3 minutes
    Find out how much your home could sell for in as little as 3 minutes with a no-obligation cash offer.
    Estimated market value
    $785,700
    Get a cash offer in 3 minutes
    Find out how much your home could sell for in as little as 3 minutes with a no-obligation cash offer.
    Estimated market value
    $785,700