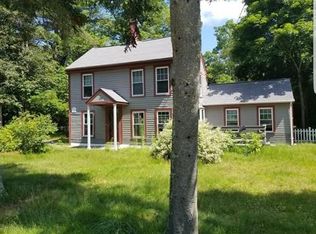
Welcome to this charming 3-bedroom bungalow nestled on a private, wooded lot in desirable Foxboro! Set back from the road and surrounded by mature trees, this inviting home offers a wonderful combination of classic character, comfortable living, and peaceful outdoor space.Step inside to find warm and inviting living areas filled with natural light. The spacious kitchen provides plenty of room for meal preparation and gathering, while the adjoining living and dining areas create an easy flow for everyday living and entertaining. Three well-proportioned bedrooms offer flexibility for family, guests, a home office, or hobby space.One of the property's most appealing features is its private wooded setting. Mature trees surround the home, creating a tranquil backdrop and a true sense of privacy. The generous yard provides plenty of space to relax, garden, play, or entertain outdoors while enjoying the changing seasons.The property offers a welcoming exterior, ample parking, and a driveway providing convenient access to the home. The outdoor space also presents endless possibilities for landscaping, recreation, or creating your own backyard retreat.Located in Foxboro, this home combines a peaceful residential setting with convenient access to local shops, restaurants, schools, recreation, commuter routes, and the many amenities of the surrounding area. Enjoy the charm of a classic bungalow while having the privacy and natural beauty of a wooded lot.Whether you're looking for your first home, downsizing, or searching for a peaceful place to call your own, this special Foxboro property is full of potential. Come see all it has to offer!
Pending
$509,900
300 Cocasset St, Foxboro, MA 02035
3beds
1,221sqft
Single Family Residence
Built in 1931
0.72 Acres Lot
$517,800 Zestimate®
$418/sqft
$-- HOA
What's special
Private wooded lotPrivate wooded settingSurrounded by mature treesWelcoming exteriorSpacious kitchenThree well-proportioned bedrooms
- 31 days
- 1,757
- 138
Zillow last checked:
Listing updated:
Listed by:
Candace Brackett 603-568-7690,
Berkshire Hathaway HomeServices Evolution Properties 508-384-3435
Source: MLS PIN,MLS#: 73576283
Facts & features
Interior
Bedrooms & bathrooms
- Bedrooms: 3
- Bathrooms: 1
- Full bathrooms: 1
- Main level bedrooms: 2
Primary bedroom
- Features: Closet, Flooring - Hardwood, Lighting - Overhead
- Level: Main,First
- Area: 121
- Dimensions: 11 x 11
Bedroom 2
- Features: Closet, Flooring - Hardwood, Lighting - Overhead
- Level: Main,First
- Area: 110
- Dimensions: 11 x 10
Bedroom 3
- Features: Flooring - Wall to Wall Carpet, Recessed Lighting
- Level: Basement
- Area: 100
- Dimensions: 10 x 10
Primary bathroom
- Features: No
Bathroom 1
- Features: Bathroom - 3/4, Bathroom - Tiled With Shower Stall, Flooring - Stone/Ceramic Tile
- Level: First
- Area: 35
- Dimensions: 7 x 5
Family room
- Features: Closet/Cabinets - Custom Built, Flooring - Wall to Wall Carpet, Recessed Lighting
- Level: Basement
- Area: 132
- Dimensions: 11 x 12
Kitchen
- Features: Flooring - Stone/Ceramic Tile, Dining Area, Lighting - Overhead
- Level: Main,First
- Area: 121
- Dimensions: 11 x 11
Living room
- Features: Flooring - Wood, French Doors, Lighting - Overhead
- Level: First
- Area: 165
- Dimensions: 11 x 15
Office
- Features: Closet, Flooring - Wall to Wall Carpet, Recessed Lighting
- Level: Basement
- Area: 56
- Dimensions: 8 x 7
Heating
- Baseboard, Natural Gas
Cooling
- Window Unit(s)
Appliances
- Included: Gas Water Heater, Tankless Water Heater, Range, Refrigerator, Freezer, Washer, Dryer
- Laundry: Dryer Hookup - Electric, Washer Hookup, Flooring - Hardwood, Main Level, First Floor, Electric Dryer Hookup
Features
- Vaulted Ceiling(s), Recessed Lighting, Closet, Mud Room, Office
- Flooring: Wood, Tile, Carpet, Flooring - Hardwood, Flooring - Wall to Wall Carpet
- Doors: Storm Door(s)
- Windows: Insulated Windows, Storm Window(s)
- Basement: Full,Partially Finished,Interior Entry,Radon Remediation System
- Has fireplace: No
Interior area
- Total structure area: 1,221
- Total interior livable area: 1,221 sqft
- Finished area above ground: 761
- Finished area below ground: 460
Video & virtual tour
Property
Parking
- Total spaces: 4
- Parking features: Paved Drive, Off Street, Paved
- Uncovered spaces: 4
Features
- Patio & porch: Porch - Enclosed, Deck - Wood
- Exterior features: Porch - Enclosed, Deck - Wood, Storage
- Fencing: Fenced/Enclosed
- Frontage length: 113.00
Lot
- Size: 0.72 Acres
- Features: Wooded, Level, Other
Details
- Parcel number: M:0096 B:0000 L:00080000,942645
- Zoning: R40
Construction
Type & style
- Home type: SingleFamily
- Architectural style: Bungalow
- Property subtype: Single Family Residence
Materials
- Frame
- Foundation: Stone
- Roof: Asphalt/Composition Shingles
Condition
- Year built: 1931
Utilities & green energy
- Electric: Circuit Breakers, 200+ Amp Service
- Sewer: Private Sewer
- Water: Public
- Utilities for property: for Gas Range, for Electric Dryer, Washer Hookup
Green energy
- Energy efficient items: Partial
Community & HOA
Community
- Features: Public Transportation, Shopping, Pool, Tennis Court(s), Park, Walk/Jog Trails, Stable(s), Golf, Medical Facility, Bike Path, Conservation Area, Highway Access, Public School, T-Station, Other, Sidewalks
HOA
- Has HOA: No
Location
- Region: Foxboro
Financial & listing details
- Price per square foot: $418/sqft
- Tax assessed value: $467,300
- Annual tax amount: $6,075
- Date on market: 9/16/2026
- Listing terms: Contract
- Road surface type: Paved
Estimated market value
$517,800
$492,000 - $544,000
$3,059/mo
Price history
| Date | Event | Price |
|---|---|---|
| 10/15/2026 | Pending sale | $509,900$418/sqft |
Source: MLS PIN #73576283 Report a problem | ||
| 10/2/2026 | Contingent | $509,900$418/sqft |
Source: MLS PIN #73576283 Report a problem | ||
| 9/16/2026 | Listed for sale | $509,900+2%$418/sqft |
Source: MLS PIN #73576283 Report a problem | ||
| 11/5/2024 | Sold | $500,000$410/sqft |
Source: MLS PIN #73295465 Report a problem | ||
| 10/1/2024 | Contingent | $500,000$410/sqft |
Source: MLS PIN #73295465 Report a problem | ||
| 9/26/2024 | Listed for sale | $500,000+36.6%$410/sqft |
Source: MLS PIN #73295465 Report a problem | ||
| 4/14/2021 | Sold | $366,000+4.6%$300/sqft |
Source: Public Record Report a problem | ||
| 3/3/2021 | Pending sale | $349,900$287/sqft |
Source: RE/MAX Real Estate Center #72790641 Report a problem | ||
| 3/3/2021 | Contingent | $349,900$287/sqft |
Source: MLS PIN #72790641 Report a problem | ||
| 2/26/2021 | Listed for sale | $349,900+55.2%$287/sqft |
Source: MLS PIN #72790641 Report a problem | ||
| 11/18/2009 | Sold | $225,500$185/sqft |
Source: Public Record Report a problem | ||
Public tax history
| Year | Property taxes | Tax assessment |
|---|---|---|
| 2025 | $4,857 -3.8% | $367,400 -1.7% |
| 2024 | $5,051 +1% | $373,900 +6.3% |
| 2023 | $4,999 +16.4% | $351,800 +18.9% |
| 2022 | $4,296 -3.3% | $295,900 -1.8% |
| 2021 | $4,441 +3.2% | $301,300 +2% |
| 2020 | $4,304 +8.6% | $295,400 +9.6% |
| 2019 | $3,963 +2.6% | $269,600 +1.7% |
| 2018 | $3,864 -2% | $265,200 +1.1% |
| 2017 | $3,943 +6.7% | $262,200 +5.1% |
| 2016 | $3,696 +15.5% | $249,400 +18.4% |
| 2015 | $3,201 +1.4% | $210,700 |
| 2014 | $3,158 -0.9% | $210,700 -3.9% |
| 2013 | $3,187 +9.1% | $219,200 +3.1% |
| 2012 | $2,920 +1.6% | $212,700 -4.2% |
| 2011 | $2,874 +9.7% | $222,100 |
| 2010 | $2,619 -4.1% | $222,100 -11.3% |
| 2009 | $2,731 +5.2% | $250,300 +2.7% |
| 2008 | $2,595 -0.4% | $243,700 -7.2% |
| 2007 | $2,606 -0.6% | $262,700 +3.3% |
| 2006 | $2,623 +6.2% | $254,200 +12.5% |
| 2005 | $2,470 +24.6% | $226,000 +23.5% |
| 2004 | $1,982 -7.3% | $183,000 +17.5% |
| 2003 | $2,139 +8.1% | $155,700 +17.8% |
| 2001 | $1,978 +29.5% | $132,200 +32.3% |
| 1995 | $1,528 | $99,900 |
Find assessor info on the county website
Monthly payment
Est. payment
Payment breakdown
Explore the cost of this home by adjusting the details. Changes won't be saved.Climate risks
Neighborhood: 02035
Nearby schools
Schools provided by the listing agent
- Elementary: Burrell Elementary School
- Middle: Ahern Middle School
- High: Foxboro High School
Source: MLS PIN. This data may not be complete. We recommend contacting the local school district to confirm school assignments for this home.
Similar homes
- $509,9003 bd1 ba1k sqft11 Kingsley Rd, Norton, MA 02766For Sale
 MLS ID #73573737, Ellen Connelly, RE/MAX Real Estate Center. MLS PIN
 - $509,9003 bd1 ba1.3k sqft118 Brickel Rd, Stoughton, MA 02072For Sale
 MLS ID #73565759, Adina Colangelo, Keller Williams Realty Boston South West. MLS PIN
 - $565,0003 bd1 ba1.2k sqft25 Fuller Pl, Mansfield, MA 02048For Sale
 MLS ID #73585092, Erica Fluevog, Remax Revolution. MLS PIN
 - $524,9003 bd1 ba1.4k sqft50 Emory St, Brockton, MA 02301For Sale
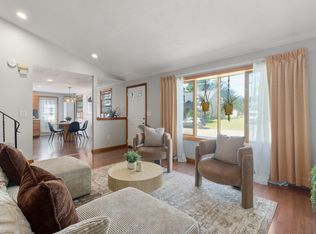 MLS ID #73566483, Darnell Billings, Keller Williams Realty Boston-Metro | Back Bay. MLS PIN
