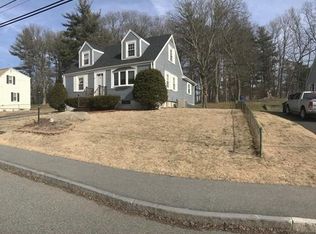

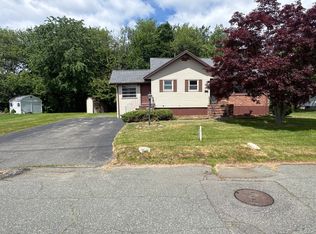
Located at the End of a Dead-end street, this remarkable Cape comes with 3Beds, 1Bath, lots of renovations, newer plumbing, water heater, shed etc. The interior features an Open floor layout, custom-built oak cabinets, Quartz countertops, Kitchen peninsula w/ Pendant lights, Stainless steel appliances, freshly painted and hardwood flooring throughout, beautiful light fixtures and recessed lighting, a all remodeled bathroom, etc. The exterior features maintenance-free vinyl siding, a play set, beautiful front & backyard, Shed etc. A Must See as there are lots more features to show. First Showing at the Open House Sat, July 11th, 12:30 to 2pm.
Pending
$549,990
12 Hendricks St, Avon, MA 02322
3beds
1,310sqft
Single Family Residence
Built in 1955
8,590 Square Feet Lot
$553,700 Zestimate®
$420/sqft
$-- HOA
What's special
Open floor layoutQuartz countertopsRecessed lightingAll remodeled bathroomHardwood flooring throughoutStainless steel appliancesBeautiful front and backyard
- 25 days
- 60
- 0
Zillow last checked:
Listing updated:
Listed by:
Victor Rosario 508-345-9790,
Rosario Real Estate LLC 508-345-9790
Source: MLS PIN,MLS#: 73546067
Facts & features
Interior
Bedrooms & bathrooms
- Bedrooms: 3
- Bathrooms: 1
- Full bathrooms: 1
Primary bedroom
- Features: Closet, Flooring - Hardwood, Remodeled, Lighting - Overhead
- Level: Second
Bedroom 2
- Features: Closet, Flooring - Hardwood, Remodeled, Lighting - Overhead
- Level: Second
Bedroom 3
- Features: Closet, Flooring - Hardwood, Remodeled, Lighting - Overhead
- Level: First
Bathroom 1
- Features: Bathroom - Full, Bathroom - Tiled With Tub & Shower, Flooring - Stone/Ceramic Tile, Countertops - Stone/Granite/Solid, Countertops - Upgraded, Cabinets - Upgraded
- Level: First
Dining room
- Features: Flooring - Hardwood, Open Floorplan, Recessed Lighting, Remodeled
- Level: Main,First
Kitchen
- Features: Closet/Cabinets - Custom Built, Countertops - Stone/Granite/Solid, Countertops - Upgraded, Open Floorplan, Recessed Lighting, Remodeled, Stainless Steel Appliances, Peninsula, Lighting - Pendant
- Level: Main,First
Living room
- Features: Flooring - Hardwood, Open Floorplan, Recessed Lighting, Remodeled
- Level: Main,First
Heating
- Forced Air, Oil
Cooling
- None
Appliances
- Included: Electric Water Heater, Range, Dishwasher, Microwave, Refrigerator
- Laundry: Electric Dryer Hookup, Washer Hookup, Sink, In Basement
Features
- Flooring: Tile, Hardwood
- Basement: Full,Walk-Out Access,Bulkhead
- Has fireplace: No
Interior area
- Total structure area: 1,310
- Total interior livable area: 1,310 sqft
- Finished area above ground: 1,310
Property
Parking
- Total spaces: 2
- Parking features: Paved Drive, Off Street, Paved
- Uncovered spaces: 2
Lot
- Size: 8,590 Square Feet
- Features: Corner Lot
Details
- Parcel number: M:00D5 B:0006 L:0040,1576
- Zoning: RDA
Construction
Type & style
- Home type: SingleFamily
- Architectural style: Cape
- Property subtype: Single Family Residence
Materials
- Frame
- Foundation: Concrete Perimeter
- Roof: Shingle
Condition
- Year built: 1955
Utilities & green energy
- Electric: 200+ Amp Service
- Sewer: Private Sewer
- Water: Public
- Utilities for property: for Electric Range, for Electric Dryer, Washer Hookup
Community & HOA
Community
- Features: Park, Medical Facility, Highway Access, Public School
HOA
- Has HOA: No
Location
- Region: Avon
Financial & listing details
- Price per square foot: $420/sqft
- Tax assessed value: $406,300
- Annual tax amount: $5,424
- Date on market: 9/5/2026
Estimated market value
$553,700
$526,000 - $581,000
$3,420/mo
Price history
| Date | Event | Price |
|---|---|---|
| 8/1/2026 | Pending sale | $549,990$420/sqft |
Source: MLS PIN #73546067 Report a problem | ||
| 7/7/2026 | Listed for sale | $549,990+37.5%$420/sqft |
Source: MLS PIN #73546067 Report a problem | ||
| 5/18/2026 | Sold | $400,000+0%$305/sqft |
Source: MLS PIN #73495984 Report a problem | ||
| 4/10/2026 | Contingent | $399,900$305/sqft |
Source: MLS PIN #73495984 Report a problem | ||
| 4/4/2026 | Listed for sale | $399,900+35.6%$305/sqft |
Source: MLS PIN #73495984 Report a problem | ||
| 10/27/2006 | Sold | $295,000+24.2%$225/sqft |
Source: Public Record Report a problem | ||
| 5/19/2006 | Sold | $237,500$181/sqft |
Source: Public Record Report a problem | ||
Public tax history
| Year | Property taxes | Tax assessment |
|---|---|---|
| 2025 | $5,167 +3.9% | $387,300 +9.3% |
| 2024 | $4,972 +3% | $354,400 |
| 2023 | $4,827 0% | $354,400 +16% |
| 2022 | $4,828 +15.2% | $305,400 +22.3% |
| 2021 | $4,190 -4.2% | $249,700 +1% |
| 2020 | $4,375 -3.1% | $247,200 -1.5% |
| 2019 | $4,514 -2.2% | $250,900 +0.8% |
| 2018 | $4,615 +20.9% | $248,800 +12.6% |
| 2017 | $3,817 -5.3% | $220,900 -6.2% |
| 2016 | $4,031 +12.3% | $235,600 +7.5% |
| 2015 | $3,588 +2.9% | $219,200 |
| 2014 | $3,487 +11.4% | $219,200 +2.6% |
| 2013 | $3,129 +7.9% | $213,600 |
| 2012 | $2,901 +7.8% | $213,600 -2.6% |
| 2011 | $2,690 +6% | $219,200 -6% |
| 2010 | $2,537 -3.6% | $233,200 -13.5% |
| 2009 | $2,633 | $269,500 |
| 2008 | $2,633 +7% | $269,500 +3.4% |
| 2007 | $2,461 | $260,700 |
| 2006 | $2,461 +7.6% | $260,700 +8% |
| 2005 | $2,288 +7.7% | $241,400 +48.5% |
| 2004 | $2,124 +5.2% | $162,600 |
| 2003 | $2,019 +2.9% | $162,600 |
| 2002 | $1,963 +58.9% | $162,600 +53.3% |
| 1996 | $1,235 | $106,100 |
Find assessor info on the county website
Monthly payment
Est. payment
Payment breakdown
Explore the cost of this home by adjusting the details. Changes won't be saved.Climate risks
Neighborhood: 02322
Similar homes
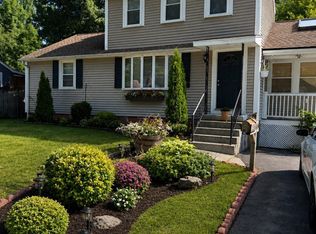
- $589,0003 bd3 ba1.6k sqft28 Walnut Ter, Avon, MA 02322For Sale
 MLS ID #73566634, JEP Realty Team, Real Broker Ma, LLC. MLS PIN
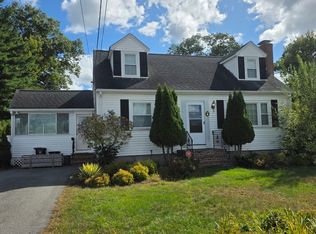
 - $495,0003 bd1 ba1.3k sqft32 Breer Cir, Brockton, MA 02301For Sale
 MLS ID #73583028, Kim Davis, Keller Williams Realty. MLS PIN
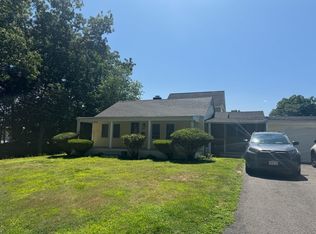
 - $545,0004 bd2 ba1.4k sqft72 Kurland Ave, Brockton, MA 02301For Sale
 MLS ID #73538319, Denovan Blake, Crystal Realty Assoc., Inc.. MLS PIN
 - $485,0003 bd2 ba1.6k sqft95 Augustine St, Brockton, MA 02301For Sale
 MLS ID #73554831, Webert Charles, LDS Realty Group, Inc.. MLS PIN
