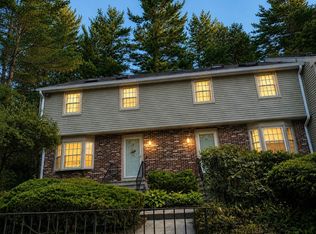
Welcome to Indian Cove! A rare END UNIT with its own ATTACHED GARAGE, one of only a handful in this sought-after Easton community. Offering over 2,800 total square feet across three well-designed levels, this home lives large: a spacious main level, a versatile bonus room above the garage perfect for a home office, gym, or guest space, and a fully finished lower level with room to spread out. THREE BATHS and generous room sizes throughout give you the flexibility to make this home your own. The end-unit location brings extra natural light and privacy that interior units simply don't offer. Impeccably maintained and move-in ready, this home is a wonderful canvas awaiting your personal updates and finishing touches. Enjoy true single-family-home living without the exterior upkeep. Indian Cove's HOA takes care of landscaping, snow removal, and exterior maintenance, and the complex recently completed major building-wide upgrades including new roofing, siding, and windows, so you can move in with confidence. Residents enjoy access to tennis courts, scenic walking trails, and beautifully maintained grounds, all just minutes from Easton's shopping, restaurants, top-rated schools, and major highways. With its rare garage, end-unit privacy, and generous finished square footage, 21 Indian Cove Way offers amazing space and living flexibility....a rare opportunity! ( And this is pet-friendly community!)
For sale
$469,900
21 Indian Cove Way Unit 21, South Easton, MA 02375
2beds
2,800sqft
Condominium, Townhouse
Built in 1987
1 Square Feet Lot
$-- Zestimate®
$168/sqft
$987/mo HOA
What's special
Rare end unitOwn attached garageFully finished lower levelSpacious main levelGenerous room sizes throughoutThree bathsBeautifully maintained grounds
- 5 days |
- 398 |
- 21 |
Zillow last checked:
Listing updated:
Listed by:
The Needle Group 781-858-8366,
Real Broker MA, LLC 855-450-0442,
Dianne Needle 781-858-8366
Source: MLS PIN,MLS#: 73566385
Facts & features
Interior
Bedrooms & bathrooms
- Bedrooms: 2
- Bathrooms: 3
- Full bathrooms: 2
- 1/2 bathrooms: 1
- Main level bathrooms: 1
Primary bedroom
- Features: Bathroom - Full, Walk-In Closet(s), Flooring - Wall to Wall Carpet, French Doors, Attic Access, Recessed Lighting
- Level: Second
Bedroom 2
- Features: Closet, Flooring - Wall to Wall Carpet, Lighting - Overhead
- Level: Second
Primary bathroom
- Features: Yes
Bathroom 1
- Features: Bathroom - Half, Closet - Linen, Flooring - Stone/Ceramic Tile, Lighting - Sconce, Lighting - Overhead
- Level: Main,First
Bathroom 2
- Features: Bathroom - With Tub & Shower, Flooring - Stone/Ceramic Tile, Recessed Lighting, Lighting - Sconce, Lighting - Overhead, Half Vaulted Ceiling(s)
- Level: Second
Bathroom 3
- Features: Bathroom - With Shower Stall, Closet - Linen, Flooring - Stone/Ceramic Tile, Recessed Lighting, Lighting - Overhead
- Level: Basement
Dining room
- Features: Flooring - Wall to Wall Carpet, Exterior Access, Open Floorplan, Slider, Lighting - Overhead
- Level: Main,First
Kitchen
- Features: Flooring - Laminate, Breakfast Bar / Nook, Deck - Exterior, Exterior Access, Recessed Lighting
- Level: Main,First
Living room
- Features: Skylight, Ceiling Fan(s), Vaulted Ceiling(s), Closet, Flooring - Wall to Wall Carpet, Open Floorplan, Recessed Lighting
- Level: Main,First
Heating
- Forced Air, Natural Gas
Cooling
- Central Air
Appliances
- Included: Range, Dishwasher, Microwave, Refrigerator, Freezer, Washer, Dryer
- Laundry: In Basement, In Unit, Electric Dryer Hookup, Washer Hookup
Features
- Closet, Slider, Lighting - Overhead, Bonus Room
- Flooring: Tile, Carpet, Laminate, Flooring - Wall to Wall Carpet
- Has basement: Yes
- Has fireplace: No
- Common walls with other units/homes: End Unit
Interior area
- Total structure area: 2,800
- Total interior livable area: 2,800 sqft
- Finished area above ground: 2,006
- Finished area below ground: 794
Property
Parking
- Total spaces: 3
- Parking features: Attached, Garage Door Opener, Paved
- Attached garage spaces: 1
- Uncovered spaces: 2
Features
- Entry location: Unit Placement(Street)
- Patio & porch: Deck - Composite
- Exterior features: Deck - Composite, Rain Gutters
Lot
- Size: 1 Square Feet
Details
- Parcel number: M:052U B:0025 L:0000,2808831
- Zoning: BUS
Construction
Type & style
- Home type: Townhouse
- Property subtype: Condominium, Townhouse
Materials
- Frame
- Roof: Shingle
Condition
- Year built: 1987
Utilities & green energy
- Sewer: Public Sewer, Private Sewer
- Water: Public
- Utilities for property: for Electric Range, for Electric Oven, for Electric Dryer, Washer Hookup
Community & HOA
Community
- Features: Tennis Court(s), Park, Stable(s), Golf, Medical Facility, Laundromat, Conservation Area, Highway Access, House of Worship, Private School, Public School, University
HOA
- Amenities included: Tennis Court(s)
- Services included: Sewer, Insurance, Maintenance Grounds, Snow Removal, Trash, Reserve Funds
- HOA fee: $987 monthly
Location
- Region: South Easton
Financial & listing details
- Price per square foot: $168/sqft
- Tax assessed value: $430,000
- Annual tax amount: $5,414
- Date on market: 8/20/2026
Estimated market value
Not available
Estimated sales range
Not available
Not available
Price history
| Date | Event | Price |
|---|---|---|
| 8/20/2026 | Listed for sale | $469,900$168/sqft |
Source: MLS PIN #73566385 Report a problem | ||
Public tax history
Tax history is unavailable.
Monthly payment
Est. payment
Payment breakdown
Explore the cost of this home by adjusting the details. Changes won't be saved.Climate risks
Neighborhood: 02375
Nearby schools
GreatSchools rating
- NABlanche A. Ames Elementary SchoolGrades: PK-2Distance: 3.7 mi
- 9/10Easton Middle SchoolGrades: 6-8Distance: 3.9 mi
- 9/10Oliver Ames High SchoolGrades: 9-12Distance: 3.7 mi
Schools provided by the listing agent
- Elementary: Blanche
- Middle: Easton
- High: Oliver Ames
Source: MLS PIN. This data may not be complete. We recommend contacting the local school district to confirm school assignments for this home.
- $476,0001 bd2 ba1.6k sqft21 Indian Cove Way, South Easton, MA 02375Off Market
- $375,0001 bd2 ba1.4k sqft23 Indian Cove Way, South Easton, MA 02375Sold
- $--2 bd3 ba1.4k sqft23 Indian Cove Way UNIT 23, South Easton, MA 02375Off Market

- $456,2001 bd3 ba2.1k sqft25 Indian Cove Way #25, South Easton, MA 02375Off Market

- $5,000-- bd-- ba-- sqft4 Indian Cove Way #A, South Easton, MA 02375Off Market
- $459,6001 bd2 ba1.8k sqft4 Indian Cove Way, South Easton, MA 02375Off Market
- $497,5001 bd3 ba1.8k sqft8 Indian Cove Way, South Easton, MA 02375Off Market
- $403,9001 bd3 ba1.4k sqft30 Indian Cove Way, South Easton, MA 02375Off Market
A local agent can set up tours, give advice and negotiate with sellers.
A local lender can help you make sure your offer is ready when you are.
Similar homes
- $439,9003 bd2 ba1.4k sqft68 Village St Unit 68, South Easton, MA 02375For Sale
 MLS ID #73559068, SRG Properties Group, Century 21 North East Homes. MLS PIN
 - $425,0003 bd2 ba1.5k sqftMeadowhill Condominiums, South Easton, MA 02375For Sale
 MLS ID #73540574, Raymond Turcotte, Coldwell Banker Realty - Franklin. MLS PIN
 - $484,9993 bd3 ba2.7k sqftRolling Pines Condominium, South Easton, MA 02375For Sale
 MLS ID #73561702, Maria Docanto, RE/MAX Platinum. MLS PIN
 - $499,9002 bd2 ba1.6k sqftGaslight Village Ii, South Easton, MA 02375For Sale
 MLS ID #73561746, The Eisnor Team, William Raveis R.E. & Home Services. MLS PIN
 - $395,0002 bd2 ba1.9k sqftMeadowhill, South Easton, MA 02375For SaleMLS ID #73524453, Lauren Delaney, Experience Matters RE. MLS PIN
- $450,0002 bd3 ba2.1k sqftMichael's Landing, Bridgewater, MA 02324For SaleMLS ID #73566878, Steven DeFrancesco, Silverstone Realty Group. MLS PIN
- $415,0002 bd2 ba2.1k sqftRolling Pines Condominium, South Easton, MA 02375For SaleMLS ID #73548727, Taiese Hickman, RE/MAX 360. MLS PIN
- $499,9004 bd2 ba1.7k sqft10 Poquanticut Ave, North Easton, MA 02356For SaleMLS ID #73565212, Weinstein Keach Group, Coldwell Banker Realty - Easton. MLS PIN
- $474,9002 bd2 ba1.6k sqft30 Winnecunnet Dr Unit 30, Norton, MA 02766For SaleMLS ID #73564825, Samuel Moor, Marble House Realty, Inc.. MLS PIN
- $429,9003 bd3 ba1.4k sqftWarren Ave Townhomes Condominium, Brockton, MA 02301For SaleMLS ID #73557249, Jessica Cataldo, Torrey & Associates R. E.. MLS PIN
- $429,9003 bd3 ba1.4k sqftWarren Ave Townhomes Condominium, Brockton, MA 02301For SaleMLS ID #73557257, Jessica Cataldo, Torrey & Associates R. E.. MLS PIN
- $499,9004 bd2 ba1.5k sqft73 Oak Ridge Dr W, Brockton, MA 02301For SaleMLS ID #73565402, Nicholas Medis, RE/MAX Synergy. MLS PIN
- $539,0003 bd1 ba1.4k sqft50 Emory St, Brockton, MA 02301For SaleMLS ID #73566483, Darnell Billings, Keller Williams Realty Boston-Metro | Back Bay. MLS PIN
- $675,0003 bd2 ba1.8k sqft3 Grant Rd, South Easton, MA 02375For SaleMLS ID #73563393, Brett Bessette, William Raveis Inspire. MLS PIN
- $475,0003 bd1 ba1.7k sqft208 W Center St, West Bridgewater, MA 02379For SaleMLS ID #73529317, Doyle & Waldron Team, Coldwell Banker Realty - Easton. MLS PIN
- $545,0002 bd2 ba2.3k sqftBay Village, North Easton, MA 02356For SaleMLS ID #73548790, Laila Maalouf, The Whitney Realty Group. MLS PIN
- $499,9003 bd1 ba1.9k sqft34 Keenan St, West Bridgewater, MA 02379For SaleMLS ID #73545516, Tom Dixon, Keller Williams Realty. MLS PIN
- $699,9504 bd2 ba3.9k sqft40 Poquanticut Ave, North Easton, MA 02356For SaleMLS ID #73565443, Tony Lonergan, Venture. MLS PIN
- $--3 bd2 ba1.4k sqft50 Kathleen Rd, Brockton, MA 02302AuctionServiceLink Auction
- $549,9003 bd1 ba1.4k sqft55 Vernon St, Bridgewater, MA 02324For SaleMLS ID #73566534, Jason Hargrove, Hargrove & Associates Real Estate, LLC. MLS PIN
