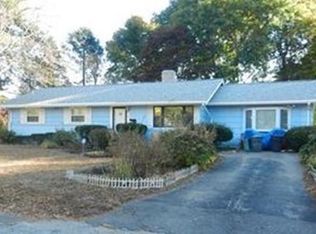
Welcome Home! This beautifully maintained four bedroom, two full bath home offers an inviting open floor plan and a fantastic location. The spacious primary suite features its own private full bathroom, while the updated kitchen showcases butcher block countertops and stainless steel appliances.Set on a large corner lot, the property offers plenty of outdoor space to enjoy, including a back patio perfect for relaxing or entertaining and a convenient storage shed. Prime Location is a standout feature! Enjoy being within walking distance of D.W. Field Park and Westgate Mall, with a golf course directly across the street. Plus, you’re just minutes from Route 24, making commuting and access to shopping, dining, and surrounding communities a breeze. With this home's flexible layout, desirable updates, spacious lot, and exceptional location, this home is a must-see!
Pending
$499,900
73 Oak Ridge Dr W, Brockton, MA 02301
4beds
1,500sqft
Single Family Residence
Built in 1954
0.34 Acres Lot
$506,500 Zestimate®
$333/sqft
$-- HOA
What's special
Updated kitchenLarge corner lotSpacious lotButcher block countertopsConvenient storage shedSpacious primary suiteStainless steel appliances
- 39 days
- 144
- 1
Likely to sell faster than
Zillow last checked:
Listing updated:
Listed by:
Nicholas Medis 508-326-1119,
RE/MAX Synergy 508-857-5392
Source: MLS PIN,MLS#: 73565402
Facts & features
Interior
Bedrooms & bathrooms
- Bedrooms: 4
- Bathrooms: 2
- Full bathrooms: 2
- Main level bedrooms: 1
Primary bedroom
- Features: Bathroom - 3/4, Closet, Lighting - Overhead
- Level: First
- Area: 143
- Dimensions: 13 x 11
Bedroom 2
- Features: Closet, Flooring - Wall to Wall Carpet, Lighting - Overhead
- Level: Main,First
- Area: 117
- Dimensions: 13 x 9
Bedroom 3
- Features: Closet, Flooring - Wall to Wall Carpet, Lighting - Overhead
- Level: First
- Area: 81
- Dimensions: 9 x 9
Bedroom 4
- Features: Closet, Flooring - Vinyl, Exterior Access, Lighting - Overhead
- Level: First
- Area: 315
- Dimensions: 21 x 15
Bathroom 1
- Features: Bathroom - 3/4, Flooring - Stone/Ceramic Tile
- Level: First
- Area: 56
- Dimensions: 7 x 8
Bathroom 2
- Features: Bathroom - Full, Flooring - Vinyl
- Level: First
- Area: 49
- Dimensions: 7 x 7
Dining room
- Features: Flooring - Vinyl, Breakfast Bar / Nook, Exterior Access, Open Floorplan, Slider, Wainscoting
- Level: Main,First
- Area: 99
- Dimensions: 9 x 11
Kitchen
- Features: Flooring - Vinyl, Window(s) - Picture, Countertops - Upgraded, Open Floorplan, Stainless Steel Appliances, Peninsula, Lighting - Overhead
- Level: Main,First
- Area: 121
- Dimensions: 11 x 11
Living room
- Features: Closet, Flooring - Vinyl, Open Floorplan
- Level: Main,First
- Area: 216
- Dimensions: 18 x 12
Heating
- Forced Air, Natural Gas
Cooling
- Window Unit(s)
Appliances
- Included: Gas Water Heater, Range
- Laundry: First Floor
Features
- Flooring: Tile, Carpet
- Windows: Insulated Windows
- Has basement: No
- Number of fireplaces: 1
- Fireplace features: Dining Room, Living Room
Interior area
- Total structure area: 1,500
- Total interior livable area: 1,500 sqft
- Finished area above ground: 1,500
Property
Parking
- Total spaces: 3
- Parking features: Paved Drive, Off Street
- Uncovered spaces: 3
Features
- Patio & porch: Patio
- Exterior features: Patio
Lot
- Size: 0.34 Acres
- Features: Corner Lot, Level
Details
- Parcel number: 955075
- Zoning: R1C
Construction
Type & style
- Home type: SingleFamily
- Architectural style: Ranch
- Property subtype: Single Family Residence
Materials
- Frame
- Foundation: Concrete Perimeter, Slab
- Roof: Shingle
Condition
- Year built: 1954
Utilities & green energy
- Electric: Circuit Breakers, 100 Amp Service
- Sewer: Public Sewer
- Water: Public
- Utilities for property: for Gas Range
Community & HOA
Community
- Features: Public Transportation, Shopping, Park, Walk/Jog Trails, Golf, Medical Facility, Laundromat, Bike Path, Conservation Area, Highway Access, House of Worship, Public School
HOA
- Has HOA: No
Location
- Region: Brockton
Financial & listing details
- Price per square foot: $333/sqft
- Tax assessed value: $453,800
- Annual tax amount: $5,496
- Date on market: 8/29/2026
- Road surface type: Paved
Estimated market value
$506,500
$481,000 - $532,000
$3,331/mo
Price history
| Date | Event | Price |
|---|---|---|
| 9/19/2026 | Pending sale | $499,900$333/sqft |
Source: MLS PIN #73565402 Report a problem | ||
| 9/6/2026 | Contingent | $499,900$333/sqft |
Source: MLS PIN #73565402 Report a problem | ||
| 8/19/2026 | Listed for sale | $499,900+93%$333/sqft |
Source: MLS PIN #73565402 Report a problem | ||
| 12/28/2016 | Sold | $259,000$173/sqft |
Source: Public Record Report a problem | ||
| 10/31/2016 | Pending sale | $259,000$173/sqft |
Source: New Heights Real Estate #72084249 Report a problem | ||
| 10/21/2016 | Listed for sale | $259,000+18.3%$173/sqft |
Source: New Heights Real Estate #72084249 Report a problem | ||
| 5/3/2010 | Sold | $219,000-4.7%$146/sqft |
Source: Public Record Report a problem | ||
| 3/13/2010 | Listed for sale | $229,900$153/sqft |
Source: Richard Middleton #71044149 Report a problem | ||
Public tax history
| Year | Property taxes | Tax assessment |
|---|---|---|
| 2025 | $5,496 +7.8% | $453,800 +7% |
| 2024 | $5,096 +9.9% | $424,000 +18.7% |
| 2023 | $4,638 -6.2% | $357,300 +0.9% |
| 2022 | $4,945 +7.6% | $354,000 +11.7% |
| 2021 | $4,597 -2.7% | $317,000 +1.7% |
| 2020 | $4,724 +10% | $311,800 +12.8% |
| 2019 | $4,294 +4.9% | $276,300 +8.4% |
| 2018 | $4,094 +11.8% | $254,900 +12.1% |
| 2017 | $3,661 +7% | $227,400 +15.3% |
| 2016 | $3,423 +9.2% | $197,200 +14.2% |
| 2015 | $3,135 -4.2% | $172,700 -4.3% |
| 2014 | $3,271 -5.6% | $180,400 -12.1% |
| 2013 | $3,464 +7.4% | $205,200 +2.7% |
| 2012 | $3,225 +6.4% | $199,800 +0.8% |
| 2011 | $3,030 +25.4% | $198,200 +12.9% |
| 2010 | $2,417 -1.1% | $175,500 -20.3% |
| 2009 | $2,444 +2.3% | $220,200 -11.6% |
| 2008 | $2,390 -3.1% | $249,000 -3.7% |
| 2006 | $2,467 +3.2% | $258,600 +14.9% |
| 2005 | $2,390 +8.1% | $225,000 +17.2% |
| 2004 | $2,210 -1.2% | $192,000 +8.5% |
| 2003 | $2,237 +7.9% | $177,000 +18.8% |
| 2002 | $2,073 +26.2% | $149,000 +63.7% |
| 2000 | $1,643 | $91,000 |
Find assessor info on the county website
Monthly payment
Est. payment
Payment breakdown
Explore the cost of this home by adjusting the details. Changes won't be saved.Climate risks
Neighborhood: 02301
Similar homes
- $474,9993 bd2 ba1.5k sqft223 Elsie Rd, Brockton, MA 02302For Sale
 MLS ID #73569768, Jeff Grand, Centre Realty Group. MLS PIN
 - $499,9994 bd2 ba1.3k sqft52 Jacob St, Brockton, MA 02302For Sale
 MLS ID #73545302, David Flynn, Blue Eagle Real Estate, LLC. MLS PIN
 - $620,0004 bd2 ba1.6k sqft14 Pineview Ter, Brockton, MA 02301For Sale
 MLS ID #73569088, Patrice Samuels, Boardwalk Properties. MLS PIN
 - $584,5003 bd3 ba2.2k sqft11 Longview Rd, Brockton, MA 02301For Sale
 MLS ID #73555198, Larry Hassan, Keller Williams Realty. MLS PIN
 - $457,0003 bd1 ba1.5k sqft1381 Cohannet St, Taunton, MA 02780For Sale
 MLS ID #1425122, Katie Scibetta, RE/MAX Synergy. StateWide MLS RI
 - $519,9003 bd1 ba960 sqft109 Freeman Street, Norton, MA 02766For Sale
 MLS ID #22604668, Lindsay Sullivan, New Seabury Sotheby's International Realty. CCIMLS
