Built in the early 1800s, the beloved Charles & Catherine Gorman House is a rare opportunity to become the next steward of a true Easton treasure. Rich in history and timeless character, this 4-bedroom, 2-bath Antique home beautifully reflects the craftsmanship and soul of a bygone era. Set overlooking picturesque Old Pond in the heart of Furnace Village, the property offers enchanting water views, wide plank floors, original details, and the warmth only a historic home can provide.The attached barn/garage adds to the property’s authentic New England charm, while the generous layout offers endless possibilities for thoughtful restoration and modern updates. Every room tells a story, preserving the grace and character that make antique homes so special. Located in the Furnace Village, an Easton neighborhood experiencing unprecedented revitalization, this cherished property awaits a buyer who will appreciate its history, honor its legacy, and lovingly restore it for generations to come. A truly special offering where history, character, and opportunity come together.
For sale
$499,900
10 Poquanticut Ave, North Easton, MA 02356
4beds
1,740sqft
Single Family Residence
Built in 1804
0.62 Acres Lot
$-- Zestimate®
$287/sqft
$-- HOA
What's special
Overlooking picturesque old pondOriginal detailsEnchanting water viewsWide plank floorsGenerous layout
- 1 day |
- 560 |
- 45 |
Zillow last checked:
Listing updated:
Listed by:
Weinstein Keach Group 508-230-2544,
Coldwell Banker Realty - Easton 508-230-2544,
Meredith Keach 508-380-3943
Source: MLS PIN,MLS#: 73565212
Facts & features
Interior
Bedrooms & bathrooms
- Bedrooms: 4
- Bathrooms: 2
- Full bathrooms: 2
- Main level bedrooms: 1
Primary bedroom
- Level: Main,First
Bedroom 2
- Features: Closet
- Level: Second
Bedroom 3
- Features: Fireplace, Closet, Flooring - Hardwood
- Level: Second
Bedroom 4
- Features: Flooring - Hardwood
- Level: Second
Primary bathroom
- Features: No
Bathroom 1
- Features: Bathroom - Full
- Level: First
Bathroom 2
- Features: Bathroom - Full
- Level: Second
Dining room
- Features: Closet, Flooring - Hardwood
- Level: Main,First
Family room
- Features: Flooring - Hardwood
- Level: Main,First
Kitchen
- Features: Flooring - Vinyl
- Level: Main,First
Living room
- Features: Closet, Flooring - Hardwood
- Level: Main,First
Heating
- Steam, Oil
Cooling
- None
Appliances
- Included: Electric Water Heater, Refrigerator
- Laundry: In Basement
Features
- Flooring: Wood, Carpet
- Basement: Full,Bulkhead
- Number of fireplaces: 4
- Fireplace features: Dining Room, Living Room, Bedroom
Interior area
- Total structure area: 1,740
- Total interior livable area: 1,740 sqft
- Finished area above ground: 1,740
Property
Parking
- Total spaces: 7
- Parking features: Off Street
- Garage spaces: 1
- Uncovered spaces: 6
Accessibility
- Accessibility features: No
Features
- Patio & porch: Porch
- Exterior features: Porch, Barn/Stable
- Has view: Yes
- View description: Water, Pond
- Has water view: Yes
- Water view: Pond,Water
Lot
- Size: 0.62 Acres
- Features: Cleared, Level
Details
- Additional structures: Barn/Stable
- Parcel number: M:044U B:0014 L:0000,2808171
- Zoning: RES
Construction
Type & style
- Home type: SingleFamily
- Architectural style: Colonial,Antique
- Property subtype: Single Family Residence
Materials
- Frame
- Foundation: Stone
- Roof: Shingle
Condition
- Year built: 1804
Utilities & green energy
- Sewer: Private Sewer
- Water: Public
Community & HOA
Community
- Features: Shopping, Pool, Tennis Court(s), Park, Walk/Jog Trails, Golf, Medical Facility, Bike Path, Conservation Area, Highway Access, House of Worship, Private School, Public School, University
- Subdivision: Furnace Village
HOA
- Has HOA: No
Location
- Region: North Easton
Financial & listing details
- Price per square foot: $287/sqft
- Tax assessed value: $521,100
- Annual tax amount: $6,561
- Date on market: 8/18/2026
- Listing terms: Contract
Estimated market value
Not available
Estimated sales range
Not available
Not available
Price history
| Date | Event | Price |
|---|---|---|
| 8/18/2026 | Listed for sale | $499,900$287/sqft |
Source: MLS PIN #73565212 Report a problem | ||
Public tax history
Tax history is unavailable.
Monthly payment
Est. payment
Payment breakdown
Explore the cost of this home by adjusting the details. Changes won't be saved.Climate risks
Neighborhood: 02356
Nearby schools
GreatSchools rating
- 7/10H H Richardson SchoolGrades: 3-5Distance: 2.4 mi
- 9/10Easton Middle SchoolGrades: 6-8Distance: 2.5 mi
- 9/10Oliver Ames High SchoolGrades: 9-12Distance: 2.3 mi
Schools provided by the listing agent
- Elementary: Blanche Ames
- Middle: Ems
- High: Oliver Ames
Source: MLS PIN. This data may not be complete. We recommend contacting the local school district to confirm school assignments for this home.
- $635,0004 bd2 ba1.7k sqft10 Poquanticut Ave, Easton, MA 02356Off Market
- $575,7002 bd1 ba856 sqft10R Poquanticut Ave, North Easton, MA 02356Off Market
- $515,7002 bd3 ba1.4k sqft6 Poquanticut Ave, North Easton, MA 02356Off Market
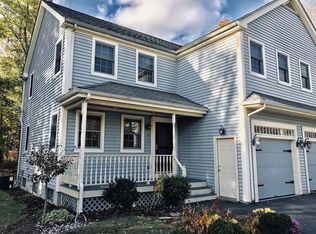
- $682,7002 bd3 ba1.5k sqft8 Poquanticut Ave UNIT 8, North Easton, MA 02356Off Market
- $1,056,1004 bd2 ba3k sqft8 Poquanticut Ave #R, North Easton, MA 02356Off Market
- $530,3002 bd2 ba1.4k sqft8 Poquanticut Ave, North Easton, MA 02356Off Market
- $500,7002 bd3 ba1.4k sqft8 Poquanticut Ave UNIT 8, North Easton, MA 02356Off Market
- $942,1004 bd3 ba2.2k sqft14 Poquanticut Ave, North Easton, MA 02356Off Market
A local agent can set up tours, give advice and negotiate with sellers.
A local lender can help you make sure your offer is ready when you are.
Similar homes
- $459,9003 bd2 ba1.4k sqftGaslight Village, North Easton, MA 02356For Sale
 MLS ID #73563748, Humphrey Realty Group, Coldwell Banker Realty - Easton. MLS PIN
 - $525,0003 bd2 ba1.5k sqft280 Ettrick St, Brockton, MA 02301For Sale
 MLS ID #73561601, Valencia Jacobs Brown, J. Brown Realty. MLS PIN
 - $599,9004 bd2 ba1.6k sqft27 Bliss Ave, Mansfield, MA 02048For Sale
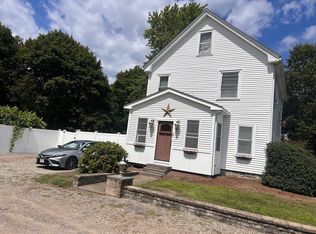 MLS ID #73564520, Regina Gariepy, OnNest Real Estate LLC. MLS PIN
 - $499,9002 bd2 ba1.6k sqftGaslight Village Ii, South Easton, MA 02375For Sale
 MLS ID #73561746, The Eisnor Team, William Raveis R.E. & Home Services. MLS PIN
 - $539,9003 bd2 ba1.5k sqft67 Summer St, Foxboro, MA 02035For SaleMLS ID #73562414, Robert O'Donnell, Real Broker MA, LLC. MLS PIN
- $599,9003 bd2 ba1.8k sqft11 Coweeset Dr, Brockton, MA 02301For SaleMLS ID #73565217, Kary Cummings, Coldwell Banker Realty - Cambridge. MLS PIN
- $629,9003 bd1 ba1.3k sqft27 Deerfield Rd, Sharon, MA 02067For SaleMLS ID #73564965, Seth Stollman, Keller Williams Elite - Sharon. MLS PIN
- $539,0004 bd2 ba1.7k sqft38 Mercedes Rd, Brockton, MA 02301For SaleMLS ID #73559569, Michelle Curran, Coastal Real Estate Advisors, LLC. MLS PIN
- $449,9003 bd2 ba1.4k sqft65 Taft Ave, Brockton, MA 02301For SaleMLS ID #73563634, Benjamin Hause, Keller Williams Realty North Central. MLS PIN
- $474,9002 bd2 ba1.6k sqft30 Winnecunnet Dr Unit 30, Norton, MA 02766For SaleMLS ID #73564825, Samuel Moor, Marble House Realty, Inc.. MLS PIN
- $509,9003 bd2 ba1.9k sqft1372 Pleasant St, Brockton, MA 02301For SaleMLS ID #73555667, Charles Lima, Keller Williams Realty. MLS PIN
- $675,0003 bd2 ba1.8k sqft3 Grant Rd, South Easton, MA 02375For SaleMLS ID #73563393, Brett Bessette, William Raveis Inspire. MLS PIN
- $--3 bd2 ba1.8k sqft26 Churchill Ave, Brockton, MA 02301AuctionAuction.com 2
- $549,9004 bd3 ba1.4k sqft129 Florence St, Brockton, MA 02301For SaleMLS ID #73563045, Max Moise, eXp Realty LLC. MLS PIN
- $689,9004 bd2 ba2.1k sqft148 Rachel Dr, Taunton, MA 02780For SaleMLS ID #73563297, Ryan Munden, Old Colony Property Services, Inc.. MLS PIN
- $499,8002 bd2 ba1k sqft531 Foundry St #531D, North Easton, MA 02356For SaleMLS ID #73501956, Aaron Wluka, Twisted Spoke Realty, LLC. MLS PIN
- $499,9003 bd1 ba1.3k sqft16 Falconer Ave, Brockton, MA 02301For SaleMLS ID #73559351, The Eisnor Team, William Raveis R.E. & Home Services. MLS PIN
- $499,0002 bd3 ba1.6k sqftNorton Country Club Townhomes, Norton, MA 02766For SaleMLS ID #73564961, Brendan Carroll, Century 21 Custom Home Realty. MLS PIN
- $399,9003 bd1 ba1k sqft30 Newcomb St, Norton, MA 02766For SaleMLS ID #73562858, Lilia Shani, The Real Estate Collaborative. MLS PIN
- $545,0002 bd2 ba2.3k sqftBay Village, North Easton, MA 02356For SaleMLS ID #73548790, Laila Maalouf, The Whitney Realty Group. MLS PIN
