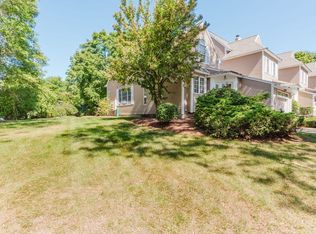
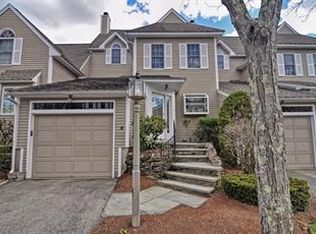
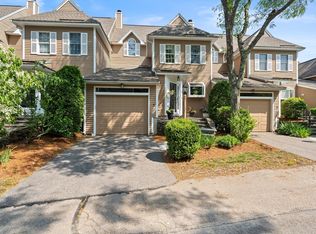
Welcome to the Norton Country Club Townhomes! Enjoy easy living in this beautifully updated condo situated alongside one of the area's premier golf courses.This unit boasts hardwood floors throughout the first floor. The kitchen features new stainless steel appliances and butcher block countertops. The space opens up to a generously sized dining and living room area, perfect for entertaining guests. Step outside to a newly resurfaced deck and enjoy the quiet backyard. Just a few steps up, you will find a newly renovated half bathroom with a washer and dryer. The second floor contains an oversized main bedroom with cathedral ceilings, a walk-in closet, and a fully renovated main bathroom. Across the hall is a second bedroom with an abundance of natural light. The third floor offers a large loft space that is perfect for a third bedroom, office, or home gym. Other highlights include a one-car garage, an extra parking space in the driveway, and an unfinished basement with two cedar closets for ample storage. Recent Improvements to the property include: Front Entrance: tile and exterior door (2023),Slider on first floor and slider in main bedroom (2023), Second Floor/Loft AC Unit (2025), Half Bathroom fully renovated (2025), Hot water Tank (2025), Primary bathroom fully renovated (2026), Newer appliances (Washing machine: '23, Dryer '22, Dishwasher '26), New Deck (2026). You won't want to miss this one!
Pending
$499,000
8 Fairway View Ln Unit 8, Norton, MA 02766
2beds
1,619sqft
Condominium, Townhouse
Built in 1988
-- sqft lot
$493,000 Zestimate®
$308/sqft
$475/mo HOA
What's special
One-car garageNewly resurfaced deckQuiet backyardButcher block countertopsWalk-in closetFully renovated main bathroom
- 55 days
- 242
- 13
Zillow last checked:
Listing updated:
Listed by:
Brendan Carroll 617-990-2649,
Century 21 Custom Home Realty 508-473-4777,
Brendan Carroll 617-990-2649
Source: MLS PIN,MLS#: 73564961
Facts & features
Interior
Bedrooms & bathrooms
- Bedrooms: 2
- Bathrooms: 3
- Full bathrooms: 2
- 1/2 bathrooms: 1
Heating
- Forced Air, Natural Gas
Cooling
- Central Air, Dual
Appliances
- Included: Range, Oven, Dishwasher, Microwave, Refrigerator, Freezer, Washer, Dryer
- Laundry: In Unit, Electric Dryer Hookup, Washer Hookup
Features
- Flooring: Carpet, Hardwood
- Has basement: Yes
- Number of fireplaces: 1
Interior area
- Total structure area: 1,619
- Total interior livable area: 1,619 sqft
- Finished area above ground: 1,619
Property
Parking
- Total spaces: 2
- Parking features: Attached, Guest
- Attached garage spaces: 1
- Uncovered spaces: 1
Features
- Patio & porch: Deck
- Exterior features: Deck, Balcony
Details
- Parcel number: M:0015 B:0000 L:705D0,2923023
- Zoning: n/a
Construction
Type & style
- Home type: Townhouse
- Property subtype: Condominium, Townhouse
Materials
- Frame
- Roof: Shingle
Condition
- Year built: 1988
Utilities & green energy
- Electric: 100 Amp Service
- Sewer: Private Sewer
- Water: Public
- Utilities for property: for Gas Range, for Gas Oven, for Electric Dryer, Washer Hookup
Community & HOA
Community
- Features: Public Transportation, Shopping, Park, Walk/Jog Trails, Golf, Conservation Area, Highway Access, Public School
HOA
- Services included: Sewer, Insurance, Maintenance Structure, Road Maintenance, Maintenance Grounds, Snow Removal, Trash, Reserve Funds
- HOA fee: $475 monthly
Location
- Region: Norton
Financial & listing details
- Price per square foot: $308/sqft
- Tax assessed value: $433,800
- Annual tax amount: $5,652
- Date on market: 8/18/2026
- Listing terms: Contract
Estimated market value
$493,000
$468,000 - $518,000
$2,981/mo
Price history
| Date | Event | Price |
|---|---|---|
| 10/9/2026 | Pending sale | $499,000$308/sqft |
Source: MLS PIN #73564961 Report a problem | ||
| 9/25/2026 | Contingent | $499,000$308/sqft |
Source: MLS PIN #73564961 Report a problem | ||
| 8/18/2026 | Listed for sale | $499,000+40.6%$308/sqft |
Source: MLS PIN #73564961 Report a problem | ||
| 9/22/2017 | Sold | $355,000$219/sqft |
Source: Agent Provided Report a problem | ||
Public tax history
Tax history is unavailable.
Monthly payment
Est. payment
Payment breakdown
Explore the cost of this home by adjusting the details. Changes won't be saved.Climate risks
Neighborhood: 02766
Nearby schools
Schools provided by the listing agent
- Elementary: Henri A. Yelle Elementary
- Middle: Norton Middle School
- High: Norton High School
Source: MLS PIN. This data may not be complete. We recommend contacting the local school district to confirm school assignments for this home.
Similar homes
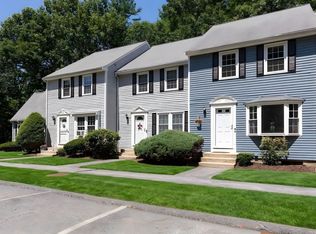
- $390,0002 bd2 ba1.4k sqft8 Spruce Tree Ln Unit 28, Norton, MA 02766For Sale
 MLS ID #73558822, Kenneth Morrell, Morrell Realty Group. MLS PIN
 - $429,9002 bd2 ba1.4k sqftOld Meetinghouse Green, Norton, MA 02766For Sale
 MLS ID #73573649, Derek Tiago, RE/MAX Vantage. MLS PIN
 - $599,9992 bd3 ba2k sqftGreat Brook Village, Norton, MA 02766For Sale
 MLS ID #73573674, Thomas Michaud, Conway - Mansfield. MLS PIN
 - $515,0003 bd2 ba1.6k sqft22 Union Rd, Norton, MA 02766For Sale
 MLS ID #73554002, Maria Gorman, Coldwell Banker Realty - Westwood. MLS PIN
