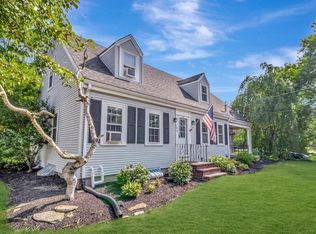
Welcome to this inviting residence ideally located near Mansfield Crossing, train station and just minutes from downtown restaurants and local amenities. This comfortable home offers four bedrooms and one-and-half-baths, with convenient first floor laundry and beautiful hardwood floors throughout. Warm tongue-and-groove wood ceilings and classic beadboard or wainscoting in every room add character and charm throughout the home, while a walk-up attic provides additional storage or potential living space. Step outside to your private, fenced back yard featuring a saltwater heated inground pool-perfect for relaxing or entertaining year-round. Inside you'll enjoy stainless steel appliances, elegant granite countertops, and a cozy pellet stove that creates a warm, welcoming atmosphere. A wonderful blend of comfort, convenience, and outdoor living awaits.
Pending
$599,900
27 Bliss Ave, Mansfield, MA 02048
4beds
1,651sqft
Single Family Residence
Built in 1900
0.26 Acres Lot
$590,800 Zestimate®
$363/sqft
$-- HOA
What's special
Cozy pellet stoveSaltwater heated inground poolFirst floor laundryStainless steel appliancesFour bedroomsWarm tongue-and-groove wood ceilingsElegant granite countertops
- 51 days
- 1,141
- 61
Zillow last checked:
Listing updated:
Listed by:
Regina Gariepy 508-232-1684,
OnNest Real Estate LLC 508-232-1684
Source: MLS PIN,MLS#: 73564520
Facts & features
Interior
Bedrooms & bathrooms
- Bedrooms: 4
- Bathrooms: 2
- Full bathrooms: 1
- 1/2 bathrooms: 1
Primary bedroom
- Features: Closet, Flooring - Hardwood, Beadboard
- Level: Second
- Area: 120
- Dimensions: 10 x 12
Bedroom 2
- Features: Closet, Flooring - Hardwood, Beadboard
- Level: Second
- Area: 84
- Dimensions: 7 x 12
Bedroom 3
- Features: Closet, Flooring - Hardwood, Beadboard
- Level: Second
- Area: 99
- Dimensions: 9 x 11
Bedroom 4
- Features: Closet, Flooring - Hardwood, Beadboard
- Level: Second
- Area: 99
- Dimensions: 9 x 11
Primary bathroom
- Features: No
Bathroom 1
- Features: Bathroom - Half, Flooring - Stone/Ceramic Tile, Dryer Hookup - Electric, Washer Hookup
- Level: First
- Area: 35
- Dimensions: 5 x 7
Bathroom 2
- Features: Bathroom - Full, Skylight, Flooring - Stone/Ceramic Tile
- Level: Second
- Area: 108
- Dimensions: 12 x 9
Dining room
- Features: Wood / Coal / Pellet Stove, Flooring - Hardwood, French Doors, Deck - Exterior, Exterior Access, Beadboard
- Level: First
- Area: 154
- Dimensions: 14 x 11
Kitchen
- Features: Closet, Flooring - Hardwood, Countertops - Stone/Granite/Solid, Cabinets - Upgraded, Exterior Access, Recessed Lighting, Stainless Steel Appliances, Wainscoting, Gas Stove
- Level: First
- Area: 182
- Dimensions: 13 x 14
Living room
- Features: Flooring - Hardwood, Wainscoting
- Level: First
- Area: 276
- Dimensions: 23 x 12
Office
- Features: Flooring - Hardwood
- Level: First
- Area: 117
- Dimensions: 9 x 13
Heating
- Electric Baseboard, Steam, Oil, Electric, Pellet Stove
Cooling
- None
Appliances
- Included: Gas Water Heater, Range, Dishwasher, Disposal, Trash Compactor, Refrigerator, Plumbed For Ice Maker
- Laundry: First Floor, Electric Dryer Hookup, Washer Hookup
Features
- Mud Room, Office, Walk-up Attic
- Flooring: Wood, Tile, Flooring - Hardwood
- Windows: Insulated Windows, Storm Window(s)
- Basement: Full,Concrete
- Has fireplace: No
Interior area
- Total structure area: 1,651
- Total interior livable area: 1,651 sqft
- Finished area above ground: 1,651
Property
Parking
- Total spaces: 4
- Parking features: Off Street
- Uncovered spaces: 4
Features
- Fencing: Fenced/Enclosed
- Frontage length: 75.00
Lot
- Size: 0.26 Acres
- Features: Cleared, Level
Details
- Foundation area: 621
- Parcel number: 2859070
- Zoning: res
Construction
Type & style
- Home type: SingleFamily
- Architectural style: Other (See Remarks)
- Property subtype: Single Family Residence
Materials
- Frame
- Foundation: Stone, Irregular
- Roof: Shingle
Condition
- Year built: 1900
Utilities & green energy
- Electric: Circuit Breakers, 100 Amp Service
- Sewer: Public Sewer
- Water: Public
- Utilities for property: for Gas Range, for Electric Dryer, Washer Hookup, Icemaker Connection
Community & HOA
Community
- Features: Public Transportation, Shopping, Walk/Jog Trails, Medical Facility, Laundromat, Bike Path, Highway Access, House of Worship, Private School, Public School, T-Station
HOA
- Has HOA: No
Location
- Region: Mansfield
Financial & listing details
- Price per square foot: $363/sqft
- Tax assessed value: $548,500
- Annual tax amount: $7,180
- Date on market: 8/21/2026
- Listing terms: Contract
Estimated market value
$590,800
$561,000 - $620,000
$3,336/mo
Price history
| Date | Event | Price |
|---|---|---|
| 10/3/2026 | Pending sale | $599,900$363/sqft |
Source: MLS PIN #73564520 Report a problem | ||
| 9/19/2026 | Contingent | $599,900$363/sqft |
Source: MLS PIN #73564520 Report a problem | ||
| 9/10/2026 | Listed for sale | $599,900$363/sqft |
Source: MLS PIN #73564520 Report a problem | ||
| 9/3/2026 | Contingent | $599,900$363/sqft |
Source: MLS PIN #73564520 Report a problem | ||
| 8/17/2026 | Listed for sale | $599,900$363/sqft |
Source: MLS PIN #73564520 Report a problem | ||
Public tax history
| Year | Property taxes | Tax assessment |
|---|---|---|
| 2025 | $6,693 +3.4% | $508,200 +6% |
| 2024 | $6,475 +3.1% | $479,600 +7.6% |
| 2023 | $6,281 +1.1% | $445,800 +8.9% |
| 2022 | $6,212 +9.9% | $409,500 +11.3% |
| 2021 | $5,651 +9.9% | $367,900 +9.9% |
| 2020 | $5,143 +2.8% | $334,800 +1.9% |
| 2019 | $5,003 +2.3% | $328,700 +4.7% |
| 2018 | $4,889 +6.4% | $314,000 +2.7% |
| 2017 | $4,593 +5.9% | $305,800 +8.6% |
| 2016 | $4,338 +4.3% | $281,500 +4.9% |
| 2015 | $4,159 +2.6% | $268,300 +4.4% |
| 2014 | $4,054 0% | $257,100 -5.6% |
| 2013 | $4,055 +2.9% | $272,300 -1.2% |
| 2012 | $3,940 -0.1% | $275,700 |
| 2011 | $3,945 +9.1% | $275,700 +1.7% |
| 2010 | $3,615 -1.5% | $271,200 -11.3% |
| 2009 | $3,671 -0.1% | $305,700 -5.8% |
| 2008 | $3,674 +1.9% | $324,600 +1.5% |
| 2007 | $3,604 +1.4% | $319,800 +1.7% |
| 2006 | $3,553 +2.7% | $314,400 +6.8% |
| 2005 | $3,461 +14.5% | $294,300 +55.8% |
| 2004 | $3,024 +2.1% | $188,900 |
| 2003 | $2,962 +1.5% | $188,900 |
| 2002 | $2,919 +26.3% | $188,900 +38.9% |
| 2000 | $2,311 +27.4% | $136,000 +24.9% |
| 1997 | $1,814 | $108,900 |
Find assessor info on the county website
Monthly payment
Est. payment
Payment breakdown
Explore the cost of this home by adjusting the details. Changes won't be saved.Climate risks
Neighborhood: 02048
Nearby schools
Schools provided by the listing agent
- Elementary: Jordan/Jackson
- Middle: Qualters Ms
- High: Mansfield Hs
Source: MLS PIN. This data may not be complete. We recommend contacting the local school district to confirm school assignments for this home.

Similar homes
- $599,0003 bd2 ba1.5k sqft396 Central St, Mansfield, MA 02048For Sale
 MLS ID #73565696, Brendan Henry, Redfin Corp.. MLS PIN
 - $565,0003 bd1 ba1.2k sqft25 Fuller Pl, Mansfield, MA 02048For Sale
 MLS ID #73585092, Erica Fluevog, Remax Revolution. MLS PIN
 - $649,8003 bd2 ba2k sqft300 Pratt St, Mansfield, MA 02048For Sale
 MLS ID #73554371, John Allaire, Easton Real Estate, LLC. MLS PIN
 - $655,0004 bd3 ba2.3k sqft45 Holden St, Attleboro, MA 02703For Sale
 MLS ID #73587028, Scott Jones, Jones Real Estate Group, LLC. MLS PIN
