Enjoy breathtaking ocean views from this contemporary coastal home just a tenth of a mile from Humarock Village and Beach. As you approach, an expansive covered deck immediately stands out — the perfect place to lounge, entertain, and take in the beautiful view while catching the cool ocean breeze. The yard offers plenty of space for gardening and other outdoor activities. Property has 4 separate decks. The property is slightly elevated above the shoreline, the home enjoys proximity to the beach without a requirement of flood-insurance. Inside, the main level opens into a bright, open-concept living space washed with natural light from the picture windows, three sets of glass french doors, and two skylights on opposite sides of the room, anchored by the propane fireplace. The generous layout flows easily, making the home ideal for gatherings and entertaining. Three bedrooms are on the main level, including the primary suite with a full bath and walk-in closet. The kitchen features a propane cooktop, wall oven, and tiled counters and backsplash. The ground-level (lower floor) functions as a flexible private suite, with an office, additional bedroom, full bath, and its own smaller kitchen — well suited as a guest suite, in-law suite, or space to rent. This home is a rare combination of contemporary, open-space living with true ocean views and the beach just down the street!
For sale
$1,199,000
26 Dwight Rd, Marshfield, MA 02050
3beds
4,114sqft
Single Family Residence
Built in 1992
0.33 Acres Lot
$1,171,400 Zestimate®
$291/sqft
$-- HOA
What's special
Expansive covered deckBreathtaking ocean viewsBright open-concept living space
- 6 days
- 826
- 31
Zillow last checked:
Listing updated:
Listed by:
Austin Miglin 978-406-5134,
Realty Negotiations, LLC 978-406-5134
Source: MLS PIN,MLS#: 73574657
Facts & features
Interior
Bedrooms & bathrooms
- Bedrooms: 3
- Bathrooms: 3
- Full bathrooms: 3
Primary bedroom
- Features: Bathroom - Full, Ceiling Fan(s), Walk-In Closet(s), Flooring - Wood
- Level: First
- Area: 260
- Dimensions: 20 x 13
Bedroom 2
- Features: Closet, Flooring - Wood
- Level: First
- Area: 208
- Dimensions: 13 x 16
Bedroom 3
- Features: Closet, Flooring - Wood
- Level: First
- Area: 143
- Dimensions: 11 x 13
Primary bathroom
- Features: Yes
Bathroom 1
- Features: Bathroom - Full, Ceiling Fan(s), Walk-In Closet(s), Flooring - Wood
- Level: First
- Area: 130
- Dimensions: 13 x 10
Bathroom 2
- Features: Bathroom - Tiled With Tub & Shower, Flooring - Stone/Ceramic Tile
- Level: First
- Area: 40
- Dimensions: 5 x 8
Bathroom 3
- Features: Bathroom - With Shower Stall, Flooring - Stone/Ceramic Tile
- Level: Basement
- Area: 55
- Dimensions: 5 x 11
Dining room
- Features: Flooring - Hardwood, Window(s) - Picture, French Doors, Deck - Exterior, Open Floorplan
- Level: First
- Area: 156
- Dimensions: 13 x 12
Family room
- Features: Closet, Flooring - Stone/Ceramic Tile
- Level: Basement
- Area: 192
- Dimensions: 16 x 12
Kitchen
- Features: Flooring - Stone/Ceramic Tile, Dining Area, Countertops - Upgraded, Breakfast Bar / Nook
- Level: First
- Area: 169
- Dimensions: 13 x 13
Living room
- Features: Skylight, Cathedral Ceiling(s), Ceiling Fan(s), Flooring - Hardwood, Window(s) - Picture, Balcony / Deck, Balcony - Exterior, French Doors, Deck - Exterior, Open Floorplan, Recessed Lighting
- Level: Main,First
- Area: 552
- Dimensions: 24 x 23
Office
- Features: Flooring - Stone/Ceramic Tile
- Level: Basement
- Area: 195
- Dimensions: 13 x 15
Heating
- Baseboard, Propane
Cooling
- None
Appliances
- Included: Water Heater, Oven, Dishwasher, Range, Refrigerator
- Laundry: Gas Dryer Hookup, Washer Hookup
Features
- Recessed Lighting, Office, Great Room, Kitchen
- Flooring: Wood, Tile, Carpet, Flooring - Stone/Ceramic Tile, Flooring - Wall to Wall Carpet, Flooring - Vinyl
- Windows: Picture, Insulated Windows
- Basement: Full,Finished
- Number of fireplaces: 1
- Fireplace features: Living Room
Interior area
- Total structure area: 4,114
- Total interior livable area: 4,114 sqft
- Finished area above ground: 2,300
- Finished area below ground: 1,814
Property
Parking
- Total spaces: 8
- Parking features: Under, Off Street, Stone/Gravel
- Attached garage spaces: 1
- Uncovered spaces: 7
Features
- Patio & porch: Porch, Deck - Wood, Patio
- Exterior features: Porch, Deck - Wood, Patio, Rain Gutters, Garden
- Has view: Yes
- View description: Scenic View(s), Water, Ocean
- Has water view: Yes
- Water view: Ocean,Water
- Waterfront features: Ocean, 3/10 to 1/2 Mile To Beach, Beach Ownership(Public)
Lot
- Size: 0.33 Acres
- Features: Level
Details
- Parcel number: M:0I15 B:0004 L:0002,1073112
- Zoning: R-3
Construction
Type & style
- Home type: SingleFamily
- Architectural style: Contemporary
- Property subtype: Single Family Residence
Materials
- Frame
- Foundation: Concrete Perimeter
- Roof: Shingle
Condition
- Year built: 1992
Utilities & green energy
- Electric: Generator Connection
- Sewer: Private Sewer
- Water: Public
- Utilities for property: for Gas Dryer, Washer Hookup, Generator Connection
Community & HOA
HOA
- Has HOA: No
Location
- Region: Marshfield
Financial & listing details
- Price per square foot: $291/sqft
- Tax assessed value: $1,097,400
- Annual tax amount: $10,546
- Date on market: 9/9/2026
Estimated market value
$1,171,400
$1.11M - $1.23M
$4,195/mo
Price history
| Date | Event | Price |
|---|---|---|
| 9/9/2026 | Listed for sale | $1,199,000+99.8%$291/sqft |
Source: MLS PIN #73574657 Report a problem | ||
| 9/14/2018 | Sold | $600,000-2.1%$146/sqft |
Source: Public Record Report a problem | ||
| 6/1/2018 | Listing removed | $613,000$149/sqft |
Source: Macdonald & Wood Sotheby's International Realty #72218593 Report a problem | ||
| 8/24/2017 | Listed for sale | $613,000+26.4%$149/sqft |
Source: Macdonald & Wood Sotheby's International Realty #72218593 Report a problem | ||
| 7/1/2012 | Listing removed | $484,900$118/sqft |
Source: Molisse Realty Group #71267528 Report a problem | ||
| 4/27/2012 | Price change | $484,900-3%$118/sqft |
Source: Molisse Realty Group #71267528 Report a problem | ||
| 10/27/2011 | Listed for sale | $499,900-5.1%$122/sqft |
Source: Molisse Realty Group #71267528 Report a problem | ||
| 9/20/2011 | Listing removed | $526,800$128/sqft |
Source: Molisse Realty Group #71267528 Report a problem | ||
| 9/8/2011 | Price change | $526,800-0.2%$128/sqft |
Source: Molisse Realty Group #71267528 Report a problem | ||
| 7/29/2011 | Price change | $528,000-11.7%$128/sqft |
Source: Molisse Realty Group #71267528 Report a problem | ||
| 6/27/2011 | Price change | $598,000-3.2%$145/sqft |
Source: William Raveis Real Estate #71179882 Report a problem | ||
| 6/3/2011 | Price change | $618,000-2.7%$150/sqft |
Source: William Raveis Real Estate #71179882 Report a problem | ||
| 3/25/2011 | Price change | $635,000-2.3%$154/sqft |
Source: William Raveis Real Estate #71179882 Report a problem | ||
| 1/21/2011 | Listed for sale | $649,900$158/sqft |
Source: William Raveis Real Estate #71179882 Report a problem | ||
Public tax history
| Year | Property taxes | Tax assessment |
|---|---|---|
| 2025 | $9,891 +4.7% | $999,100 +9.9% |
| 2024 | $9,450 +5.6% | $909,500 +15.1% |
| 2023 | $8,948 +4.5% | $790,500 +19.5% |
| 2022 | $8,564 +3% | $661,300 +4.9% |
| 2021 | $8,318 +2.3% | $630,600 +3.3% |
| 2020 | $8,134 +3.4% | $610,200 +3.7% |
| 2019 | $7,870 +0.1% | $588,200 |
| 2018 | $7,864 +10% | $588,200 +12.9% |
| 2017 | $7,149 -1.2% | $521,100 |
| 2016 | $7,233 +10.1% | $521,100 +5.4% |
| 2015 | $6,568 -0.5% | $494,200 -0.5% |
| 2014 | $6,601 +12.4% | $496,700 +3.2% |
| 2013 | $5,874 +1.3% | $481,100 -2.5% |
| 2012 | $5,800 +18.5% | $493,200 +13.7% |
| 2011 | $4,896 +3.7% | $433,700 -1.2% |
| 2010 | $4,720 +2.1% | $439,100 -5.1% |
| 2009 | $4,623 +2.8% | $462,800 -10.3% |
| 2008 | $4,497 +1.7% | $515,700 -5% |
| 2007 | $4,421 +5.1% | $543,100 +7.3% |
| 2006 | $4,205 +4% | $506,000 +21.5% |
| 2004 | $4,045 -5.9% | $416,600 +9.3% |
| 2003 | $4,297 +4.5% | $381,300 +17.9% |
| 2002 | $4,110 +17.1% | $323,400 +40.9% |
| 1998 | $3,511 | $229,500 |
Find assessor info on the county website
Monthly payment
Est. payment
Payment breakdown
Explore the cost of this home by adjusting the details. Changes won't be saved.Climate risks
Neighborhood: 02050
Nearby schools
Schools provided by the listing agent
- Elementary: Eames Way School
- Middle: Furnace Brook Middle School
- High: Marshfield High School
Source: MLS PIN. This data may not be complete. We recommend contacting the local school district to confirm school assignments for this home.
Similar homes
- $1,275,0005 bd2 ba3.2k sqft316 Summer St, Marshfield, MA 02050For Sale
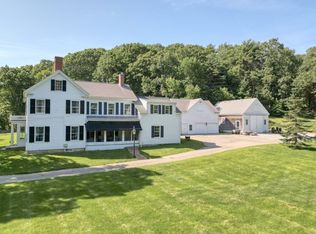 MLS ID #73491121, Sheri Consalvi, Conway - Plymouth. MLS PIN
 - $925,0004 bd3 ba3.7k sqft19 Copeland St, Marshfield, MA 02050For Sale
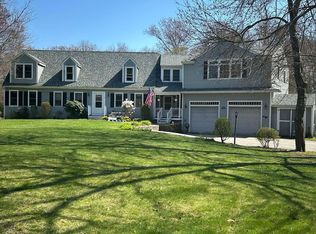 MLS ID #73519455, Jacob Cincotta, Paramount Properties. MLS PIN
 - $849,9004 bd3 ba3.7k sqft13 Rayfield Rd, Marshfield, MA 02050For Sale
 MLS ID #73562380, Dalgiza Barros, Keller Williams Realty Signature Properties. MLS PIN
 - $749,9004 bd2 ba2.4k sqft23 Gratto Rd, Marshfield, MA 02050For Sale
 MLS ID #73563140, Audra Stevens, Escalate Real Estate. MLS PIN
