Marry the location, original trim work and layout, date the finishes. 65 Sunnyside Ave is a classic single family home by the beach in Winthrop’s Cottage Park neighborhood, set away from through traffic and directly across from Fishermen’s Bend, a local nature peninsula with marshes and beach. The neighborhood is surrounded by marinas and yacht clubs, with easy access to Logan Airport and downtown Boston. The first floor offers a bright living room with a fireplace and bay window, a dining room with wainscoting charm, a half bath, and a kitchen with white cabinetry, stainless steel appliances and French doors to a covered deck. Upstairs are three bedrooms, including a generous primary bedroom with a large closet, plus a full bath and a private balcony. Hardwood floors run throughout, the full basement offers storage, and a two car tandem driveway with a Level 2 EV charger adds convenience. Some rooms are ready for your updates, a chance to add value and make the home your own. Check out the virtual tour for examples of efficient finish upgrades.
For sale
$699,000
65 Sunnyside Ave, Winthrop, MA 02152
3beds
2,053sqft
Single Family Residence
Built in 1890
4,060 Square Feet Lot
$686,500 Zestimate®
$340/sqft
$-- HOA
What's special
Covered deckTwo car tandem drivewayHardwood floors run throughoutPrivate balconyStainless steel appliancesBay windowKitchen with white cabinetry
- 2 days
- 577
- 41
Likely to sell faster than
Zillow last checked:
Listing updated:
Listed by:
Creatini Group 617-804-1999,
eXp Realty LLC - Corporate Office 888-854-7493,
Federico Creatini 617-329-1952
Source: MLS PIN,MLS#: 73599806
Facts & features
Interior
Bedrooms & bathrooms
- Bedrooms: 3
- Bathrooms: 2
- Full bathrooms: 1
- 1/2 bathrooms: 1
Primary bedroom
- Level: Second
- Area: 288
- Dimensions: 18 x 16
Bedroom 2
- Level: Second
- Area: 198
- Dimensions: 22 x 9
Bedroom 3
- Level: Second
- Area: 104
- Dimensions: 13 x 8
Primary bathroom
- Features: No
Bathroom 1
- Level: Second
- Area: 54
- Dimensions: 6 x 9
Bathroom 2
- Level: First
- Area: 25
- Dimensions: 5 x 5
Dining room
- Level: First
- Area: 192
- Dimensions: 12 x 16
Kitchen
- Level: First
- Area: 192
- Dimensions: 12 x 16
Living room
- Level: First
- Area: 180
- Dimensions: 15 x 12
Heating
- Hot Water, Oil
Cooling
- None
Appliances
- Included: Range, Dishwasher, Microwave, Refrigerator, Washer, Dryer, Range Hood
Features
- Flooring: Tile, Hardwood
- Basement: Full,Interior Entry,Unfinished
- Number of fireplaces: 1
Interior area
- Total structure area: 2,053
- Total interior livable area: 2,053 sqft
- Finished area above ground: 2,053
- Finished area below ground: 0
Video & virtual tour
Property
Parking
- Total spaces: 2
- Parking features: Off Street, Tandem
- Uncovered spaces: 2
Features
- Patio & porch: Porch, Covered
- Exterior features: Porch, Covered Patio/Deck, Balcony
- Waterfront features: Bay, Harbor, Ocean, Walk to, 0 to 1/10 Mile To Beach, Beach Ownership(Public)
Lot
- Size: 4,060 Square Feet
- Features: Level
Details
- Parcel number: M:0022 B:0072 L:0000,1421211
- Zoning: Res
Construction
Type & style
- Home type: SingleFamily
- Architectural style: Craftsman
- Property subtype: Single Family Residence
Materials
- Frame
- Foundation: Stone
- Roof: Shingle
Condition
- Year built: 1890
Utilities & green energy
- Electric: Circuit Breakers
- Sewer: Public Sewer
- Water: Public
Community & HOA
HOA
- Has HOA: No
Location
- Region: Winthrop
Financial & listing details
- Price per square foot: $340/sqft
- Tax assessed value: $745,900
- Annual tax amount: $8,309
- Date on market: 11/6/2026
Estimated market value
$686,500
$652,000 - $721,000
$3,703/mo
Price history
| Date | Event | Price |
|---|---|---|
| 11/6/2026 | Listed for sale | $699,000+417.8%$340/sqft |
Source: MLS PIN #73599806 Report a problem | ||
| 7/31/1996 | Sold | $135,000$66/sqft |
Source: Public Record Report a problem | ||
Public tax history
| Year | Property taxes | Tax assessment |
|---|---|---|
| 2025 | $7,156 -1.9% | $693,400 -1% |
| 2024 | $7,296 +8.1% | $700,200 +11% |
| 2023 | $6,748 +3.5% | $630,700 +13.7% |
| 2022 | $6,522 +0.3% | $554,600 +8.2% |
| 2021 | $6,502 +0.5% | $512,800 |
| 2020 | $6,472 +2.5% | $512,800 +7% |
| 2019 | $6,315 +3.7% | $479,100 +11.4% |
| 2018 | $6,087 +4.4% | $429,900 +6.3% |
| 2017 | $5,829 +2.3% | $404,500 +9.1% |
| 2016 | $5,698 +10.2% | $370,700 +2.8% |
| 2015 | $5,171 +11.3% | $360,600 +15.7% |
| 2013 | $4,647 -1.9% | $311,700 -4.7% |
| 2012 | $4,738 +18.7% | $327,000 +13.1% |
| 2011 | $3,990 +6.7% | $289,100 -1.8% |
| 2010 | $3,740 +8.4% | $294,500 -14.9% |
| 2009 | $3,451 +0.8% | $346,100 -6% |
| 2008 | $3,424 +2.4% | $368,200 -2.8% |
| 2007 | $3,343 +2.1% | $379,000 |
| 2006 | $3,275 +3% | $379,000 +7.5% |
| 2005 | $3,180 +1.1% | $352,500 +17.3% |
| 2004 | $3,144 +2% | $300,600 |
| 2003 | $3,081 +6.4% | $300,600 +64.1% |
| 2002 | $2,895 +28.2% | $183,200 |
| 2000 | $2,259 | $183,200 |
Find assessor info on the county website
Monthly payment
Est. payment
Payment breakdown
Explore the cost of this home by adjusting the details. Changes won't be saved.Climate risks
Neighborhood: 02152

Similar homes
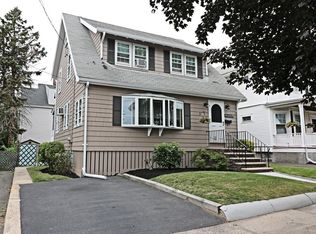
- $675,0003 bd1 ba1.3k sqft25 North Ave, Winthrop, MA 02152For Sale By Owner

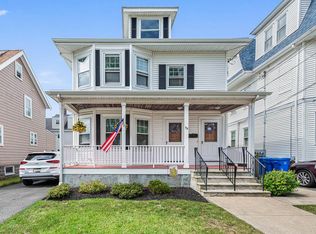
- $730,0003 bd2 ba1.4k sqft9 Lincoln St, Winthrop, MA 02152For Sale
 MLS ID #73599589, Christine D'Ambrosio, Bowdoin Real Estate Partners. MLS PIN
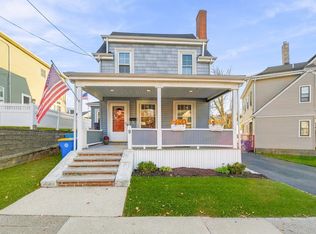
- $649,9003 bd2 ba1.5k sqft19 Beal St, Winthrop, MA 02152For Sale
 MLS ID #73596573, Christine Goldstein, Lyv Realty. MLS PIN
- $665,0003 bd2 ba1.4k sqft14 Irwin St, Winthrop, MA 02152For Sale
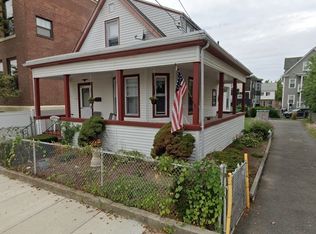 MLS ID #73589094, Brian Perrin, Brian J. Perrin Real Estate. MLS PIN
