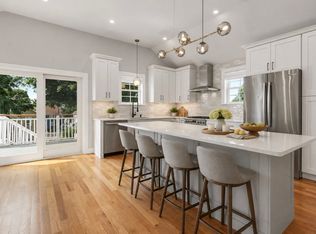
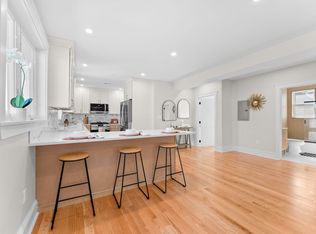
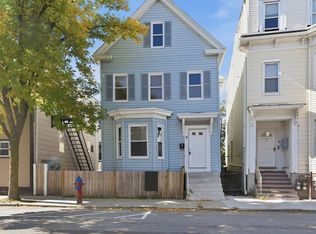
FULLY GUT-RENOVATED IN 2026 | SINGLE-FAMILY WITH ADU | INCREDIBLE INCOME POTENTIAL! A rare opportunity to own a beautifully renovated home with a separate accessory dwelling unit (ADU) in one of Winthrop's most desirable neighborhoods! Completely gut-renovated in 2026, this unique property offers the feel and convenience of new construction with exceptional flexibility for homeowners and investors alike.The main residence features 2 bedrooms, 2 full bathrooms, a basement, and in-unit laundry. The ADU offers 1 bedroom plus a bonus room, 1.5 bathrooms, in-unit laundry, and two private decks. Two off-street parking spaces behind the property provide added convenience. Location is another standout feature! Situated just around the corner from Winthrop High School, Winthrop Middle School, and the golf course, this property offers incredible convenience in an established neighborhood. Imagine living in one unit while renting the other to help offset today's higher mortgage payments. With the schools just steps away, the ADU could be especially appealing to a local teacher or school employee seeking a convenient commute!Whether you're looking for multigenerational living, additional rental income, or the opportunity to rent both units as an investment, the possibilities are exciting. Two distinct living spaces, a complete 2026 renovation, off-street parking, and a prime Winthrop location make this a truly unique opportunity.
For sale
$989,000
44 Bowdoin St, Winthrop, MA 02152
3beds
2,180sqft
Single Family Residence
Built in 1860
3,065 Square Feet Lot
$964,200 Zestimate®
$454/sqft
$-- HOA
What's special
In-unit laundryTwo private decksTwo off-street parking spacesTwo distinct living spacesBeautifully renovated home
- 6 days
- 510
- 16
Zillow last checked:
Listing updated:
Listed by:
Jenny Golic 617-913-3164,
Bowdoin Real Estate Partners 617-207-2765
Source: MLS PIN,MLS#: 73592852
Facts & features
Interior
Bedrooms & bathrooms
- Bedrooms: 3
- Bathrooms: 4
- Full bathrooms: 3
- 1/2 bathrooms: 1
- Main level bathrooms: 1
Primary bedroom
- Features: Bathroom - Full, Vaulted Ceiling(s), Walk-In Closet(s), Flooring - Hardwood, Cable Hookup, Recessed Lighting, Remodeled
- Level: Second
- Area: 230
- Dimensions: 23 x 10
Bedroom 2
- Features: Closet, Flooring - Hardwood, Recessed Lighting, Remodeled
- Level: First
- Area: 121
- Dimensions: 11 x 11
Bedroom 3
- Features: Bathroom - Full, Closet, Flooring - Hardwood, Recessed Lighting, Remodeled
- Level: Third
- Area: 154
- Dimensions: 14 x 11
Bathroom 1
- Features: Bathroom - Full, Bathroom - Tiled With Shower Stall, Flooring - Stone/Ceramic Tile, Window(s) - Bay/Bow/Box, Recessed Lighting, Remodeled
- Level: Main,First
- Area: 70
- Dimensions: 10 x 7
Bathroom 2
- Features: Bathroom - Full, Bathroom - Tiled With Shower Stall, Flooring - Stone/Ceramic Tile, Cabinets - Upgraded, Recessed Lighting, Remodeled
- Level: Second
- Area: 54
- Dimensions: 6 x 9
Bathroom 3
- Features: Bathroom - Half, Flooring - Stone/Ceramic Tile, Recessed Lighting, Remodeled
- Level: Second
- Area: 21
- Dimensions: 3 x 7
Dining room
- Features: Bathroom - Half, Flooring - Hardwood, Recessed Lighting, Remodeled
- Level: First
- Area: 171
- Dimensions: 9 x 19
Kitchen
- Features: Flooring - Hardwood, Window(s) - Bay/Bow/Box, Countertops - Stone/Granite/Solid, Cabinets - Upgraded, Open Floorplan, Recessed Lighting, Remodeled, Stainless Steel Appliances, Gas Stove, Peninsula
- Level: Main,First
- Area: 234
- Dimensions: 18 x 13
Living room
- Features: Flooring - Hardwood, Cable Hookup, Recessed Lighting, Remodeled
- Level: Main,First
- Area: 143
- Dimensions: 13 x 11
Heating
- Electric, Ductless
Cooling
- Ductless
Appliances
- Included: Electric Water Heater, Range, Dishwasher, Disposal, Microwave, Refrigerator, Washer, Dryer, Stainless Steel Appliance(s)
- Laundry: In Basement, Gas Dryer Hookup
Features
- Bathroom - Full, Bathroom - Tiled With Shower Stall, Recessed Lighting, Countertops - Stone/Granite/Solid, Kitchen Island, Cable Hookup, Bathroom, Bonus Room, Entry Hall, Kitchen, Living/Dining Rm Combo
- Flooring: Wood, Tile, Flooring - Stone/Ceramic Tile, Flooring - Hardwood
- Windows: Bay/Bow/Box
- Basement: Partially Finished
- Has fireplace: No
Interior area
- Total structure area: 2,180
- Total interior livable area: 2,180 sqft
- Finished area above ground: 2,180
Property
Parking
- Total spaces: 2
- Parking features: Paved Drive, Shared Driveway, Off Street
- Uncovered spaces: 2
Features
- Patio & porch: Deck - Exterior, Deck, Deck - Composite
- Exterior features: Balcony / Deck, Deck, Deck - Composite
- Waterfront features: Ocean, 3/10 to 1/2 Mile To Beach, Beach Ownership(Public)
Lot
- Size: 3,065 Square Feet
Details
- Parcel number: 1423515
- Zoning: Single Fam
Construction
Type & style
- Home type: SingleFamily
- Architectural style: Colonial
- Property subtype: Single Family Residence
- Attached to another structure: Yes
Materials
- Frame, Stone
- Foundation: Block
- Roof: Shingle
Condition
- Updated/Remodeled,Remodeled
- Year built: 1860
Utilities & green energy
- Electric: 200+ Amp Service
- Sewer: Public Sewer
- Water: Public
- Utilities for property: for Gas Range, for Gas Dryer
Community & HOA
Community
- Features: Public Transportation, Tennis Court(s), Walk/Jog Trails, Golf, Laundromat, Bike Path, Public School
HOA
- Has HOA: No
Location
- Region: Winthrop
Financial & listing details
- Price per square foot: $454/sqft
- Tax assessed value: $618,100
- Annual tax amount: $6,886
- Date on market: 10/20/2026
Estimated market value
$964,200
$916,000 - $1.01M
$3,900/mo
Price history
| Date | Event | Price |
|---|---|---|
| 10/20/2026 | Listed for sale | $989,000$454/sqft |
Source: MLS PIN #73592852 Report a problem | ||
Public tax history
| Year | Property taxes | Tax assessment |
|---|---|---|
| 2025 | $5,967 -2.1% | $578,200 -1.1% |
| 2024 | $6,094 +7.2% | $584,800 +10% |
| 2023 | $5,686 +3.7% | $531,400 +14% |
| 2022 | $5,483 +0.1% | $466,200 +8% |
| 2021 | $5,475 +0.5% | $431,800 |
| 2020 | $5,449 +2.2% | $431,800 +6.8% |
| 2019 | $5,330 +3% | $404,400 +10.6% |
| 2018 | $5,177 +8.8% | $365,600 +10.7% |
| 2017 | $4,760 +1.2% | $330,300 +8% |
| 2016 | $4,702 +10.1% | $305,900 +2.8% |
| 2015 | $4,269 +4.4% | $297,700 +8.5% |
| 2013 | $4,090 +2.9% | $274,300 |
| 2012 | $3,975 +4.7% | $274,300 -0.3% |
| 2011 | $3,798 +10.1% | $275,200 +1.3% |
| 2010 | $3,449 +11.7% | $271,600 -12.3% |
| 2009 | $3,087 +0.8% | $309,600 -5.9% |
| 2008 | $3,061 +2.3% | $329,100 -2.9% |
| 2007 | $2,991 +2.1% | $339,100 |
| 2006 | $2,930 +8.2% | $339,100 +13% |
| 2005 | $2,708 +1.5% | $300,200 +17.6% |
| 2004 | $2,669 +2% | $255,200 |
| 2003 | $2,616 +0.6% | $255,200 +55% |
| 2002 | $2,601 +28.1% | $164,600 |
| 2000 | $2,030 | $164,600 |
Find assessor info on the county website
Monthly payment
Est. payment
Payment breakdown
Explore the cost of this home by adjusting the details. Changes won't be saved.Climate risks
Neighborhood: 02152

Similar homes
- $849,0003 bd2 ba1.7k sqft25 Locust St #2, Winthrop, MA 02152For Sale
 MLS ID #73573332, Sarah Fillmann, Coldwell Banker Realty - Boston. MLS PIN
- $825,0003 bd3 ba1.7k sqft194 Washington Ave #3, Winthrop, MA 02152For Sale
 MLS ID #73575705, Ella Goren, Sunrise Realty & Investment LLC. MLS PIN
- $629,0002 bd3 ba1.4k sqftHutchinson Street Condominiums, Winthrop, MA 02152For Sale
 MLS ID #73563678, Atiyeh Cassidy, Blue Sky Realty. MLS PIN
- $769,9003 bd2 ba1.7k sqft9 Cross St, Somerville, MA 02145For Sale
 MLS ID #73592280, Praveena Kanipakam, REMAX Executive Realty. MLS PIN
