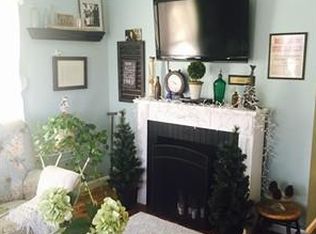
Buchanan Bridge locale, two bedroom cape with sun-filled and fireplaced living room, two bedrooms, dining room, kitchen and full bath. There is a walk-up attic which offers additional storage and potential, the basement if full with more potential. There is a landscaped back and side yard. One car garage with addition 2 spaces tandem. Brand new electric board. FHA heating by gas, separate hot water tank. Exterior is wood shingles with brick stair entrance. Home is close to bus line, public and private schools and house of worship. The property is a perfect condo alternative!
Under contract
$469,900
22 Waitt Ave, Lynn, MA 01902
2beds
884sqft
Single Family Residence
Built in 1945
4,395 Square Feet Lot
$467,300 Zestimate®
$532/sqft
$-- HOA
What's special
Dining roomBrick stair entranceTwo bedroomsExterior is wood shingles
- 14 days
- 886
- 59
Likely to sell faster than
Zillow last checked:
Listing updated:
Listed by:
Joan Regan 617-529-1785,
Century 21 North East 781-231-2236
Source: MLS PIN,MLS#: 73599651
Facts & features
Interior
Bedrooms & bathrooms
- Bedrooms: 2
- Bathrooms: 1
- Full bathrooms: 1
Primary bedroom
- Features: Flooring - Hardwood
- Level: First
Bedroom 2
- Features: Flooring - Hardwood
- Level: First
Bathroom 1
- Level: First
Dining room
- Features: Flooring - Hardwood
- Level: First
Kitchen
- Features: Flooring - Vinyl
- Level: First
Living room
- Features: Flooring - Hardwood
- Level: First
Heating
- Forced Air
Cooling
- None
Appliances
- Included: Range, Refrigerator
Features
- Walk-up Attic
- Flooring: Vinyl, Hardwood
- Basement: Full
- Number of fireplaces: 1
- Fireplace features: Living Room
Interior area
- Total structure area: 884
- Total interior livable area: 884 sqft
- Finished area above ground: 884
- Finished area below ground: 884
Property
Parking
- Total spaces: 3
- Parking features: Detached, Paved Drive, Off Street
- Garage spaces: 1
- Uncovered spaces: 2
Lot
- Size: 4,395 Square Feet
Details
- Foundation area: 884
- Parcel number: 1997989
- Zoning: R1
Construction
Type & style
- Home type: SingleFamily
- Architectural style: Cape
- Property subtype: Single Family Residence
Materials
- Frame, Stone
- Foundation: Concrete Perimeter
- Roof: Shingle
Condition
- Year built: 1945
Utilities & green energy
- Electric: Circuit Breakers, 100 Amp Service
- Sewer: Public Sewer
- Water: Public
- Utilities for property: for Gas Range
Community & HOA
Community
- Features: Public Transportation, House of Worship, Private School, Public School
HOA
- Has HOA: No
Location
- Region: Lynn
Financial & listing details
- Price per square foot: $532/sqft
- Tax assessed value: $489,900
- Annual tax amount: $5,042
- Date on market: 11/6/2026
Estimated market value
$467,300
$444,000 - $491,000
$2,556/mo
Price history
| Date | Event | Price |
|---|---|---|
| 11/16/2026 | Contingent | $469,900$532/sqft |
Source: MLS PIN #73599651 Report a problem | ||
| 11/6/2026 | Listed for sale | $469,900$532/sqft |
Source: MLS PIN #73599651 Report a problem | ||
Public tax history
| Year | Property taxes | Tax assessment |
|---|---|---|
| 2025 | $4,882 +5.1% | $471,200 +6.9% |
| 2024 | $4,643 +2.5% | $440,900 +8.5% |
| 2023 | $4,529 | $406,200 |
| 2022 | $4,529 +11.8% | $406,200 +30.7% |
| 2021 | $4,050 +3% | $310,800 +5.9% |
| 2020 | $3,933 -0.9% | $293,500 +5.8% |
| 2019 | $3,967 +3.7% | $277,400 +9.9% |
| 2018 | $3,824 +6.1% | $252,400 +9.2% |
| 2017 | $3,605 +5% | $231,100 +8.9% |
| 2016 | $3,433 +7.7% | $212,200 +11.4% |
| 2015 | $3,189 +3.5% | $190,400 +5.8% |
| 2014 | $3,082 +0.3% | $179,900 -0.9% |
| 2013 | $3,074 +0.6% | $181,600 -3.2% |
| 2012 | $3,056 +3.7% | $187,700 +3.4% |
| 2011 | $2,946 +4.7% | $181,600 +0.2% |
| 2010 | $2,814 +0.6% | $181,200 -17.4% |
| 2009 | $2,796 +1.1% | $219,500 -12.9% |
| 2008 | $2,766 +11% | $251,900 +5.1% |
| 2007 | $2,493 +8.8% | $239,700 +4% |
| 2006 | $2,291 +5.9% | $230,500 +8.5% |
| 2005 | $2,163 -0.2% | $212,500 +12% |
| 2004 | $2,168 -1.3% | $189,700 +14.1% |
| 2003 | $2,197 +24.3% | $166,300 +66.8% |
| 1999 | $1,768 +12.7% | $99,700 +6.5% |
| 1995 | $1,569 | $93,600 |
Find assessor info on the county website
Monthly payment
Est. payment
Payment breakdown
Explore the cost of this home by adjusting the details. Changes won't be saved.Climate risks
Neighborhood: 01902
Nearby schools
Schools provided by the listing agent
- Elementary: Aborn/Hood
- Middle: Marshal
- High: English
Source: MLS PIN. This data may not be complete. We recommend contacting the local school district to confirm school assignments for this home.


Similar homes
- $484,0002 bd1 ba941 sqft18 Melvin Ave, Lynn, MA 01902For Sale
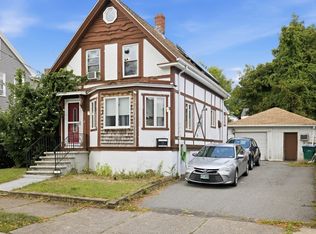 MLS ID #73574072, Brian Binari, Keller Williams Coastal and Lakes & Mountains Realty. MLS PIN
- $519,9003 bd2 ba1k sqft53 Cook St, Lynn, MA 01902For Sale
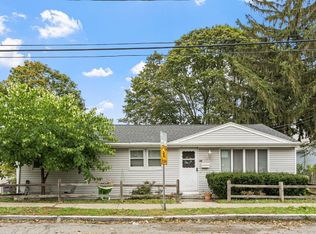 MLS ID #73586246, Michael Connor, Connor Real Estate. MLS PIN
- $539,0002 bd1 ba705 sqft25 Saint Anns Ave, Peabody, MA 01960For Sale
 MLS ID #73603654, Elizabeth Bain, Commonwealth Standard Realty Advisors. MLS PIN
- $499,0002 bd1 ba906 sqft6 Barker St, Danvers, MA 01923For Sale
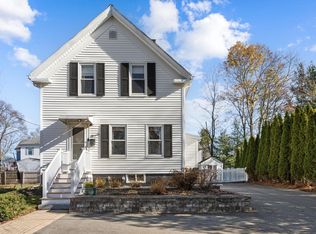 MLS ID #73603330, Atlee Alman, Vadala Real Estate. MLS PIN
