Located at the end of a cul-de-sac in desirable Bradford, this spacious end-unit townhome offers an open floor plan with a fireplace living room, bay windows, and abundant natural light. Updated kitchen with dining area. The sunroom provides additional living space perfect for entertaining. A full bath completes the main level. Upstairs features 3 bedrooms and a full bath. The finished lower level offers 2 additional rooms, including one with a walk-in closet. Freshly painted with clean carpets, new basement flooring, new stove and dishwasher, garbage disposal, and recently serviced systems. Enjoy a private deck, side yard, and storage shed. Convenient to downtown Bradford, major highways, shopping, restaurants, and schools serving K-8. Minutes to NH tax free shopping.
Under contract
$449,000
19 Riverbank Cir Unit 19, Haverhill, MA 01835
3beds
2,340sqft
Condominium
Built in 1986
-- sqft lot
$-- Zestimate®
$192/sqft
$-- HOA
What's special
- 17 days |
- 1,222 |
- 101 |
Likely to sell faster than
Zillow last checked:
Listing updated:
Listed by:
Deb Forte 978-423-6464,
Century 21 North East 603-893-8230
Source: MLS PIN,MLS#: 73558339
Facts & features
Interior
Bedrooms & bathrooms
- Bedrooms: 3
- Bathrooms: 2
- Full bathrooms: 1
- 1/2 bathrooms: 1
Primary bedroom
- Features: Ceiling Fan(s), Flooring - Wall to Wall Carpet, Window(s) - Bay/Bow/Box, Closet - Double
- Level: Second
Bedroom 2
- Features: Flooring - Wall to Wall Carpet
- Level: First
Bedroom 3
- Features: Flooring - Wall to Wall Carpet
- Level: Second
Primary bathroom
- Features: No
Bathroom 1
- Features: Bathroom - Half, Flooring - Stone/Ceramic Tile
- Level: First
Bathroom 2
- Features: Bathroom - Full, Flooring - Stone/Ceramic Tile
- Level: Second
Family room
- Features: Walk-In Closet(s), Flooring - Laminate, Recessed Lighting
- Level: Basement
Kitchen
- Features: Flooring - Hardwood, Dining Area, Countertops - Stone/Granite/Solid, Kitchen Island, Exterior Access, Stainless Steel Appliances, Gas Stove
- Level: First
Living room
- Features: Flooring - Hardwood, Recessed Lighting
- Level: First
Heating
- Forced Air, Natural Gas
Cooling
- Central Air
Appliances
- Included: Range, Dishwasher, Disposal
- Laundry: In Basement
Features
- Sun Room, Bonus Room
- Flooring: Flooring - Stone/Ceramic Tile, Laminate
- Has basement: Yes
- Number of fireplaces: 1
- Fireplace features: Living Room
Interior area
- Total structure area: 2,340
- Total interior livable area: 2,340 sqft
- Finished area above ground: 1,700
- Finished area below ground: 640
Property
Parking
- Total spaces: 3
- Uncovered spaces: 3
Features
- Patio & porch: Deck - Wood
- Exterior features: Deck - Wood, Storage
Details
- Parcel number: M:0745 B:00001 L:14E5B,4232020
- Zoning: res
Construction
Type & style
- Home type: Condo
- Property subtype: Condominium
- Attached to another structure: Yes
Materials
- Frame
- Roof: Shingle
Condition
- Year built: 1986
Utilities & green energy
- Sewer: Public Sewer
- Water: Public
- Utilities for property: for Gas Range
Community & HOA
Location
- Region: Haverhill
Financial & listing details
- Price per square foot: $192/sqft
- Tax assessed value: $519,300
- Annual tax amount: $5,562
- Date on market: 8/4/2026
Estimated market value
Not available
Estimated sales range
Not available
$2,909/mo
Price history
| Date | Event | Price |
|---|---|---|
| 8/12/2026 | Contingent | $449,000$192/sqft |
Source: MLS PIN #73558339 Report a problem | ||
| 8/3/2026 | Listed for sale | $449,000+52.2%$192/sqft |
Source: MLS PIN #73558339 Report a problem | ||
| 6/15/2018 | Sold | $295,000$126/sqft |
Source: Agent Provided Report a problem | ||
Public tax history
Tax history is unavailable.
Monthly payment
Est. payment
Payment breakdown
Explore the cost of this home by adjusting the details. Changes won't be saved.Climate risks
Neighborhood: 01835
Nearby schools
GreatSchools rating
- 6/10Caleb Dustin Hunking SchoolGrades: K-8Distance: 0.9 mi
- 4/10Haverhill High SchoolGrades: 9-12Distance: 1.9 mi
- $506,8003 bd1 ba1.7k sqft17 Riverbank Cir, Haverhill, MA 01835Off Market
- $523,7003 bd2 ba2k sqft19 Riverbank Cir, Haverhill, MA 01835Off Market
- $466,7003 bd2 ba1.2k sqft23 Riverbank Cir, Haverhill, MA 01835Off Market
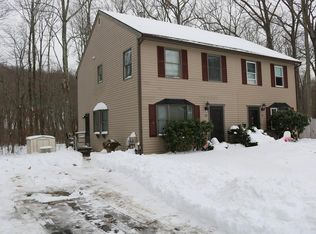
- $474,1003 bd2 ba1.2k sqft21 Riverbank Cir, Haverhill, MA 01835Off Market
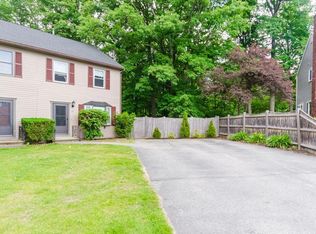
- $466,0003 bd1 ba1.2k sqft21 Riverbank Cir #6B, Haverhill, MA 01835Off Market
- $481,5002 bd2 ba1.2k sqft13 Riverbank Cir, Haverhill, MA 01835Off Market
- $482,9003 bd1 ba1.2k sqft15 Riverbank Cir, Haverhill, MA 01835Off Market
- $622,7003 bd2 ba2.1k sqft12 Bay Point Ln, Haverhill, MA 01835Off Market
A local agent can set up tours, give advice and negotiate with sellers.
A local lender can help you make sure your offer is ready when you are.
Similar homes
- $450,0003 bd1 ba1.3k sqft721 River St, Haverhill, MA 01832For Sale
 MLS ID #73563082, Peter Michals, Churchill Properties. MLS PIN
 - $435,0002 bd2 ba2.2k sqft109 Pilgrim Rd Unit 109, Haverhill, MA 01832For Sale
 MLS ID #73557450, Susan Whelan, Realty One Group Next Level. MLS PIN
 - $599,9003 bd1 ba1.9k sqft50 Fernwood Ave, Haverhill, MA 01835For Sale
 MLS ID #73562886, Robyn Renahan, Coldwell Banker Realty - Andovers/Readings Regional. MLS PIN
 - $495,5004 bd2 ba2.1k sqft330 Primrose St, Haverhill, MA 01830For Sale
 MLS ID #73558510, Lisa Luther, Century 21 North East. MLS PIN
 - $599,9004 bd2 ba1.6k sqft6 Edmond St, Haverhill, MA 01835For SaleMLS ID #73559045, Robert Diburro, Coldwell Banker Realty - Haverhill. MLS PIN
- $520,0002 bd3 ba1.7k sqftCarrington Estates, Haverhill, MA 01835For SaleMLS ID #73536550, Kristin Reyes, Real Broker MA, LLC. MLS PIN
- $525,0003 bd3 ba2.6k sqftThe Woodlands, Haverhill, MA 01830For SaleMLS ID #73553415, The Mitchell Team, Keller Williams Realty Evolution. MLS PIN
- $520,0004 bd1 ba1.3k sqft12 Marion St, Haverhill, MA 01832For SaleMLS ID #73557064, Kimberly McLaine, Lamacchia Realty, Inc.. MLS PIN
- $474,0002 bd3 ba1.6k sqftThe Landing Condeminiums, Methuen, MA 01844For SaleMLS ID #73505929, Dianne Moore, Leading Edge Real Estate. MLS PIN
- $499,9003 bd2 ba1.3k sqft2 Grove St, Methuen, MA 01844For SaleMLS ID #73564671, Seydyss Barreto, Keller Williams Realty. MLS PIN
- $599,9993 bd2 ba1.6k sqft131 Pleasant Valley St, Methuen, MA 01844For SaleMLS ID #73563931, Nicole Protheroe, Compass. MLS PIN
- $619,9004 bd2 ba1.5k sqft56 N Broadway, Haverhill, MA 01832For SaleMLS ID #73510162, J. Bradford Brooks, Coldwell Banker Realty - Haverhill. MLS PIN
- $560,9993 bd2 ba2.2k sqft53 Westminster Ave, Haverhill, MA 01830For SaleMLS ID #73495098, Marie White, LAER Realty Partners. MLS PIN
- $649,9003 bd3 ba2k sqft86 Pond St, Methuen, MA 01844For SaleMLS ID #73562459, Jennifer Hamilton Bower, Keller Williams Realty. MLS PIN
- $659,9004 bd2 ba1.7k sqft24 Blaisdell St, Haverhill, MA 01832For SaleMLS ID #73563388, Krissy Ventura, RE/MAX Bentley's. MLS PIN
- $610,0003 bd3 ba1.8k sqft2 Mackenzie Way Unit 2, Haverhill, MA 01832For SaleMLS ID #73544869, James Pham, RE/MAX Partners. MLS PIN
- $529,9003 bd4 ba1.9k sqftMill Pond, North Andover, MA 01845For SaleMLS ID #73542473, Team Lillian Montalto, Lillian Montalto Signature Properties. MLS PIN
- $495,0002 bd2 ba1.2k sqftKensington Place Of Salem, Salem, NH 03079ActiveMLS ID #5096896, Andrew Phinney. PrimeMLS
- $499,9002 bd1 ba1.5k sqft29 Lawrence Rd, Salem, NH 03079For SaleMLS ID #73548068, Linda Jordan, Berkshire Hathaway HomeServices Verani Realty. MLS PIN
- $529,9003 bd1 ba1.3k sqft422 Main St, Groveland, MA 01834For SaleMLS ID #73547765, Domenica Giordano, Century 21 North East. MLS PIN
