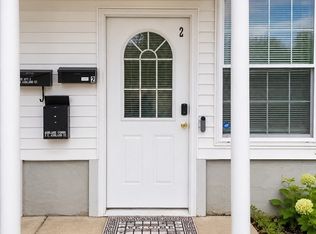
Seeking a turn-key modern townhouse-style condominium offering 3 bedrooms, 2.5 bathrooms, a 2-car attached garage under, and three full levels of light-filled living space in vibrant Haverhill, MA? Here is the ONE you have been waiting for! Perfect for commuters, growing households, or anyone seeking modern low-maintenance living, this home seamlessly blends comfort, and ultimate convenience. Step inside from your attached two-car garage, complete with additional finish heated/cooled space that is excellent for a private finished area or storage space for bikes, kayaks, and seasonal gear. Head up into a glowing main floor designed for modern living and effortless entertaining. The open-concept layout features gleaming hardwood floors, crisp recessed lighting, and expansive windows that flood the home with natural light. The kitchen boasts premium granite counter-tops, soft-close cabinetry, stainless steel appliances, a gas stove, and a functional space that naturally flows into the dining and living spaces along with a half bath that completes the first level. On the second level, you will find two generously sized bedrooms, one with a spacious walk-in closet as well a full bathroom with ceramic tile flooring and a dedicated 2nd-floor laundry room add maximum daily convenience. Ascend to the private third-floor primary suite, your personal retreat away from it all. This sprawling top-floor sanctuary features a custom walk-in closet, cozy reading nooks or office space and a luxurious en-suite full bathroom. Additional home features include central air conditioning, dual-zone gas forced air heating and low-maintenance vinyl siding. Unbeatably located just minutes from historic downtown Haverhill’s popular riverfront dining, local shops, breweries, parks, Route 495, and the MBTA Commuter Rail for an easy Boston commute. Don't miss this rare opportunity to own a spacious, hassle-free modern Townhouse! schedule your private showing today and make 27-B Orchard Street your new address!
For sale
$479,997
27-27 Orchard St #B, Haverhill, MA 01830
3beds
1,791sqft
:
Get pre-qualified$3,393/mo
Condominium, Townhouse
Built in 2018
-- sqft lot
$-- Zestimate®
$268/sqft
$250/mo HOA
What's special
Central air conditioningOpen-concept layoutGleaming hardwood floorsTwo generously sized bedroomsPrivate third-floor primary suiteSpacious walk-in closetStainless steel appliances
- 1 day |
- 412 |
- 13 |
Zillow last checked:
Listing updated:
Listed by:
Olivares Molina TEAM 978-360-3441,
Realty One Group Nest 978-255-4394
Source: MLS PIN,MLS#: 73555824
Facts & features
Interior
Bedrooms & bathrooms
- Bedrooms: 3
- Bathrooms: 3
- Full bathrooms: 2
- 1/2 bathrooms: 1
- Main level bathrooms: 1
Primary bedroom
- Features: Bathroom - Full, Walk-In Closet(s), Closet, Flooring - Wall to Wall Carpet
- Level: Third
Bedroom 2
- Features: Walk-In Closet(s), Flooring - Wall to Wall Carpet
- Level: Second
Bedroom 3
- Features: Closet, Flooring - Wall to Wall Carpet
- Level: Second
Primary bathroom
- Features: Yes
Bathroom 1
- Features: Bathroom - Half
- Level: Main,First
Bathroom 2
- Features: Bathroom - Full, Closet - Linen
- Level: Second
Bathroom 3
- Features: Bathroom - Full
- Level: Third
Dining room
- Features: Flooring - Hardwood, Recessed Lighting
- Level: Main,First
Kitchen
- Features: Dining Area, Countertops - Stone/Granite/Solid, Cabinets - Upgraded, Recessed Lighting, Stainless Steel Appliances
- Level: Main,First
Living room
- Features: Closet, Flooring - Hardwood, Recessed Lighting
- Level: Main,First
Heating
- Forced Air, Natural Gas
Cooling
- Central Air
Appliances
- Included: Range, Dishwasher, Microwave, Refrigerator, Washer, Dryer, Plumbed For Ice Maker
- Laundry: Second Floor, In Unit, Electric Dryer Hookup, Washer Hookup
Features
- Flooring: Wood, Tile, Carpet
- Doors: Insulated Doors
- Windows: Insulated Windows
- Has basement: No
- Has fireplace: No
- Common walls with other units/homes: 2+ Common Walls
Interior area
- Total structure area: 1,791
- Total interior livable area: 1,791 sqft
- Finished area above ground: 1,551
- Finished area below ground: 240
Video & virtual tour
Property
Parking
- Total spaces: 2
- Parking features: Attached, Under, Garage Door Opener, Storage
- Attached garage spaces: 2
Details
- Parcel number: M:0303 B:00062 L:66,5070405
- Zoning: CC
Construction
Type & style
- Home type: Townhouse
- Property subtype: Condominium, Townhouse
Materials
- Frame
- Roof: Shingle
Condition
- Year built: 2018
Utilities & green energy
- Electric: Circuit Breakers, 200+ Amp Service
- Sewer: Public Sewer
- Water: Public
- Utilities for property: for Gas Range, for Electric Dryer, Washer Hookup, Icemaker Connection
Community & HOA
Community
- Features: Public Transportation, Shopping, Park, Walk/Jog Trails, Laundromat, House of Worship, Public School, T-Station, Other
HOA
- Services included: Insurance, Maintenance Structure, Snow Removal, Trash, Reserve Funds
- HOA fee: $250 monthly
Location
- Region: Haverhill
Financial & listing details
- Price per square foot: $268/sqft
- Tax assessed value: $434,600
- Annual tax amount: $4,655
- Date on market: 7/28/2026
- Exclusions: Cameras/Curtains & Seller Personal Items.
Estimated market value
Not available
Estimated sales range
Not available
Not available
Price history
| Date | Event | Price |
|---|---|---|
| 7/28/2026 | Listed for sale | $479,997$268/sqft |
Source: MLS PIN #73555824 Report a problem | ||
Public tax history
Tax history is unavailable.
Monthly payment
Est. payment
Payment breakdown
Explore the cost of this home by adjusting the details. Changes won't be saved.Climate risks
Neighborhood: 01830
Nearby schools
GreatSchools rating
- 6/10Golden Hill Elementary SchoolGrades: K-4Distance: 1.2 mi
- 4/10Nettle Middle SchoolGrades: 5-8Distance: 1.2 mi
- 4/10Haverhill High SchoolGrades: 9-12Distance: 1.4 mi
- $171,3000.525 Acres25 Orchard St, Haverhill, MA 01830Off Market
- $504,0003 bd3 ba1.5k sqft25 Orchard St #25A, Haverhill, MA 01830Off Market
- $504,3003 bd2 ba1.5k sqft25 Orchard St #25B, Haverhill, MA 01830Off Market
- $504,3003 bd2 ba1.5k sqft25 Orchard St #25D, Haverhill, MA 01830Off Market
- $525,0003 bd3 ba1.7k sqft27 Orchard St #D, Haverhill, MA 01830Sold
- $488,9003 bd2 ba1.5k sqft29C Orchard St #29C, Haverhill, MA 01830Off Market
- $506,9003 bd2 ba1.5k sqft31C Orchard St #31C, Haverhill, MA 01830Off Market
- $504,3003 bd2 ba1.5k sqft25C Orchard St #25C, Haverhill, MA 01830Off Market
A local agent can set up tours, give advice and negotiate with sellers.
A local lender can help you make sure your offer is ready when you are.
Similar homes
- $529,9993 bd3 ba1.8k sqft82 Franklin St #82, Haverhill, MA 01830For Sale
 MLS ID #73540496, Christian Francois, Group41 Realty. MLS PIN
 - $469,9002 bd3 ba1.8k sqftThe Village At Brickett Hill, Haverhill, MA 01830For Sale
 MLS ID #73554490, Christine Saba, William Raveis R.E. & Home Services. MLS PIN
 - $395,0002 bd2 ba1.3k sqft31-33 Ashland St #2, Haverhill, MA 01830For Sale
 MLS ID #73554987, Amie Donnelly, Coldwell Banker Realty. MLS PIN
 - $515,0003 bd1 ba1.6k sqft92 S Williams St, Haverhill, MA 01835For Sale
 MLS ID #73556713, Jeanne Howes, Coldwell Banker Realty - Haverhill. MLS PIN
 - $479,0002 bd4 ba1.8k sqftVillage At Brickett Hill, Haverhill, MA 01830For SaleMLS ID #73550824, Mary Ventimiglia, Coldwell Banker Realty - Haverhill. MLS PIN
- $525,0003 bd3 ba2.6k sqftThe Woodlands, Haverhill, MA 01830For SaleMLS ID #73553415, The Mitchell Team, Keller Williams Realty Evolution. MLS PIN
- $699,9993 bd2 ba1.5k sqft755 East Broadway, Haverhill, MA 01830For SaleMLS ID #73556211, Eva Nicholas, Coldwell Banker Realty - Haverhill. MLS PIN
- $449,9002 bd2 ba1.3k sqftGroveland Commons, Groveland, MA 01834For SaleMLS ID #73554898, Robin R. McKeon, McKeon / Corcoran Real Estate. MLS PIN
- $519,9003 bd1 ba1.6k sqft22 Fernwood Ave, Haverhill, MA 01835For SaleMLS ID #73554323, Frank Novak, Novak Finer Homes Realty. MLS PIN
- $499,0003 bd2 ba1.6k sqft715 River St, Haverhill, MA 01832For SaleMLS ID #73545999, Angel Cordero, Elia Realty Group, Inc. MLS PIN
- $430,0003 bd2 ba1.2k sqft89 Auburn St, Haverhill, MA 01830For Sale By Owner
- $399,0002 bd2 ba1.5k sqftWest Meadow Hill, Haverhill, MA 01832For SaleMLS ID #73555352, Michael Cotraro, Buckley Realty Group, Inc.. MLS PIN
- $489,9993 bd2 ba1.1k sqft36 Whittier Rd, Haverhill, MA 01830For SaleMLS ID #73524213, Gabriela Pena, Chinatti Realty Group, Inc.. MLS PIN
- $520,0002 bd3 ba1.7k sqftCarrington Estates, Haverhill, MA 01835For SaleMLS ID #73536550, Kristin Reyes, Real Broker MA, LLC. MLS PIN
- $444,9003 bd2 ba1.1k sqft43 1/2 6th Ave, Haverhill, MA 01830For SaleMLS ID #73490208, James Fischetti, EXIT New Options Real Estate. MLS PIN
- $449,9003 bd2 ba2.3k sqftWest Meadow Hill, Haverhill, MA 01832ActiveMLS ID #5099282, Daniel Mendonca. PrimeMLS
- $489,0003 bd2 ba1.7k sqft43 W Meadow Rd Building 14, Haverhill, MA 01832For SaleMLS ID #73537639, Kimberley Martin, LAER Realty Partners. MLS PIN
- $519,9002 bd2 ba1.4k sqft41 Linwood St, Haverhill, MA 01830For SaleMLS ID #73520317, Alexander Castillo, International Real-Estate Investment Group. MLS PIN
- $449,0003 bd2 ba2.3k sqftWest Meadow Hill, Haverhill, MA 01832For SaleMLS ID #73548034, Daniel M. Mendonca, Berkshire Hathaway HomeServices Verani Realty Salem. MLS PIN
- $569,9003 bd4 ba2.4k sqftBrickett Hill Development, Haverhill, MA 01830For SaleMLS ID #73544270, Jean Dion, Century 21 North East. MLS PIN
