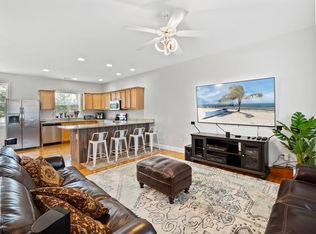
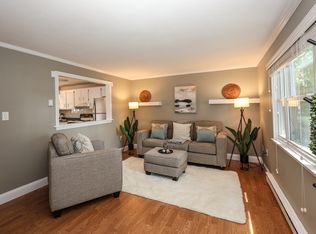
This beautifully maintained townhouse-style condominium offers the perfect combination of style, comfort, and convenience. The open-concept main level features beautiful hardwood floors throughout the spacious living room, dining area, and kitchen, creating an inviting space for both everyday living and entertaining. The kitchen offers an abundance of cabinet space, stainless steel appliances, and a functional layout that makes meal preparation and hosting a breeze. A convenient first-floor half bath completes the main level. Upstairs, you’ll find two generously sized bedrooms with 11' ceilings, a full bathroom, and the convenience of second-floor laundry. Central air conditioning, natural gas heat, and low-maintenance living make this home as practical as it is comfortable. Located in a well-maintained community, this home is just minutes from downtown Haverhill, the MBTA commuter rail, shopping, restaurants, parks, and major highways, offering an easy commute while keeping everyday conveniences close by. Whether you’re a first-time homebuyer, looking to downsize, or searching for an investment opportunity, this move-in ready home is one you won’t want to miss!
For sale
$395,000
31-33 Ashland St #2, Haverhill, MA 01830
2beds
1,397sqft
:
Get pre-qualified$3,055/mo
Condominium
Built in 2005
-- sqft lot
$-- Zestimate®
$283/sqft
$493/mo HOA
What's special
Central air conditioningNatural gas heatSecond-floor laundryOpen-concept main levelDining areaConvenient first-floor half bathStainless steel appliances
- 1 day |
- 229 |
- 9 |
Zillow last checked:
Listing updated:
Listed by:
Amie Donnelly 603-777-7724,
Coldwell Banker Realty 603-334-1900
Source: MLS PIN,MLS#: 73554987
Facts & features
Interior
Bedrooms & bathrooms
- Bedrooms: 2
- Bathrooms: 2
- Full bathrooms: 1
- 1/2 bathrooms: 1
Heating
- Central
Cooling
- Central Air
Appliances
- Included: Range, Microwave, Refrigerator, Washer, Dryer
- Laundry: In Unit, Electric Dryer Hookup
Features
- Internet Available - Broadband
- Flooring: Wood, Vinyl
- Has basement: No
- Has fireplace: No
Interior area
- Total structure area: 1,397
- Total interior livable area: 1,397 sqft
- Finished area above ground: 1,397
- Finished area below ground: 0
Property
Parking
- Total spaces: 2
- Parking features: Off Street, Deeded
- Uncovered spaces: 2
Features
- Entry location: Unit Placement(Front,Back,Walkout)
Lot
- Size: 4,791 Square Feet
Details
- Parcel number: 20447142,4549220
- Zoning: R
Construction
Type & style
- Home type: Condo
- Property subtype: Condominium
Materials
- Frame
- Roof: Asphalt/Composition Shingles
Condition
- Year built: 2005
Utilities & green energy
- Sewer: Public Sewer
- Water: Public
- Utilities for property: for Electric Range, for Electric Oven, for Electric Dryer
Community & HOA
Community
- Features: Public Transportation, Shopping, Pool, Park, Medical Facility, Laundromat, Highway Access, House of Worship, Public School, T-Station
HOA
- Services included: Water, Sewer, Insurance, Maintenance Structure, Road Maintenance, Maintenance Grounds, Snow Removal, Reserve Funds
- HOA fee: $493 monthly
Location
- Region: Haverhill
Financial & listing details
- Price per square foot: $283/sqft
- Tax assessed value: $357,800
- Annual tax amount: $3,812
- Date on market: 7/25/2026
Estimated market value
Not available
Estimated sales range
Not available
Not available
Price history
| Date | Event | Price |
|---|---|---|
| 7/25/2026 | Listed for sale | $395,000$283/sqft |
Source: MLS PIN #73554987 Report a problem | ||
Public tax history
Tax history is unavailable.
Monthly payment
Est. payment
Payment breakdown
Explore the cost of this home by adjusting the details. Changes won't be saved.Climate risks
Neighborhood: 01830
Nearby schools
GreatSchools rating
- 4/10Nettle Middle SchoolGrades: 5-8Distance: 0.9 mi
- 4/10Haverhill High SchoolGrades: 9-12Distance: 1.7 mi
- 6/10Golden Hill Elementary SchoolGrades: K-4Distance: 0.9 mi
Schools provided by the listing agent
- Elementary: Tilton
- Middle: Consentino
- High: Haverhill High
Source: MLS PIN. This data may not be complete. We recommend contacting the local school district to confirm school assignments for this home.
- $380,0002 bd2 ba1.3k sqft31-33 Ashland St #2, Haverhill, MA 01830Sold
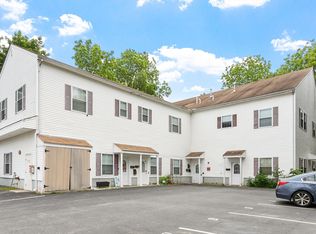
- $275,0001 bd2 ba861 sqft31-33 Ashland St #5, Haverhill, MA 01830Sold
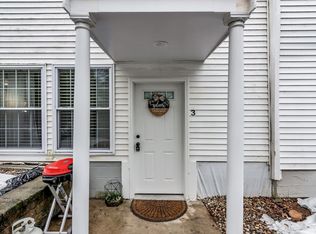
- $370,0002 bd1 ba1.4k sqft31-33 Ashland St #3, Haverhill, MA 01830Sold
- $---- bd-- ba-- sqft31 Ashland St APT 6, Haverhill, MA 01830Off Market
- $305,8001 bd1 ba824 sqft31 Ashland St APT 7, Haverhill, MA 01830Off Market
- $300,0001 bd2 ba861 sqft31-33 Ashland #5, Haverhill, MA 01830Off Market
- $363,6002 bd1 ba1.2k sqft31-33 Ashland St #1, Haverhill, MA 01830Off Market
- $400,8002 bd2 ba1.3k sqft31-33 Ashland St #2, Haverhill, MA 01830Off Market
A local agent can set up tours, give advice and negotiate with sellers.
A local lender can help you make sure your offer is ready when you are.
Similar homes
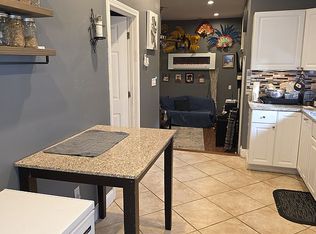
- $430,0003 bd2 ba1.2k sqft89 Auburn St, Haverhill, MA 01830For Sale By Owner
- $424,9003 bd2 ba1.8k sqft4 Marlon St, Haverhill, MA 01832For Sale
 MLS ID #73554176, Depend on Dakota Team, Keller Williams Realty. MLS PIN
 - $424,9002 bd2 ba1.1k sqft70 Washington St Unit 207, Haverhill, MA 01832For Sale
 MLS ID #73540566, Juan Del Moral, Horizon Capital Realty. MLS PIN
 - $360,0002 bd2 ba1k sqft15 Orchard Ave #B, Haverhill, MA 01830For Sale
 MLS ID #73553429, Niki Loiko, Keller Williams Realty Metropolitan. MLS PIN
 - $399,0002 bd2 ba1.2k sqftKatherine Heights, Haverhill, MA 01832For SaleMLS ID #73552382, Elizabeth Smith, Keller Williams Realty Evolution. MLS PIN
- $445,0003 bd1 ba1.1k sqft250 Salem St, Haverhill, MA 01835For SaleMLS ID #73553615, Edward Mahoney, Diamond Key Real Estate. MLS PIN
- $469,9002 bd3 ba1.8k sqftThe Village At Brickett Hill, Haverhill, MA 01830For SaleMLS ID #73554490, Christine Saba, William Raveis R.E. & Home Services. MLS PIN
- $400,0003 bd2 ba1.4k sqft747 River St #2, Haverhill, MA 01832For SaleMLS ID #73548406, Francisco Cruz, Francisco Cruz Real Estate. MLS PIN
- $359,0002 bd2 ba1k sqftNorthside Condominiums, Haverhill, MA 01830For SaleMLS ID #73544988, The Lush Group, Compass. MLS PIN
- $459,9002 bd2 ba1.2k sqftSalmon Run Condominiums`, Haverhill, MA 01830For SaleMLS ID #73551042, Frederick Van Magness, Lyric Properties. MLS PIN
- $325,0002 bd1 ba813 sqft111 Summer St #1, Haverhill, MA 01830For SaleMLS ID #73537038, Joseph Padolsky, Kaverns. MLS PIN
- $449,9003 bd2 ba1.1k sqft43 1/2 6th Ave, Haverhill, MA 01830For SaleMLS ID #73490208, James Fischetti, EXIT New Options Real Estate. MLS PIN
- $399,9002 bd2 ba1.2k sqftJefferson Estates, Haverhill, MA 01832For SaleMLS ID #73549835, Nidia Peguero, Century 21 North East. MLS PIN
- $350,0002 bd2 ba1.5k sqftFarrwood Green Iii, Haverhill, MA 01835For SaleMLS ID #73554162, Amanda Martin, Keller Williams Coastal and Lakes & Mountains Realty. MLS PIN
- $355,0003 bd1 ba1.1k sqft97-99 Blaisdell St Condominiums, Haverhill, MA 01832For SaleMLS ID #73516018, Alvarenga & Son's Team, Keller Williams Realty Evolution. MLS PIN
- $519,9003 bd1 ba1.6k sqft22 Fernwood Ave, Haverhill, MA 01835For SaleMLS ID #73554323, Frank Novak, Novak Finer Homes Realty. MLS PIN
- $369,0002 bd2 ba1k sqft24-26 Saint Botolph Street Condominium, Haverhill, MA 01832For SaleMLS ID #73531880, Dolly Chasse, Coldwell Banker Realty - Haverhill. MLS PIN
- $375,0002 bd2 ba1k sqftPeabody School Condominium, Haverhill, MA 01835For SaleMLS ID #73526809, Tom Mahoney, Coldwell Banker Realty. MLS PIN
- $479,0002 bd4 ba1.8k sqftVillage At Brickett Hill, Haverhill, MA 01830For SaleMLS ID #73550824, Mary Ventimiglia, Coldwell Banker Realty - Haverhill. MLS PIN
- $519,9002 bd2 ba1.4k sqft41 Linwood St, Haverhill, MA 01830For SaleMLS ID #73520317, Alexander Castillo, International Real-Estate Investment Group. MLS PIN
